Save
Ask
Tour
Hide
Share
$475,000
2 Days On Site

276 Cattlebaron Terrace
Henderson, NV 89012

For Sale|Single Family Residence|Active
3
Beds
2
Total Baths
2
Full Baths
1,467
SqFt
$324
/SqFt
2000
Built
Subdivision:
Green Valley Ranch-Phase 2 Parcel 22
County:
Clark
Listing courtesy of Triumph Property Management Co (702) 722-7743
276 Cattlebaron Terrace276 Cattlebaron Terrace276 Cattlebaron Terrace276 Cattlebaron Terrace
Save
Ask
Tour
Hide
Share

Mortgage Calculator

Monthly Payment (Est.)

$2,167
Calculator powered by Showcase IDX, a Constellation1 Company. Copyright ©2026 Information is deemed reliable but not guaranteed.

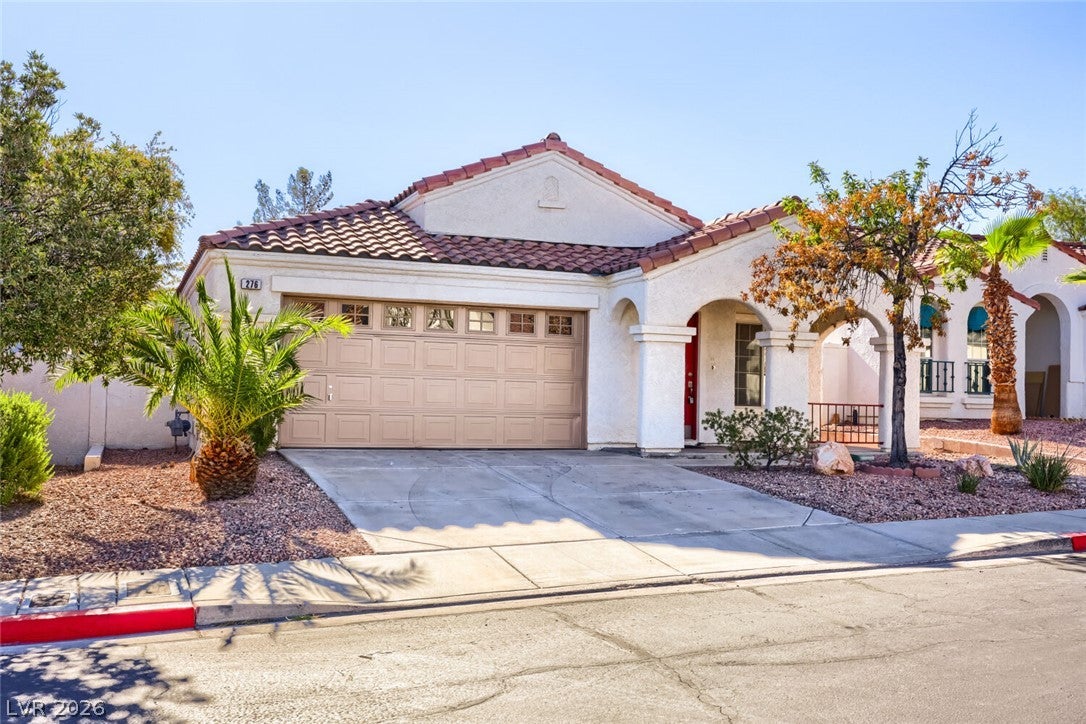
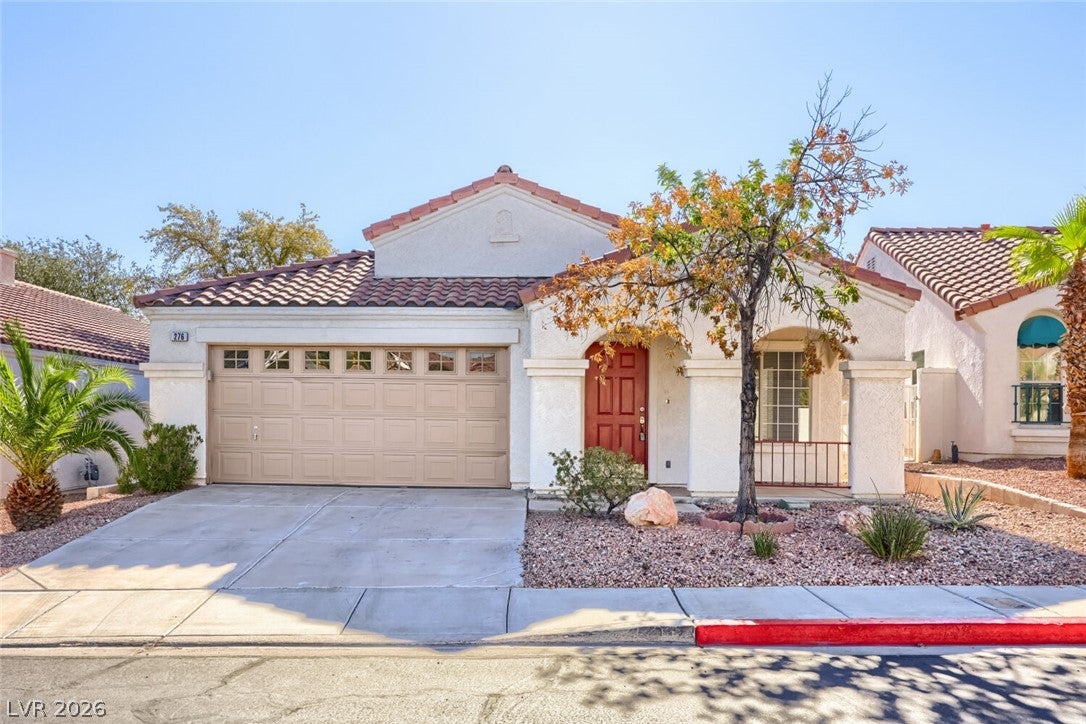
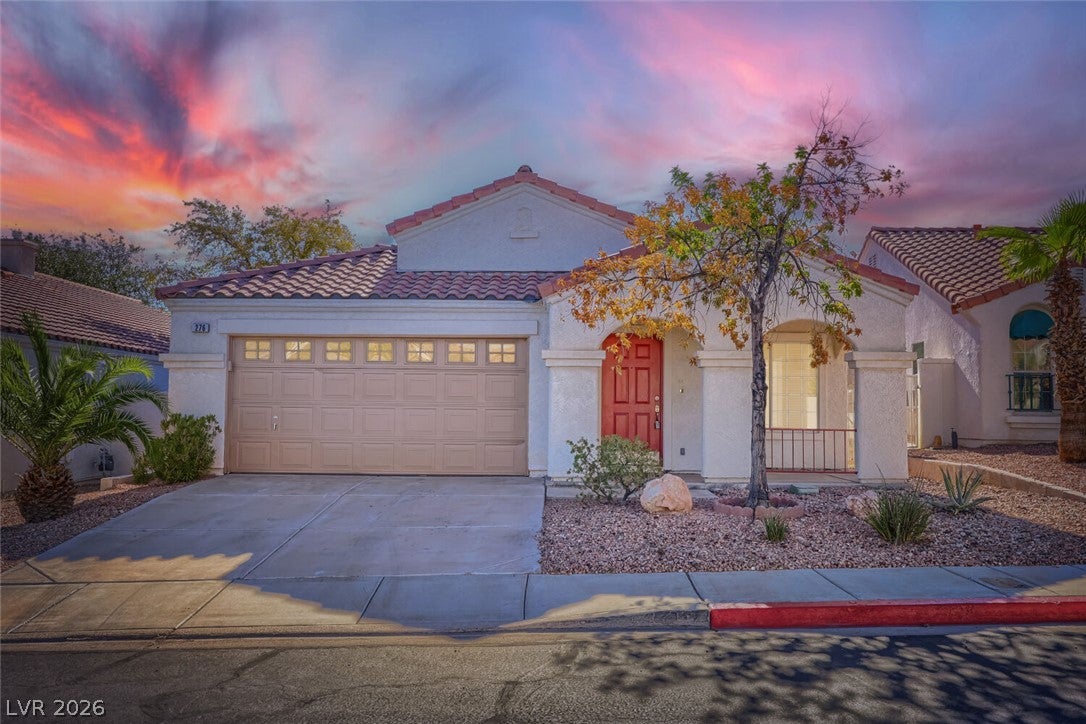
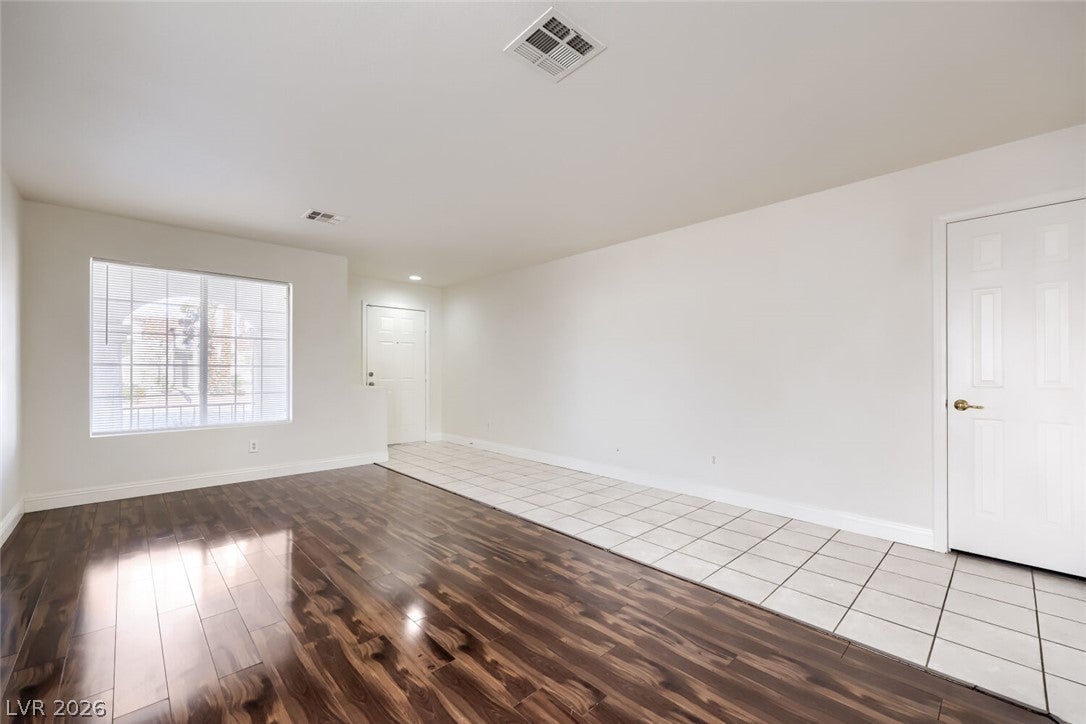
A gated community setting surrounds this single-story single family property on Cattlebaron Ter. The exterior features a 2 car garage along with convenient back yard access. Inside, the residence offers 1467.0 square feet of living space containing 3 bedrooms and 2 full bathrooms. The interior is equipped with blinds and includes mirrored bedroom closet doors. A primary bedroom is complete with an en suite bathroom and a large walk in closet. The kitchen features granite counters, a microwave, and open concept space transitioning to the living area. This layout provides a central hub for daily routines and culinary activities. Outdoor living features a charming front covered patio and a large covered backyard patio. Residents can also access the shared community pool and spa, bbq area, and enjoy the neighborhood basketball and tennis courts. Contact us today to schedule a private tour of this Henderson property and experience its features firsthand.

Save
Ask
Tour
Hide
Share
Listing Snapshot
Price 
$475,000
Days On Site 
2 Days
Bedrooms 
3
Inside Area (SqFt) 
1,467 sqft
Total Baths 
2
Full Baths 
2
Partial Baths 
N/A
Lot Size 
0.1 Acres
Year Built 
2000
MLS® Number 
2816307
Status 
Active
Property Tax 
$2,748
HOA/Condo/Coop Fees 
$75 monthly
Sq Ft Source 
N/A
Friends & Family
Recent Activity
2 days agoListing first seen on site
3 days agoListing updated with changes from the MLS®
General Features
Acres 
0.1
Attached Garage 
Yes
Direction Faces 
West
Disclosures 
Covenants Restrictions Disclosure
Garage 
Yes
Garage Spaces 
2
Parking 
AttachedGarageOpen
Property Sub Type 
Single Family Residence
Security 
Gated Community
Sewer 
Public Sewer
SqFt Total 
1467
Style 
OneStory
Utilities 
Underground Utilities
Water Source 
Public
Zoning 
Single Family
Interior Features
Appliances 
DryerDishwasherDisposalGas RangeMicrowaveRefrigeratorWasher
Cooling 
Ceiling Fan(s)Central AirElectric
Flooring 
LaminateTile
Furnished 
Unfurnished
Heating 
Natural GasCentral
Interior 
Ceiling Fan(s)Master Downstairs
Laundry Features 
Gas Dryer HookupMain LevelLaundry Room
Window Features 
Window CoveringsBlinds
Bedroom 2 
Dimensions - 10x11Description - Closet,Downstairs
Bedroom 3 
Dimensions - 10x11Description - Closet,Downstairs
Dining Room 
Dimensions - 11x11Description - Family Room/Dining Combo
Kitchen 
Description - Granite Countertops,Island,Tile Flooring
Living Room 
Dimensions - 12x12Description - Front
PrimaryBedroom 
Dimensions - 12x15Description - Ceiling Light,Downstairs,Walk-In Closet(s)
Save
Ask
Tour
Hide
Share
Exterior Features
Exterior 
Private Yard
Fencing 
BlockBack Yard
Lot Features 
Landscaped
Patio And Porch 
PatioPorchCovered
Pool Features 
Community
Roof 
Tile
Windows/Doors 
Window CoveringsBlinds
Community Features
Association Amenities 
Basketball CourtGatedBarbecueParkPoolSpa/Hot TubTennis Court(s)
Association Dues 
75
Community Features 
PoolGated
Financing Terms Available 
CashConventionalFHAVA Loan
HOA Fee Frequency 
Monthly
Horse Property 
None
Schools
School District
Unknown
Elementary School
Vanderburg, John C.,Vanderburg, John C.
Middle School
Miller Bob
High School
Coronado High
Listing courtesy of Triumph Property Management Co (702) 722-7743


Listing information is provided by Participants of the Greater Las Vegas Association of Realtors. IDX information is provided exclusively for personal, non-commercial use, and may not be used for any purpose other than to identify prospective properties consumers may be interested in purchasing. Information is deemed reliable but not guaranteed. Copyright 2026, Greater Las Vegas Association of Realtors.
Last checked: 2026-09-07 11:17 AM UTC

Neighborhood & Commute
Source: Walkscore
Disclosure: Community information and market data powered by Constellation Data Labs. Information is deemed reliable but not guaranteed.
Save
Ask
Tour
Hide
Share