Save
Ask
Tour
Hide
Share
$780,000
2 Days On Site

7208 Boyd Lane
Las Vegas, NV 89131

For Sale|Single Family Residence|Active
3
Beds
2
Total Baths
2
Partial Baths
1,431
SqFt
$545
/SqFt
1982
Built
Subdivision:
Boyd Lane
County:
Clark
Listing courtesy of Renaissance Realty Inc (702) 400-4280
7208 Boyd Lane7208 Boyd Lane7208 Boyd Lane7208 Boyd Lane
Save
Ask
Tour
Hide
Share

Mortgage Calculator

Monthly Payment (Est.)

$3,559
Calculator powered by Showcase IDX, a Constellation1 Company. Copyright ©2026 Information is deemed reliable but not guaranteed.

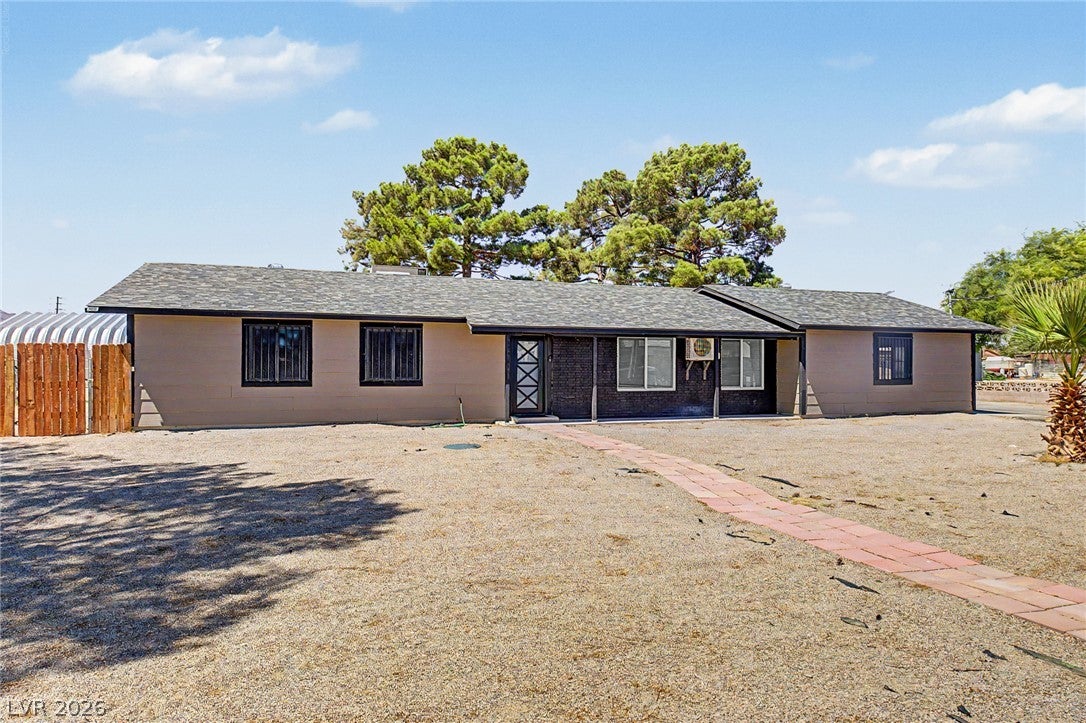
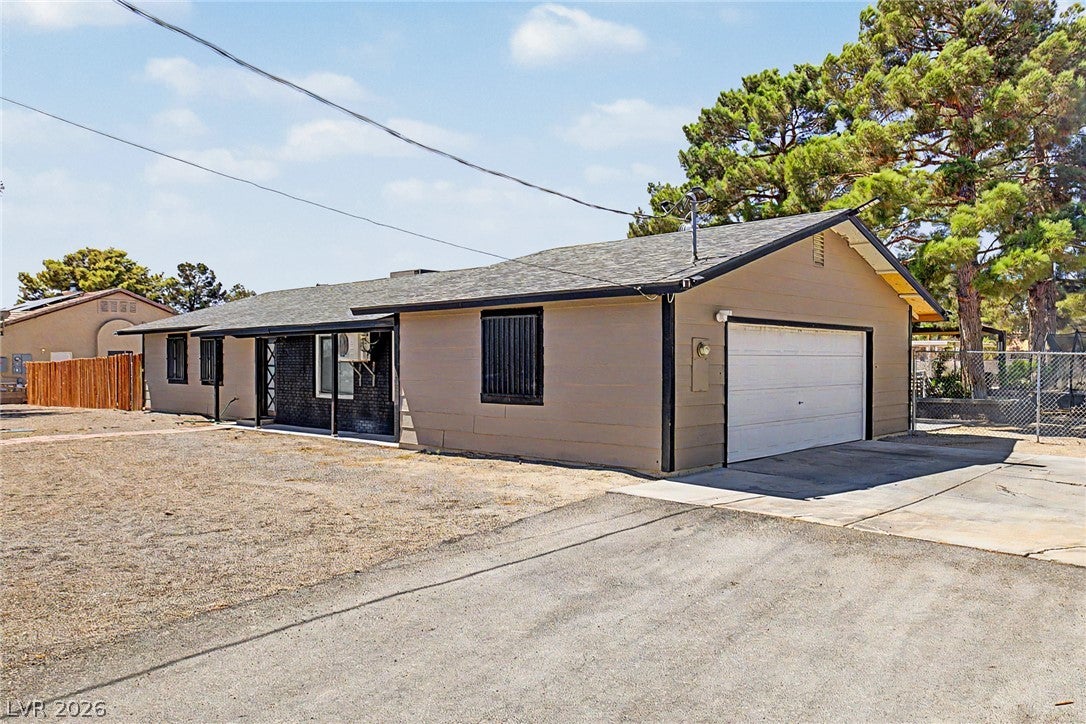
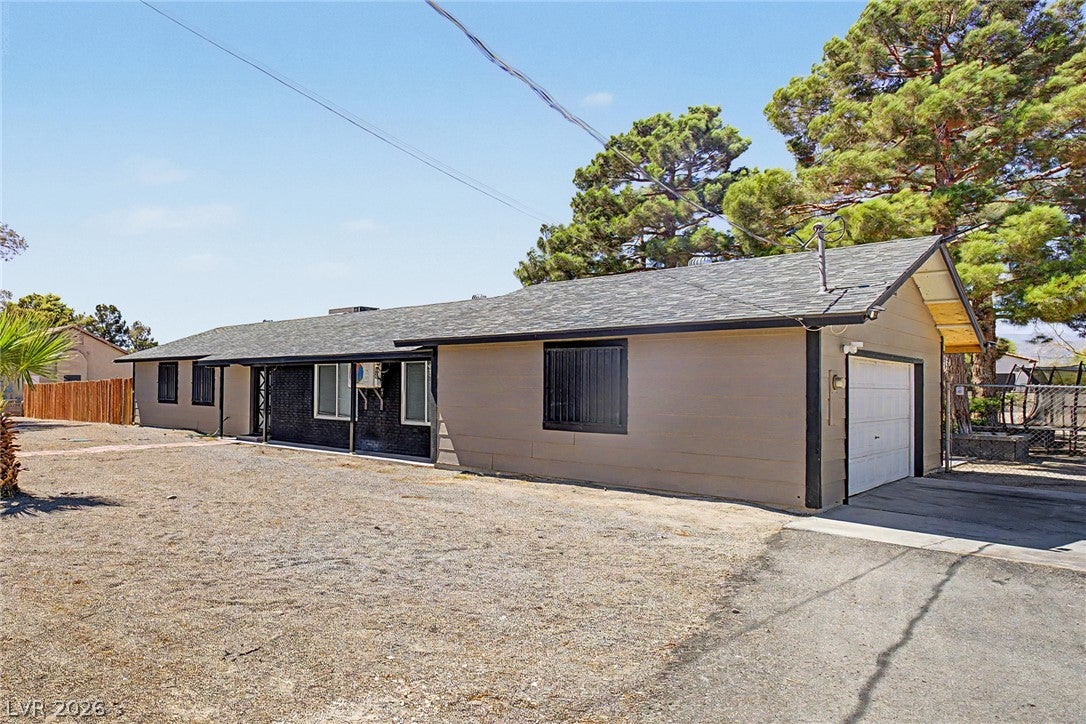
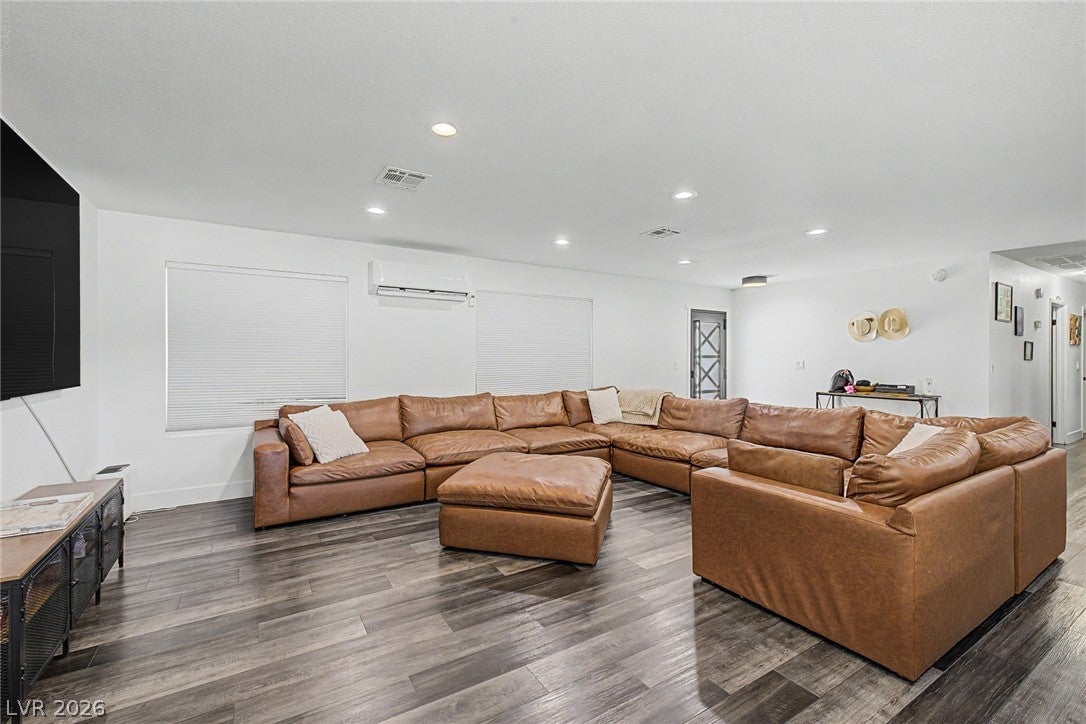
Looking for a new home with room for all of your toys, horses or a workshop? You've found it! Nestled on an oversized 1 acre lot & featuring a low-maintenance front yard plus a 2 car side garage. Come inside to discover a totally redone, open concept w/elegant wood-look flooring and neutral palette throughout, perfect for entertaining. Prepare delicious meals in this fabulous new kitchen, equipped w/ample cabinetry, quartz counters, high-end stainless steel appliances, honeycomb tile backsplash, and a prep island w/a breakfast bar. You'll love the primary bedroom, featuring a private ensuite for added convenience and relaxing. Lastly, the expansive backyard includes a paver patio area, natural turf, an area for horses, RV's, and a large workshop. What are you waiting for? Hurry and act NOW!

Save
Ask
Tour
Hide
Share
Listing Snapshot
Price 
$780,000
Days On Site 
2 Days
Bedrooms 
3
Inside Area (SqFt) 
1,431 sqft
Total Baths 
2
Full Baths 
N/A
Partial Baths 
2
Lot Size 
1.12 Acres
Year Built 
1982
MLS® Number 
2816275
Status 
Active
Property Tax 
$2,770
HOA/Condo/Coop Fees 
N/A
Sq Ft Source 
N/A
Friends & Family
Recent Activity
2 days agoListing first seen on site
3 days agoListing updated with changes from the MLS®
General Features
Acres 
1.12
Attached Garage 
Yes
Direction Faces 
East
Garage 
Yes
Garage Spaces 
2
Green Energy Efficient 
Windows
Parking 
AttachedGarageGarage Door OpenerInside EntrancePrivateRV GarageRV GatedRV Access/Parking
Property Sub Type 
Single Family Residence
Sewer 
Septic Tank
SqFt Total 
1431
Style 
OneStory
Utilities 
Natural Gas Not Available
Water Source 
PrivateWell
Zoning 
Single Family
Interior Features
Appliances 
DryerDishwasherElectric RangeDisposalRefrigeratorWasher
Cooling 
Ceiling Fan(s)Central AirElectric
Flooring 
Vinyl
Furnished 
Unfurnished
Heating 
CentralElectric
Interior 
Ceiling Fan(s)Master Downstairs
Laundry Features 
Electric Dryer HookupIn Garage
Window Features 
Window CoveringsBlindsDouble Pane Windows
Bedroom 2 
Dimensions - 11x12Description - Ceiling Fan,Ceiling Light,Closet
Bedroom 3 
Dimensions - 11x12Description - Ceiling Fan,Ceiling Light,Closet
Kitchen 
Description - Breakfast Bar/Counter,Island,Lighting Recessed,Luxury Vinyl Plank,Quartz Countertops,Stainless Steel Appliances
PrimaryBathroom 
Description - Shower Only
PrimaryBedroom 
Dimensions - 14x12Description - Ceiling Fan,Ceiling Light,Closet
Save
Ask
Tour
Hide
Share
Exterior Features
Construction Details 
FrameWood Siding
Exterior 
Private YardRV Hookup
Fencing 
BlockChain LinkFront YardWood
Lot Features 
Back YardLandscaped
Other Structures 
Workshop
Patio And Porch 
Patio
Roof 
CompositionShingle
View 
Mountain(s)
Waterview 
Mountain(s)
Windows/Doors 
Window CoveringsBlindsDouble Pane Windows
Community Features
Association Amenities 
None
Financing Terms Available 
CashConventionalFHAVA Loan
Horse Property 
Arena
Schools
School District
Unknown
Elementary School
Heckethorn, Howard E.,Heckethorn, Howard E.
Middle School
Saville Anthony
High School
Shadow Ridge
Listing courtesy of Renaissance Realty Inc (702) 400-4280


Listing information is provided by Participants of the Greater Las Vegas Association of Realtors. IDX information is provided exclusively for personal, non-commercial use, and may not be used for any purpose other than to identify prospective properties consumers may be interested in purchasing. Information is deemed reliable but not guaranteed. Copyright 2026, Greater Las Vegas Association of Realtors.
Last checked: 2026-09-07 11:17 AM UTC

Neighborhood & Commute
Source: Walkscore
Disclosure: Community information and market data powered by Constellation Data Labs. Information is deemed reliable but not guaranteed.
Save
Ask
Tour
Hide
Share