Save
Ask
Tour
Hide
Share
$445,000
2 Days On Site

215 Wyoming Street
Boulder City, NV 89005

For Sale|Single Family Residence|Active
4
Beds
2
Total Baths
1
Full Bath
1
Partial Bath
1,628
SqFt
$273
/SqFt
1964
Built
Subdivision:
Boulder City #03A
County:
Clark
Listing courtesy of B C Adobe Realty, Inc. (702) 596-7975
215 Wyoming Street215 Wyoming Street215 Wyoming Street215 Wyoming Street
Save
Ask
Tour
Hide
Share

Mortgage Calculator

Monthly Payment (Est.)

$2,030
Calculator powered by Showcase IDX, a Constellation1 Company. Copyright ©2026 Information is deemed reliable but not guaranteed.

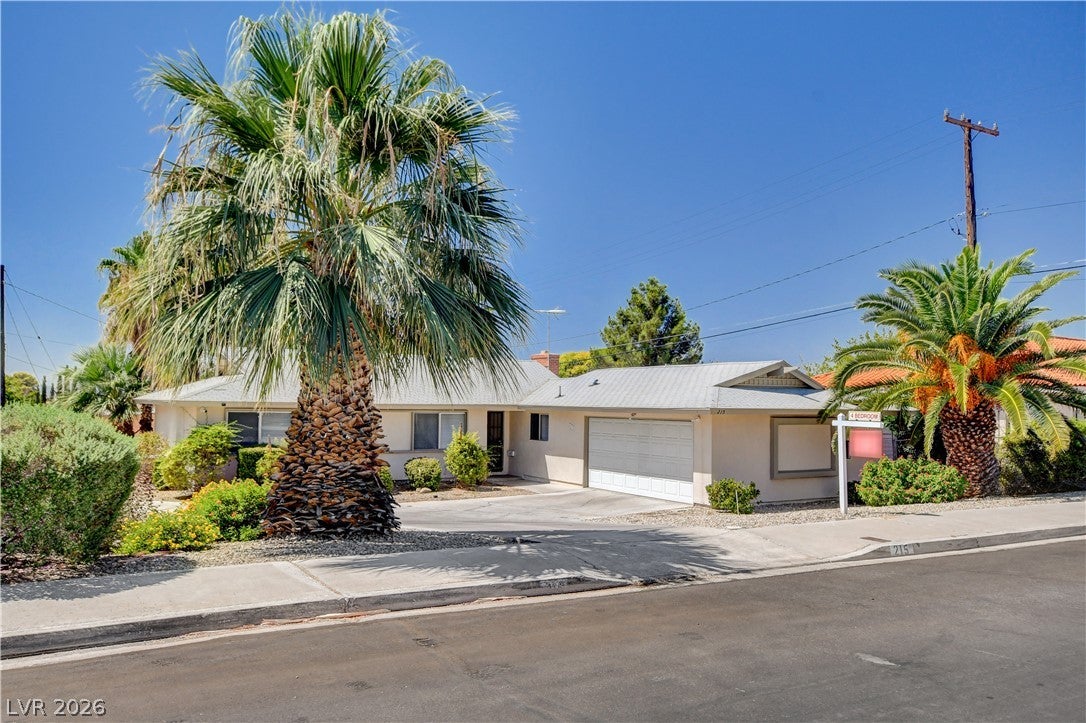
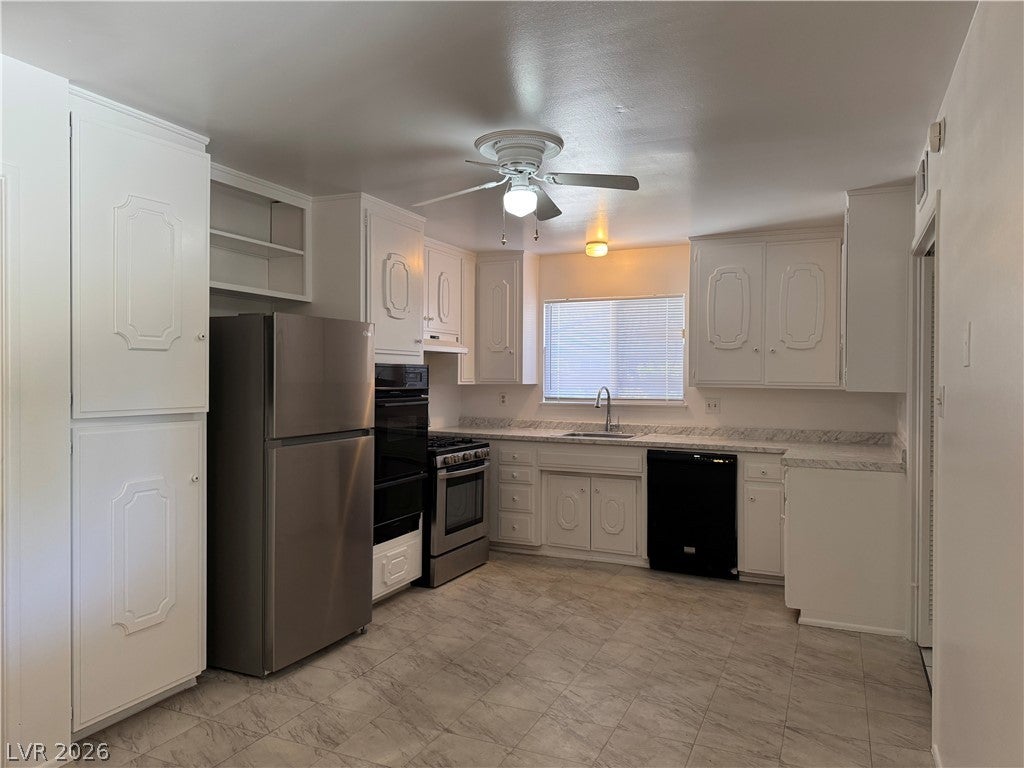
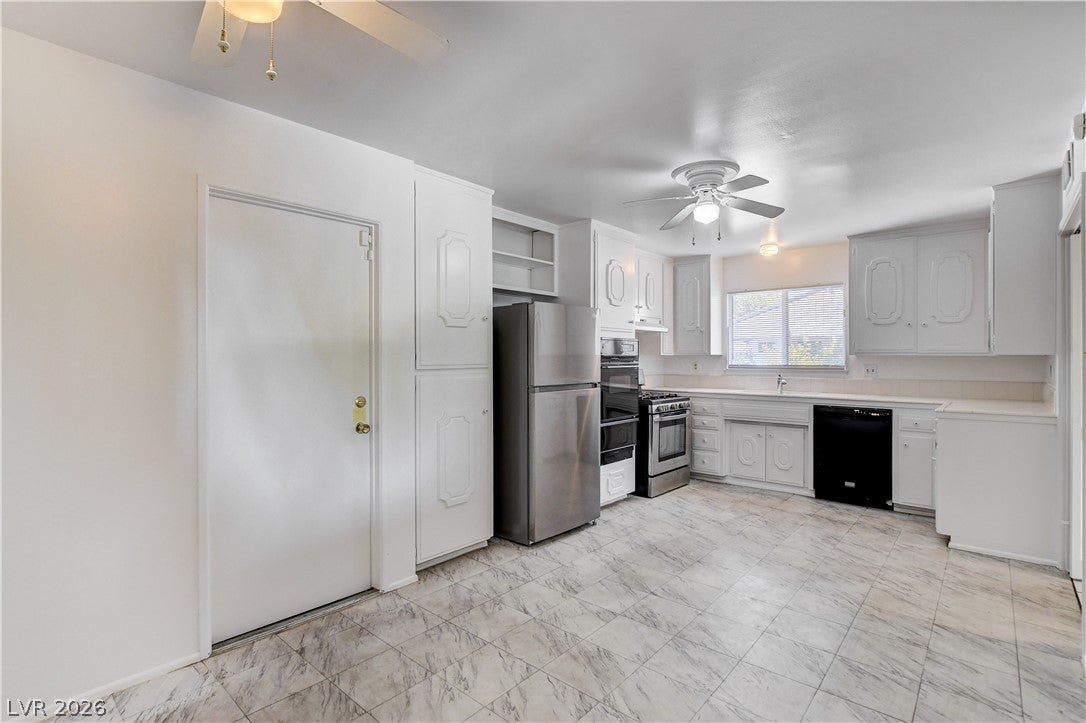
The classic stucco exterior and shingle roof define this single-story residence located at 215 Wyoming ST in Boulder City. The front of the home is framed by mature palm trees and desert landscaping, featuring a paved driveway leading to the attached garage. Inside, the living room offers ceramic tile flooring and a corner fireplace. Ceiling fans are installed to provide year-round comfort. The space connects to a kitchen equipped with white cabinetry, a double oven, a gas range, a refrigerator, and a dishwasher. The bedrooms feature carpet flooring, ceiling fans, blinds, and closets for personal storage. The bathroom is designed with a vanity featuring a tile countertop, a tiled shower, and a tub and shower combination with recessed shelving. A dedicated laundry room with concrete flooring is also included within the home. The outdoor areas present a private yard enclosed by a chain link fence. A covered concrete patio provides a shaded space for outdoor relaxation, complemented by mature trees and a side yard. This Boulder City property is ready for viewings. Contact a real estate professional to schedule a private tour of this residence.

Save
Ask
Tour
Hide
Share
Listing Snapshot
Price 
$445,000
Days On Site 
2 Days
Bedrooms 
4
Inside Area (SqFt) 
1,628 sqft
Total Baths 
2
Full Baths 
1
Partial Baths 
1
Lot Size 
0.18 Acres
Year Built 
1964
MLS® Number 
2816253
Status 
Active
Property Tax 
$1,117
HOA/Condo/Coop Fees 
N/A
Sq Ft Source 
N/A
Friends & Family
Recent Activity
2 days agoListing first seen on site
3 days agoListing updated with changes from the MLS®
General Features
Acres 
0.18
Attached Garage 
Yes
Direction Faces 
North
Garage 
Yes
Garage Spaces 
2
Parking 
AttachedGarageGarage Door OpenerPrivate
Property Sub Type 
Single Family Residence
Sewer 
Public Sewer
SqFt Total 
1628
Style 
OneStory
Utilities 
Cable Available
Water Source 
Public
Zoning 
Single Family
Interior Features
Appliances 
DishwasherGas CooktopRefrigerator
Cooling 
Ceiling Fan(s)Central AirElectric
Fireplace 
Yes
Fireplace Features 
Living RoomWood Burning
Fireplaces 
1
Flooring 
CarpetCeramic TileTile
Furnished 
Unfurnished
Heating 
Natural GasCentral
Interior 
Ceiling Fan(s)Master Downstairs
Laundry Features 
Electric Dryer HookupIn Garage
Window Features 
Window CoveringsBlinds
Bedroom 2 
Dimensions - 9x12Description - Closet
Bedroom 3 
Dimensions - 9x12Description - Closet
Bedroom 4 
Dimensions - 10x12Description - Closet
Dining Room 
Dimensions - 13x19Description - Living Room/Dining Combo
Kitchen 
Description - Solid Surface Countertops,Tile Flooring
Living Room 
Dimensions - 13x19Description - Rear
PrimaryBedroom 
Dimensions - 12x12Description - Ceiling Fan,Closet
Save
Ask
Tour
Hide
Share
Exterior Features
Construction Details 
FrameStucco
Exterior 
Private Yard
Fencing 
Back YardChain Link
Lot Features 
Landscaped
Roof 
CompositionShingle
Windows/Doors 
Window CoveringsBlinds
Community Features
Association Amenities 
None
Financing Terms Available 
CashConventionalFHAVA Loan
Horse Property 
None
Schools
School District
Unknown
Elementary School
Mitchell,King, Martha
Middle School
Garrett Elton M.
High School
Boulder City
Listing courtesy of B C Adobe Realty, Inc. (702) 596-7975


Listing information is provided by Participants of the Greater Las Vegas Association of Realtors. IDX information is provided exclusively for personal, non-commercial use, and may not be used for any purpose other than to identify prospective properties consumers may be interested in purchasing. Information is deemed reliable but not guaranteed. Copyright 2026, Greater Las Vegas Association of Realtors.
Last checked: 2026-09-07 11:17 AM UTC

Neighborhood & Commute
Source: Walkscore
Disclosure: Community information and market data powered by Constellation Data Labs. Information is deemed reliable but not guaranteed.
Save
Ask
Tour
Hide
Share