Save
Ask
Tour
Hide
Share
$499,000
2 Days On Site

6041 Sundial Crest Court
Las Vegas, NV 89120

For Sale|Single Family Residence|Active
4
Beds
3
Total Baths
2
Full Baths
1
Partial Bath
2,352
SqFt
$212
/SqFt
2005
Built
Subdivision:
Patrick Sandhill
County:
Clark
Listing courtesy of Platinum Real Estate Prof (702) 617-4637
6041 Sundial Crest Court6041 Sundial Crest Court6041 Sundial Crest Court6041 Sundial Crest Court
Save
Ask
Tour
Hide
Share

Mortgage Calculator

Monthly Payment (Est.)

$2,277
Calculator powered by Showcase IDX, a Constellation1 Company. Copyright ©2026 Information is deemed reliable but not guaranteed.

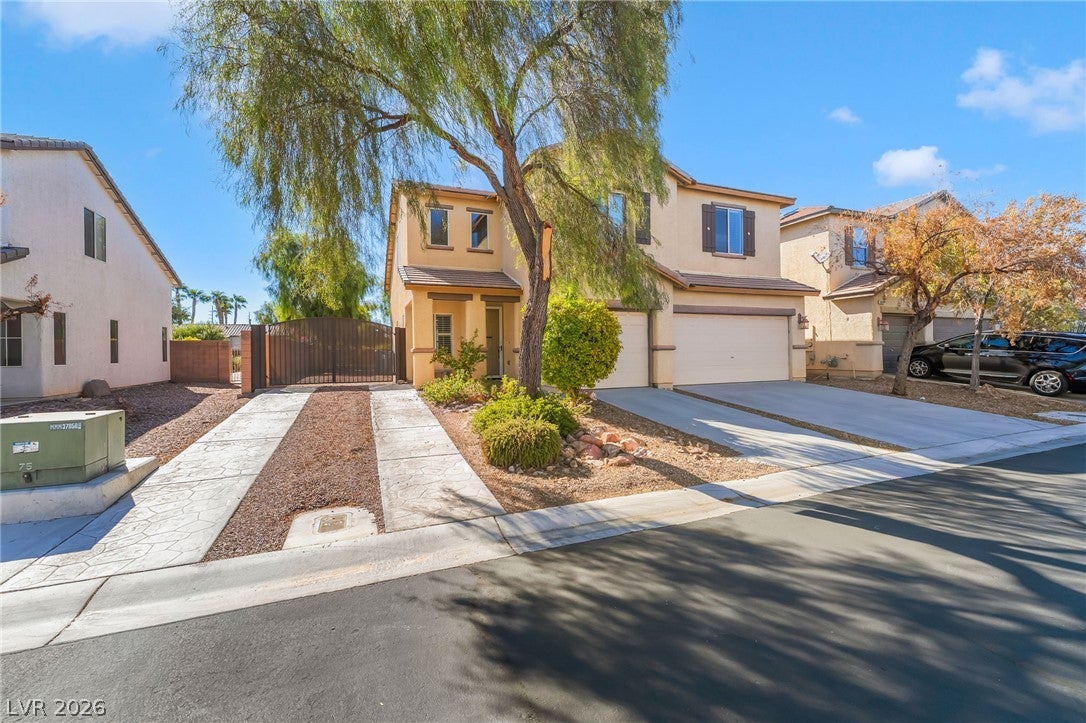
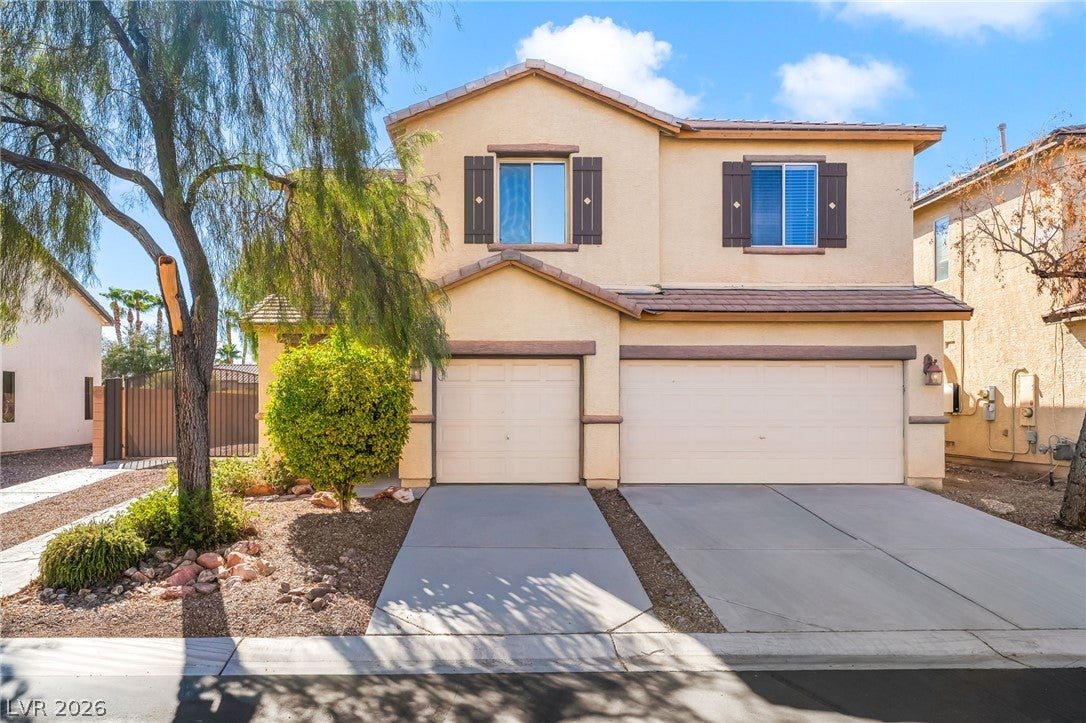
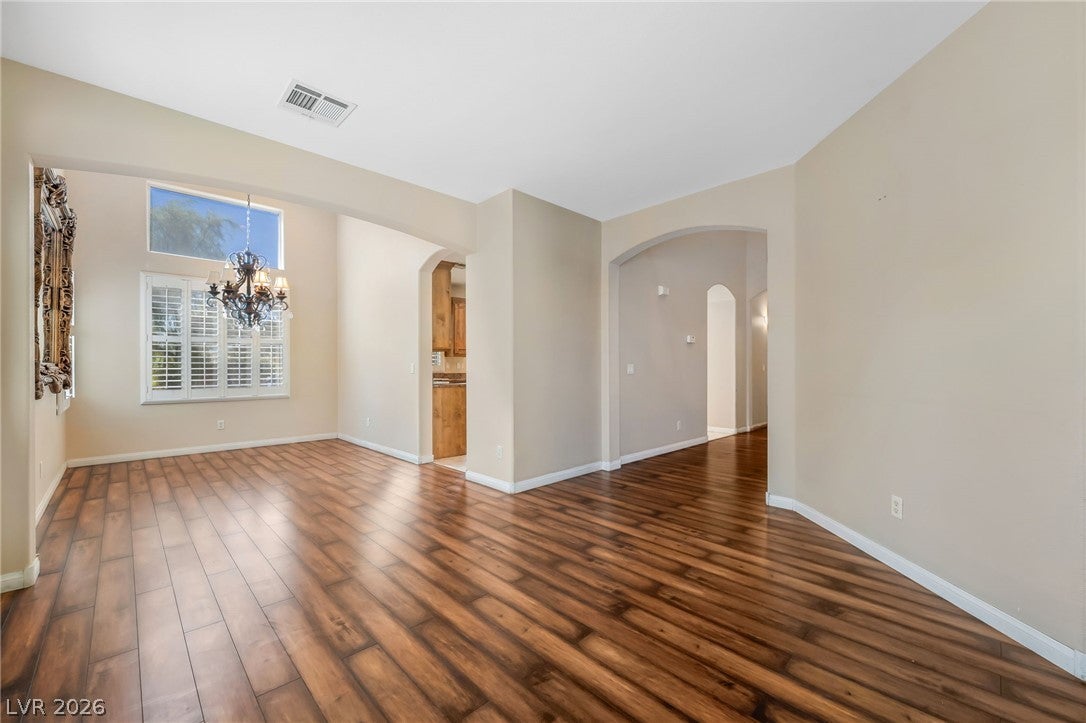
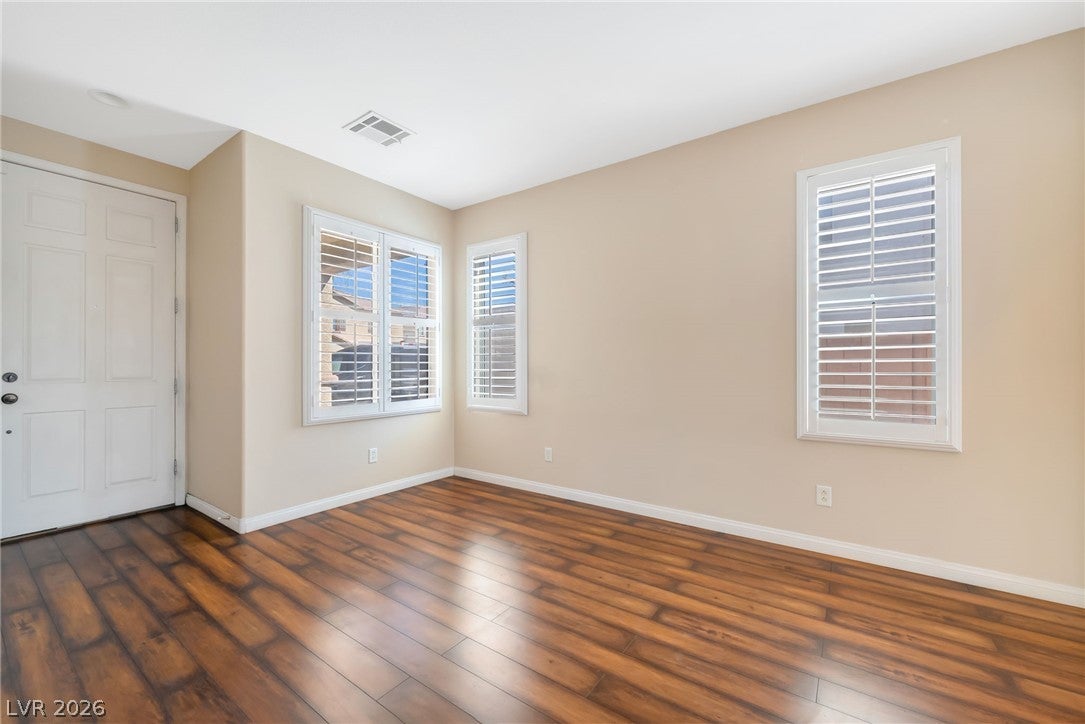
STUNNING HOME WITH THOUSANDS IN RECENT UPGRADES AND A BACKYARD THAT LOOKS STRAIGHT OUT OF A MAGAZINE! From the moment you arrive, this impressive property delivers with fantastic curb appeal, an expansive lot, generous parking, and highly desirable RV PARKING. Step through the beautiful entryway into a bright, open floor plan filled with natural light and designed for both comfortable everyday living and effortless entertaining. The heart of the home is the chef-inspired kitchen, offering abundant cabinetry and counter space while flowing seamlessly into the spacious living and dining areas. With 4 BEDROOMS, 2.5 BATHROOMS, and generously sized secondary bedrooms, this home offers the space and versatility today's buyers are looking for. Retreat to the oversized primary suite, your own PENTHOUSE-LIKE RETREAT, complete with a spacious walk-in closet and a spa-inspired bathroom featuring tile flooring, a relaxing soaking tub, separate tiled shower, and plenty of room to unwind. Then step outside and prepare to fall in love! The MASSIVE BACKYARD is truly the showstopper—a private oasis in the desert that feels like your own MINI PARK. Beautifully designed with incredible space to entertain, relax, play, garden, or simply enjoy the outdoors, this backyard offers endless possibilities and the kind of setting that is increasingly hard to find. Whether you're hosting unforgettable gatherings, enjoying quiet evenings under the desert sky, or dreaming of creating the ultimate outdoor retreat, there is room to make it happen. THOUSANDS IN RECENT UPGRADES, RV PARKING, an incredible oversized backyard, spacious bedrooms, an open and airy layout, and a luxurious primary retreat make this property a RARE FIND. The perfect combination of space, style, privacy, and indoor-outdoor living—THIS IS THE ONE YOU'VE BEEN WAITING FOR!

Save
Ask
Tour
Hide
Share
Listing Snapshot
Price 
$499,000
Days On Site 
2 Days
Bedrooms 
4
Inside Area (SqFt) 
2,352 sqft
Total Baths 
3
Full Baths 
2
Partial Baths 
1
Lot Size 
0.17 Acres
Year Built 
2005
MLS® Number 
2816244
Status 
Active
Property Tax 
$2,232
HOA/Condo/Coop Fees 
N/A
Sq Ft Source 
N/A
Friends & Family
Recent Activity
2 days agoListing first seen on site
3 days agoListing updated with changes from the MLS®
General Features
Acres 
0.17
Direction Faces 
East
Garage 
Yes
Garage Spaces 
3
Green Energy Efficient 
Windows
Parking 
GarageGarage Door OpenerInside EntrancePrivateRV Access/Parking
Property Sub Type 
Single Family Residence
Security 
Security System Owned
Sewer 
Public Sewer
SqFt Total 
2352
Style 
TwoStory
Utilities 
Underground Utilities
Water Source 
Public
Zoning 
Single Family
Interior Features
Appliances 
DishwasherDisposalGas RangeMicrowave
Cooling 
Ceiling Fan(s)Central AirElectric
Fireplace 
Yes
Fireplace Features 
Family RoomGas
Fireplaces 
1
Flooring 
CarpetLaminateMarble
Furnished 
Unfurnished
Heating 
Natural GasCentral
Interior 
Ceiling Fan(s)
Laundry Features 
Gas Dryer HookupMain LevelLaundry RoomSink
Window Features 
Window CoveringsBlindsDouble Pane Windows
Bedroom 2 
Dimensions - 10x10Description - Ceiling Fan,Ceiling Light,Closet
Bedroom 3 
Dimensions - 10x12Description - Ceiling Fan,Ceiling Light,Closet
Bedroom 4 
Dimensions - 10x12Description - Ceiling Fan,Ceiling Light,Closet
Dining Room 
Dimensions - 14x12Description - Formal Dining Room,Living Room/Dining Combo,Vaulted Ceiling
Family Room 
Dimensions - 12x14Description - Ceiling Fan,Downstairs,Separate Family Room
Kitchen 
Description - Breakfast Bar/Counter,Granite Countertops,Island,Marble/Stone Flooring
Living Room 
Dimensions - 12x13Description - Entry Foyer,Formal,Front
PrimaryBathroom 
Description - Double Sink,Separate Shower,Separate Tub
PrimaryBedroom 
Dimensions - 14x17Description - Ceiling Fan,Ceiling Light,Upstairs,Walk-In Closet(s)
Save
Ask
Tour
Hide
Share
Exterior Features
Exterior 
Private Yard
Fencing 
BlockBack Yard
Lot Features 
Cul-De-SacLandscaped
Patio And Porch 
PatioCovered
Roof 
Tile
Windows/Doors 
Window CoveringsBlindsDouble Pane Windows
Community Features
Association Amenities 
None
Financing Terms Available 
CashConventionalFHAVA Loan
Horse Property 
None
Schools
School District
Unknown
Elementary School
Tomiyasu,Tomiyasu
Middle School
Cannon Helen C.
High School
Del Sol HS
Listing courtesy of Platinum Real Estate Prof (702) 617-4637


Listing information is provided by Participants of the Greater Las Vegas Association of Realtors. IDX information is provided exclusively for personal, non-commercial use, and may not be used for any purpose other than to identify prospective properties consumers may be interested in purchasing. Information is deemed reliable but not guaranteed. Copyright 2026, Greater Las Vegas Association of Realtors.
Last checked: 2026-09-07 11:25 AM UTC

Neighborhood & Commute
Source: Walkscore
Disclosure: Community information and market data powered by Constellation Data Labs. Information is deemed reliable but not guaranteed.
Save
Ask
Tour
Hide
Share