Save
Ask
Tour
Hide
Share
$389,000
2 Days On Site

8920 Carter Montgomery Avenue
Las Vegas, NV 89149

For Sale|Single Family Residence|Active
3
Beds
3
Total Baths
3
Full Baths
1,354
SqFt
$287
/SqFt
2006
Built
Subdivision:
Whitney Heights
County:
Clark
Listing courtesy of More Realty Incorporated (702) 978-9160
8920 Carter Montgomery Avenue8920 Carter Montgomery Avenue8920 Carter Montgomery Avenue8920 Carter Montgomery Avenue
Save
Ask
Tour
Hide
Share

Mortgage Calculator

Monthly Payment (Est.)

$1,775
Calculator powered by Showcase IDX, a Constellation1 Company. Copyright ©2026 Information is deemed reliable but not guaranteed.

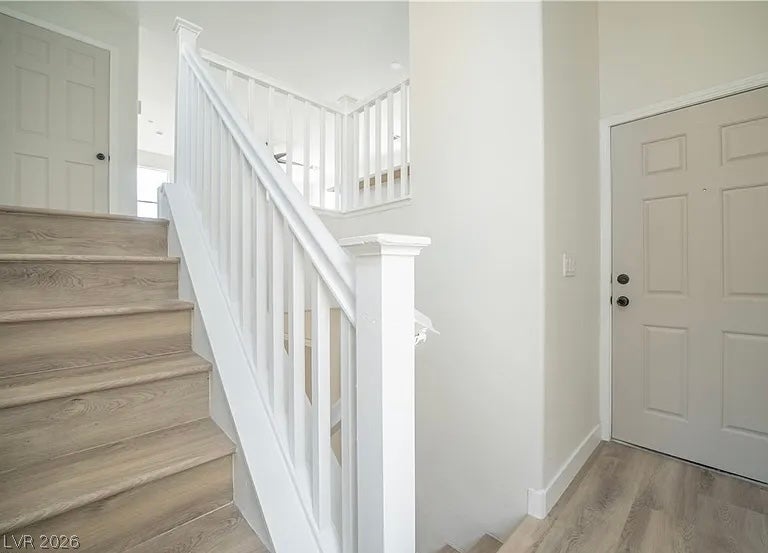
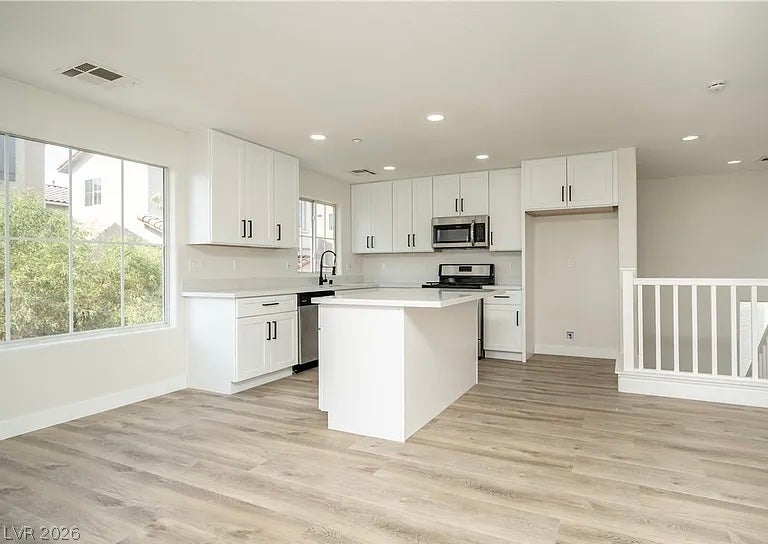
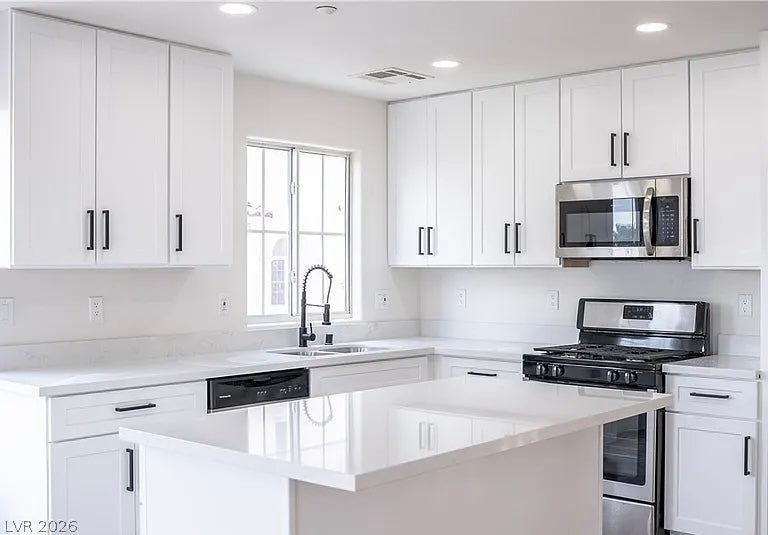
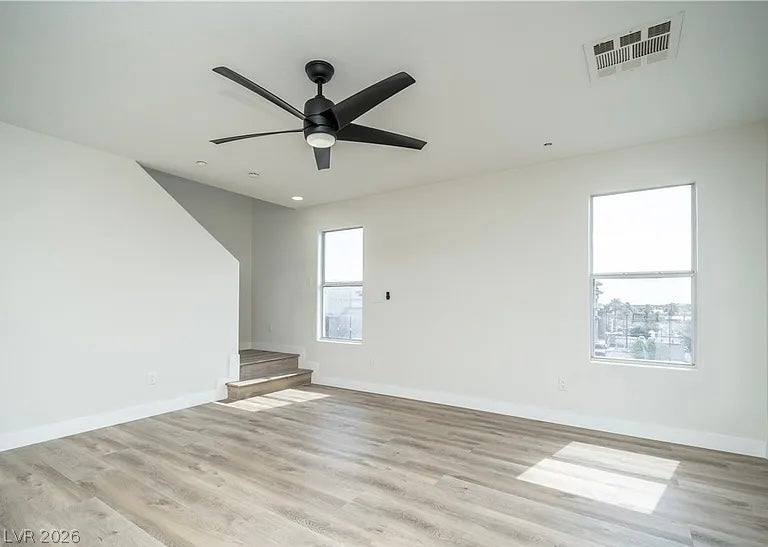
The transitional-style farm door vanities and refined upgrades define this single family residential property in Las Vegas, offering three stories of elegant living space. The serene interior features drywall construction, ceiling fan(s), and fire sprinklers, establishing an inviting atmosphere throughout. At the heart of the home, the island kitchen features quartz countertops, a breakfast bar, and stainless steel appliances, including a built-in microwave, an under-mounted stainless sink, a fusion faucet, and matte black hardware. Luxury vinyl plank flooring spans the living area, while new carpet adds comfort to the three bedrooms. The garage is complete with an epoxy floor and a Tesla charger. Each of the three bathrooms is outfitted with rain shower heads, dual flush commodes, and transitional-style farm door vanities. Outside, the property features a porch and back yard access on the 0.04-acre lot, situated with convenient access to shopping, dining, entertainment, schools, and the freeway. Schedule a visit today to experience this property in person and explore its unique features.

Save
Ask
Tour
Hide
Share
Listing Snapshot
Price 
$389,000
Days On Site 
2 Days
Bedrooms 
3
Inside Area (SqFt) 
1,354 sqft
Total Baths 
3
Full Baths 
3
Partial Baths 
N/A
Lot Size 
0.04 Acres
Year Built 
2006
MLS® Number 
2816240
Status 
Active
Property Tax 
$1,468
HOA/Condo/Coop Fees 
$65 monthly
Sq Ft Source 
N/A
Friends & Family
Recent Activity
2 days agoListing updated with changes from the MLS®
2 days agoListing first seen on site
General Features
Acres 
0.04
Attached Garage 
Yes
Direction Faces 
South
Disclosures 
Principal Is Real Estate Licensed, Covenants Restrictions Disclosure
Garage 
Yes
Garage Spaces 
2
Parking 
AttachedDetached CarportGarageOpen
Property Sub Type 
Single Family Residence
Sewer 
Public Sewer
SqFt Total 
1354
Style 
ThreeStory
Water Source 
Shared Well
Zoning 
Single Family
Interior Features
Appliances 
DryerDishwasherDisposalGas RangeMicrowaveRefrigeratorWasher
Cooling 
Ceiling Fan(s)Central AirElectric
Flooring 
Vinyl
Furnished 
Unfurnished
Heating 
Natural GasCentral
Interior 
Ceiling Fan(s)
Laundry Features 
Electric Dryer HookupGas Dryer HookupLaundry Room
Window Features 
Window CoveringsBlinds
Bedroom 2 
Dimensions - 12x10Description - Built In Shelves,Closet,Upstairs
Bedroom 3 
Dimensions - 12x9Description - Ceiling Fan,Ceiling Light,Downstairs,No Closet
Family Room 
Dimensions - 20x17Description - Ceiling Fan,Entertainment Center,Upstairs
Kitchen 
Description - Breakfast Bar/Counter,Breakfast Nook/Eating Area,Lighting Recessed,Luxury Vinyl Plank,Pantry,Quartz Countertops,Walk-in Pantry
PrimaryBathroom 
Description - Double Sink,Dual Flush Toilet,Shower Only
PrimaryBedroom 
Dimensions - 15x11Description - Ceiling Fan,Ceiling Light,Closet,Upstairs,Walk-In Closet(s)
Save
Ask
Tour
Hide
Share
Exterior Features
Fencing 
BlockBack Yard
Lot Features 
Landscaped
Patio And Porch 
Porch
Roof 
Tile
Windows/Doors 
Window CoveringsBlinds
Community Features
Association Amenities 
Dog ParkBarbecuePlayground
Association Dues 
65
Financing Terms Available 
CashConventionalFHALease OptionVA Loan
HOA Fee Frequency 
Monthly
Horse Property 
None
Schools
School District
Unknown
Elementary School
Darnell, Marshall C,Darnell, Marshall C
Middle School
Escobedo Edmundo
High School
Arbor View
Listing courtesy of More Realty Incorporated (702) 978-9160


Listing information is provided by Participants of the Greater Las Vegas Association of Realtors. IDX information is provided exclusively for personal, non-commercial use, and may not be used for any purpose other than to identify prospective properties consumers may be interested in purchasing. Information is deemed reliable but not guaranteed. Copyright 2026, Greater Las Vegas Association of Realtors.
Last checked: 2026-09-07 11:25 AM UTC

Neighborhood & Commute
Source: Walkscore
Disclosure: Community information and market data powered by Constellation Data Labs. Information is deemed reliable but not guaranteed.
Save
Ask
Tour
Hide
Share