Save
Ask
Tour
Hide
Share
$368,999
New Listing

6166 Rathbone Street
Las Vegas, NV 89166

For Sale|Townhouse|Active
4
Beds
3
Total Baths
1
Full Bath
2
Partial Baths
1,475
SqFt
$250
/SqFt
2024
Built
Subdivision:
Centennial Heights Twnhms - Phase 1
County:
Clark
Listing courtesy of BHHS Nevada Properties (702) 281-4261
6166 Rathbone Street6166 Rathbone Street6166 Rathbone Street6166 Rathbone Street
Save
Ask
Tour
Hide
Share

Mortgage Calculator

Monthly Payment (Est.)

$1,684
Calculator powered by Showcase IDX, a Constellation1 Company. Copyright ©2026 Information is deemed reliable but not guaranteed.

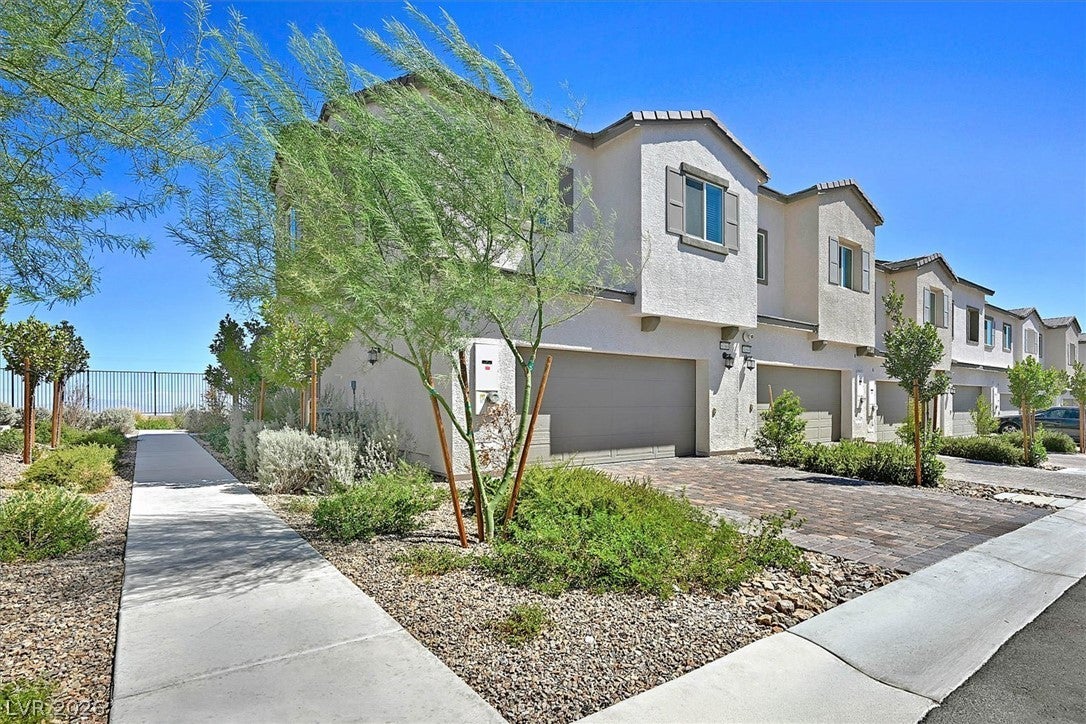
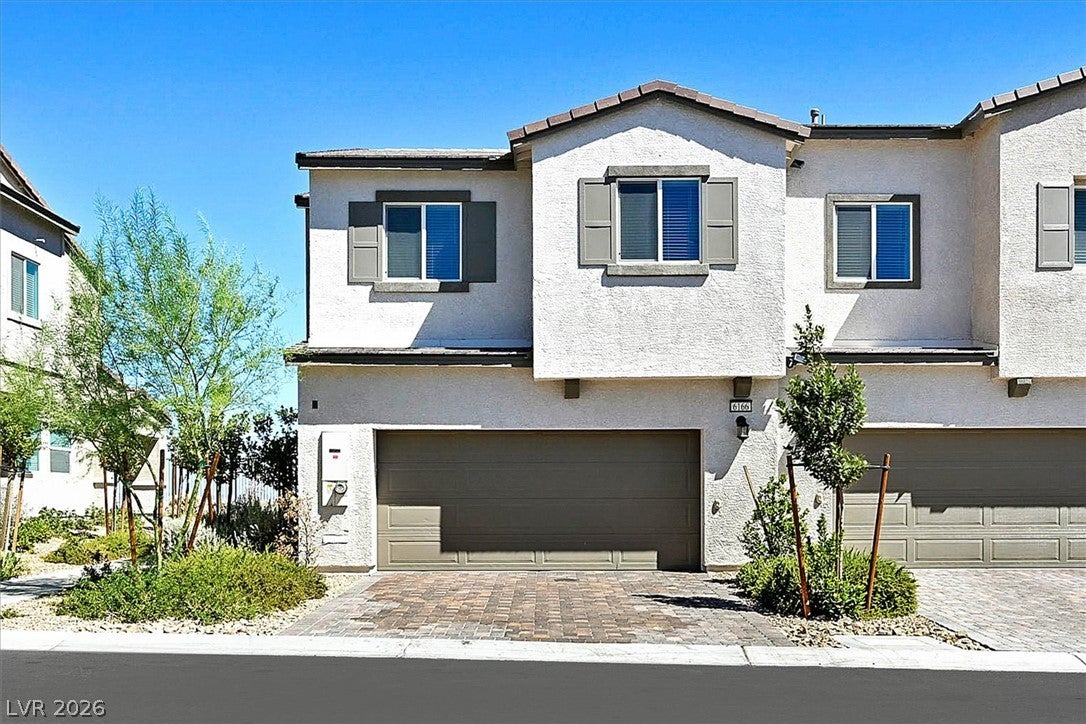
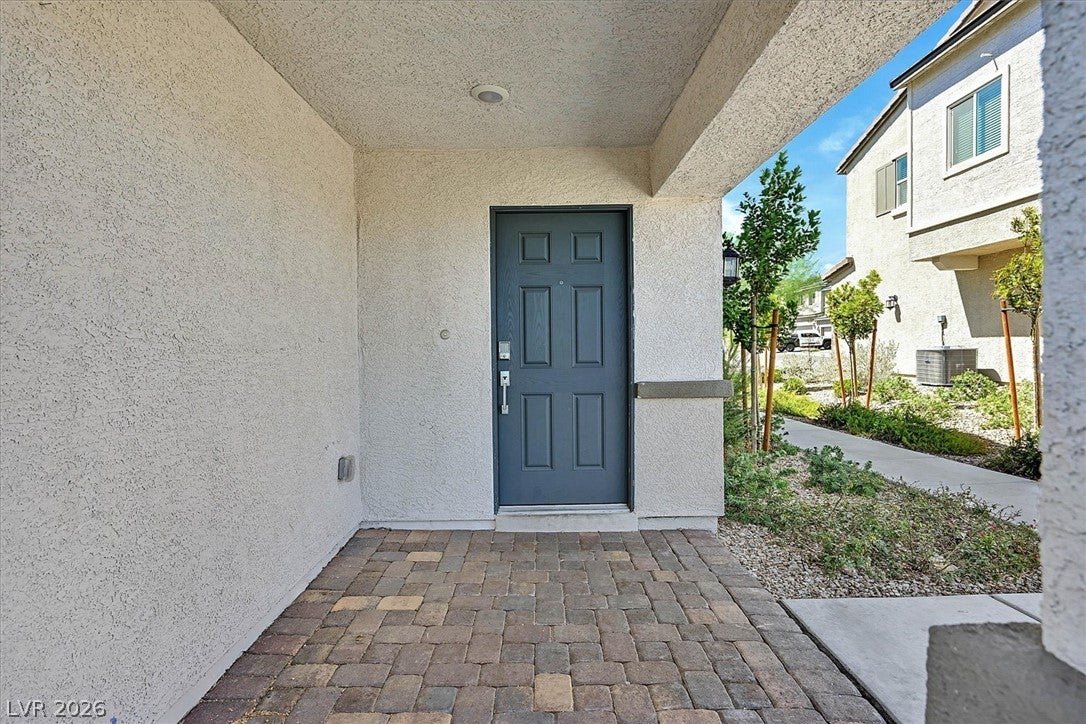
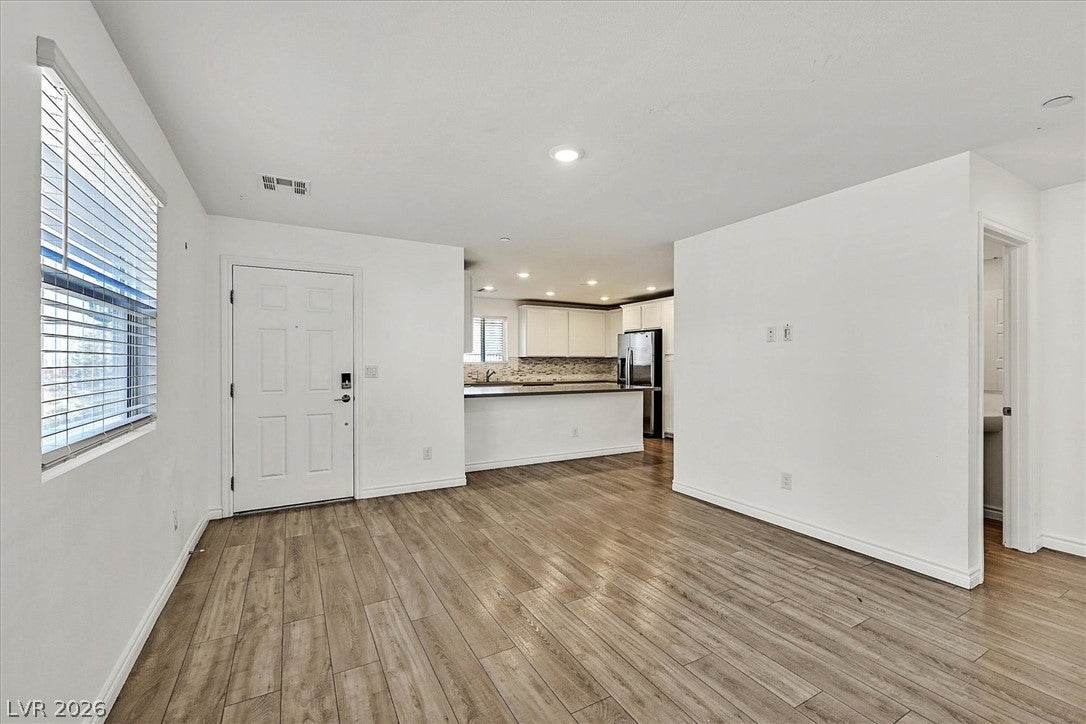
The modern stucco facade and classic tile roof define this two-story townhouse in a gated community. Concrete walkways and a paved driveway lead past low-maintenance desert landscaping to a sheltered entryway featuring classic pavers. Inside, a spacious downstairs great room floor plan provides an inviting setting for daily living, complete with central air conditioning, central heating, and blinds. The kitchen boasts beautiful countertops, modern cabinetry, a decorative backsplash, stainless steel appliances, all anchored around a large breakfast bar. Hard surfaced flooring runs throughout the main level and powder room. Upstairs, the carpeted staircase leads to the second level where plush carpeting warms the bedrooms. The spacious master suite features a walk-in closet, while the three well-sized secondary bedrooms offer versatile spaces. Additional features include upstairs laundry room Outside, the property includes a covered front porch, alongside a 2-car garage with an auto door, tankless water heater, a loop for a water softener, and a keypad front door lock. The gated community features sidewalks, paved streets, and city views, with easy access to the 215 beltway and Ann Rd. Residents can enjoy neighborhood amenities, including three neighborhood parks, a pet park, two playgrounds, and a basketball court.

Save
Ask
Tour
Hide
Share
Listing Snapshot
Price 
$368,999
Days On Site 
0 Days
Bedrooms 
4
Inside Area (SqFt) 
1,475 sqft
Total Baths 
3
Full Baths 
1
Partial Baths 
2
Lot Size 
0.05 Acres
Year Built 
2024
MLS® Number 
2816225
Status 
Active
Property Tax 
$4,046
HOA/Condo/Coop Fees 
$126 monthly
Sq Ft Source 
N/A
Friends & Family
Recent Activity
14 hours agoListing first seen on site
21 hours agoListing updated with changes from the MLS®
General Features
Acres 
0.05
Attached Garage 
Yes
Direction Faces 
East
Disclosures 
Principal Is Real Estate Licensed, Covenants Restrictions Disclosure
Garage 
Yes
Garage Spaces 
2
Parking 
AttachedGarageGarage Door OpenerInside EntrancePrivate
Property Sub Type 
Townhouse
Sewer 
Public Sewer
SqFt Total 
1475
Style 
TwoStory
Utilities 
Cable Available
Water Source 
Public
Zoning 
Multi-Family
Interior Features
Appliances 
DryerDishwasherElectric RangeGas CooktopDisposalGas Water HeaterRefrigeratorTankless Water HeaterWasherWater Heater
Cooling 
Central AirElectric
Flooring 
CarpetCeramic TileTile
Furnished 
Unfurnished
Heating 
Natural GasCentral
Laundry Features 
Gas Dryer HookupLaundry RoomUpper Level
Window Features 
Window CoveringsBlinds
Bedroom 2 
Dimensions - 10x11Description - Upstairs
Bedroom 3 
Dimensions - 10x11Description - Upstairs
Bedroom 4 
Dimensions - 10x11Description - Upstairs
Great Room 
Dimensions - 12x16Description - Downstairs
Kitchen 
Description - Breakfast Bar/Counter,Man Made Woodor Laminate Flooring
PrimaryBedroom 
Dimensions - 13x14Description - Upstairs,Walk-In Closet(s)
Save
Ask
Tour
Hide
Share
Exterior Features
Fencing 
None
Lot Features 
Landscaped
Patio And Porch 
Porch
Roof 
Tile
View 
City
Waterview 
City
Windows/Doors 
Window CoveringsBlinds
Community Features
Association Amenities 
GatedPlaygroundPark
Association Dues 
126
Financing Terms Available 
CashConventionalFHAVA Loan
HOA Fee Frequency 
Monthly
Horse Property 
None
Schools
School District
Unknown
Elementary School
Darnell, Marshall C,Darnell, Marshall C
Middle School
Escobedo Edmundo
High School
Centennial
Listing courtesy of BHHS Nevada Properties (702) 281-4261


Listing information is provided by Participants of the Greater Las Vegas Association of Realtors. IDX information is provided exclusively for personal, non-commercial use, and may not be used for any purpose other than to identify prospective properties consumers may be interested in purchasing. Information is deemed reliable but not guaranteed. Copyright 2026, Greater Las Vegas Association of Realtors.
Last checked: 2026-09-07 10:00 AM UTC

Neighborhood & Commute
Source: Walkscore
Disclosure: Community information and market data powered by Constellation Data Labs. Information is deemed reliable but not guaranteed.
Save
Ask
Tour
Hide
Share