Save
Ask
Tour
Hide
Share
$345,000
2 Days On Site

4005 Radbourne Avenue
Las Vegas, NV 89121

For Sale|Townhouse|Active
2
Beds
2
Total Baths
1
Full Bath
1
Partial Bath
1,351
SqFt
$255
/SqFt
1999
Built
Subdivision:
Grove Amd
County:
Clark
Listing courtesy of Keller Williams MarketPlace (818) 309-3590
4005 Radbourne Avenue4005 Radbourne Avenue4005 Radbourne Avenue4005 Radbourne Avenue
Save
Ask
Tour
Hide
Share

Mortgage Calculator

Monthly Payment (Est.)

$1,574
Calculator powered by Showcase IDX, a Constellation1 Company. Copyright ©2026 Information is deemed reliable but not guaranteed.

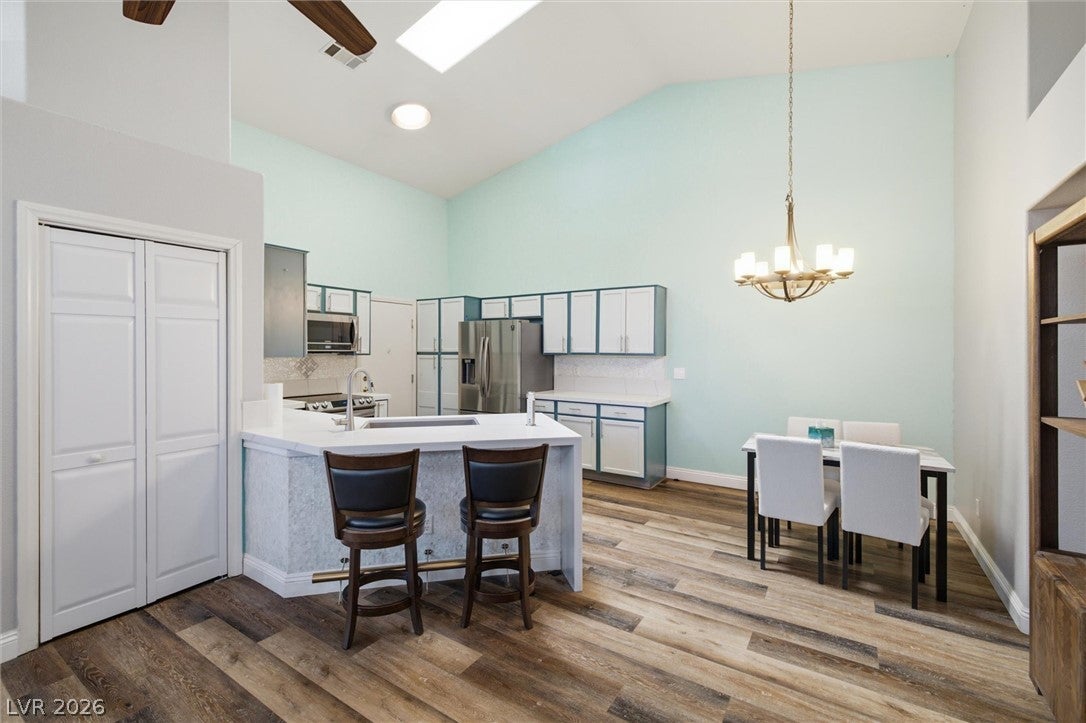
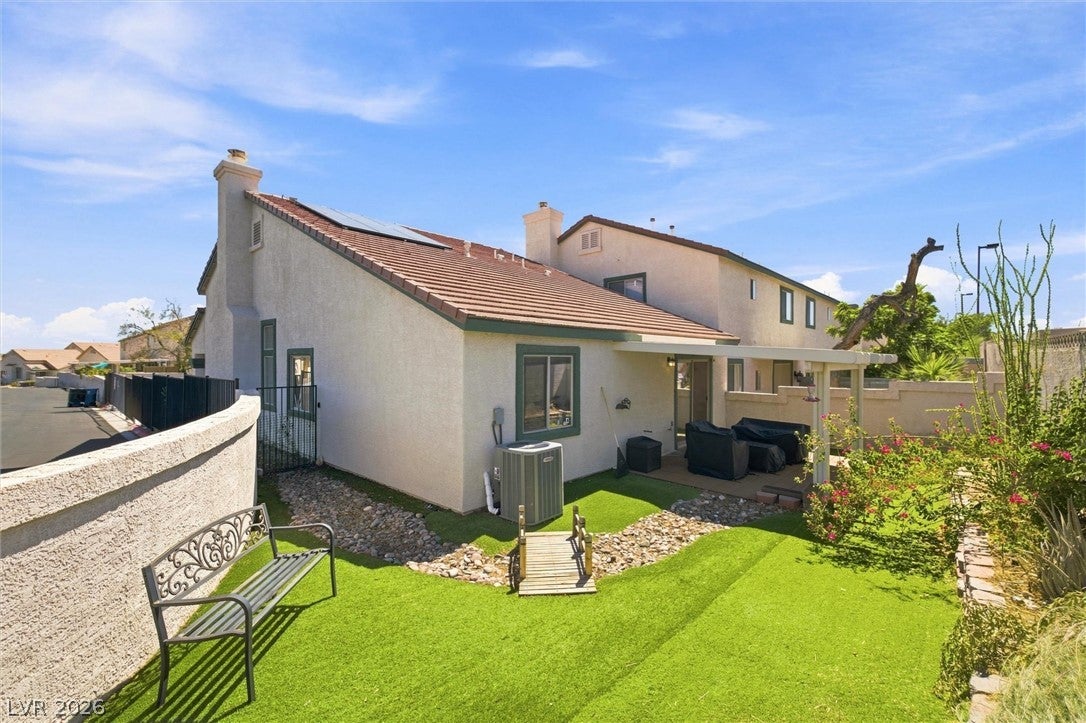
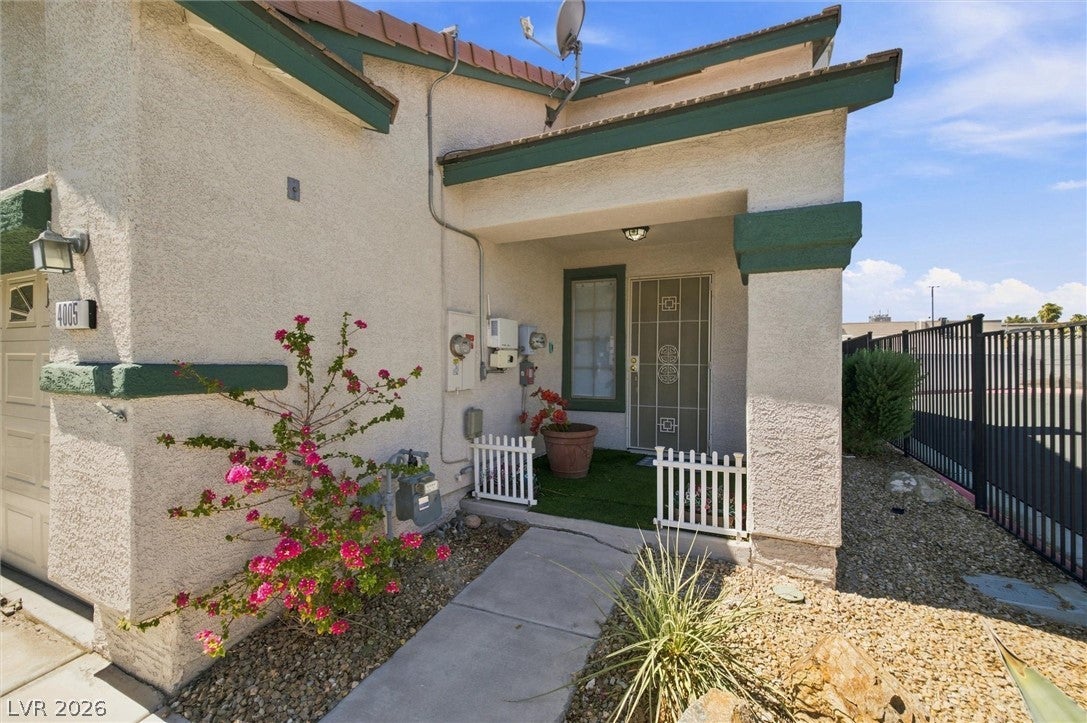
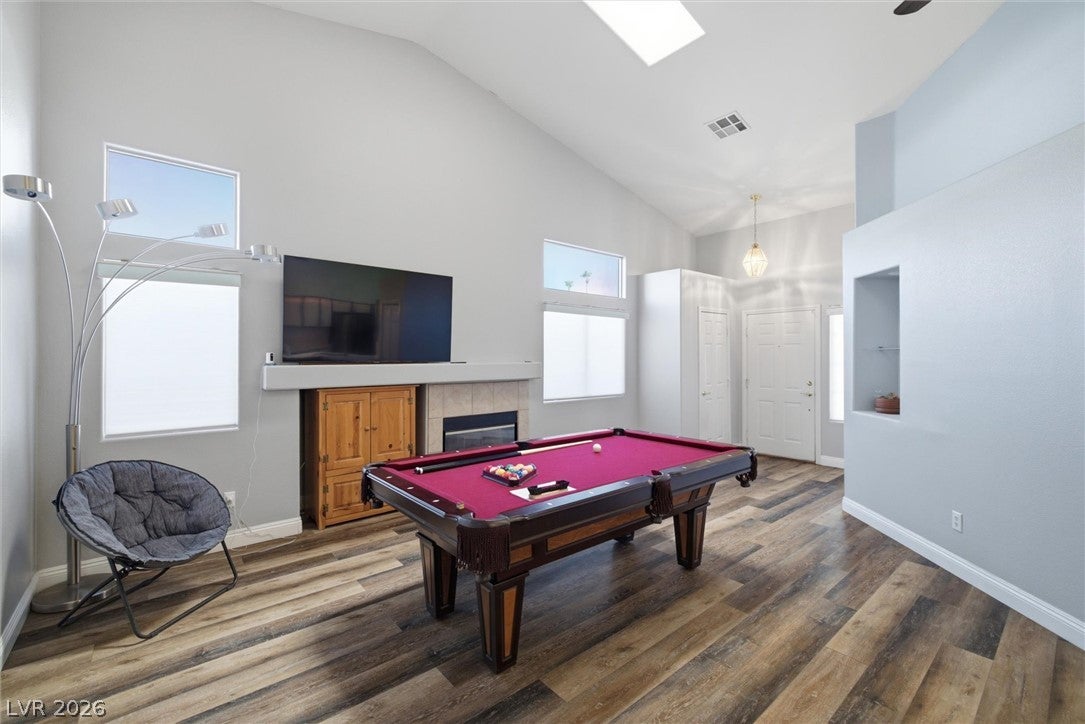
Discover the perfect blend of privacy, style, and convenience in this beautifully updated 2-bedroom, 2-bath townhome with a versatile den. As a true end unit with no shared walls, this home offers an exceptional level of privacy and tranquility rarely found in townhome living. Step inside to soaring ceilings, an inviting open living space, and a stunning gas fireplace that creates a warm and welcoming focal point. The thoughtfully updated kitchen features quartz countertops and illuminated cabinetry. The spacious primary suite is designed for comfort, featuring dual closets, direct backyard access, and a beautifully remodeled bathroom with a bench-equipped shower. Whether you're looking for a peaceful primary residence, a low-maintenance retreat, or a home in a secure and desirable community, this property delivers. Rare privacy, thoughtful upgrades, flexible living space, and turnkey comfort come together in one exceptional home. The property also features leased solar panels.

Save
Ask
Tour
Hide
Share
Listing Snapshot
Price 
$345,000
Days On Site 
2 Days
Bedrooms 
2
Inside Area (SqFt) 
1,351 sqft
Total Baths 
2
Full Baths 
1
Partial Baths 
1
Lot Size 
0.07 Acres
Year Built 
1999
MLS® Number 
2816216
Status 
Active
Property Tax 
$1,301
HOA/Condo/Coop Fees 
$210 monthly
Sq Ft Source 
N/A
Friends & Family
Recent Activity
3 days agoListing first seen on site
3 days agoListing updated with changes from the MLS®
General Features
Acres 
0.07
Attached Garage 
Yes
Direction Faces 
West
Disclosures 
Covenants Restrictions Disclosure
Garage 
Yes
Garage Spaces 
2
Parking 
AttachedGarageInside EntrancePrivate
Property Sub Type 
Townhouse
Sewer 
Public Sewer
SqFt Total 
1351
Style 
OneStory
Utilities 
Underground Utilities
Water Source 
Public
Zoning 
Single Family
Interior Features
Appliances 
DryerDisposalGas RangeMicrowaveRefrigeratorWasher
Cooling 
Ceiling Fan(s)Central AirElectric
Electric 
Photovoltaics Third-Party Owned
Fireplace 
Yes
Fireplace Features 
GasLiving Room
Fireplaces 
1
Flooring 
CarpetLaminate
Furnished 
Unfurnished
Heating 
Natural GasCentral
Interior 
Ceiling Fan(s)Master Downstairs
Laundry Features 
Gas Dryer HookupLaundry Room
Window Features 
Window CoveringsBlinds
Bedroom 2 
Dimensions - 10x10Description - Closet
Den 
Description - Other
Dining Room 
Dimensions - 8x10Description - Dining Area,Vaulted Ceiling
Kitchen 
Description - Man Made Woodor Laminate Flooring,Solid Surface Countertops,Vaulted Ceiling
Living Room 
Dimensions - 19x11Description - Front
PrimaryBathroom 
Description - Shower Only
PrimaryBedroom 
Dimensions - 13x12Description - Ceiling Fan,Ceiling Light,Walk-In Closet(s)
Save
Ask
Tour
Hide
Share
Exterior Features
Exterior 
Private Yard
Fencing 
BlockBack Yard
Lot Features 
Landscaped
Patio And Porch 
PatioCovered
Pool Features 
Community
Roof 
Tile
Windows/Doors 
Window CoveringsBlinds
Community Features
Association Amenities 
GatedPool
Association Dues 
210
Community Features 
Pool
Financing Terms Available 
CashConventionalFHAVA Loan
HOA Fee Frequency 
Monthly
Horse Property 
None
Schools
School District
Unknown
Elementary School
Harris, George E.,Harris, George E.
Middle School
Woodbury C. W.
High School
Chaparral
Listing courtesy of Keller Williams MarketPlace (818) 309-3590


Listing information is provided by Participants of the Greater Las Vegas Association of Realtors. IDX information is provided exclusively for personal, non-commercial use, and may not be used for any purpose other than to identify prospective properties consumers may be interested in purchasing. Information is deemed reliable but not guaranteed. Copyright 2026, Greater Las Vegas Association of Realtors.
Last checked: 2026-09-07 11:32 AM UTC

Neighborhood & Commute
Source: Walkscore
Disclosure: Community information and market data powered by Constellation Data Labs. Information is deemed reliable but not guaranteed.
Save
Ask
Tour
Hide
Share