Save
Ask
Tour
Hide
Share
$500,000
2 Days On Site

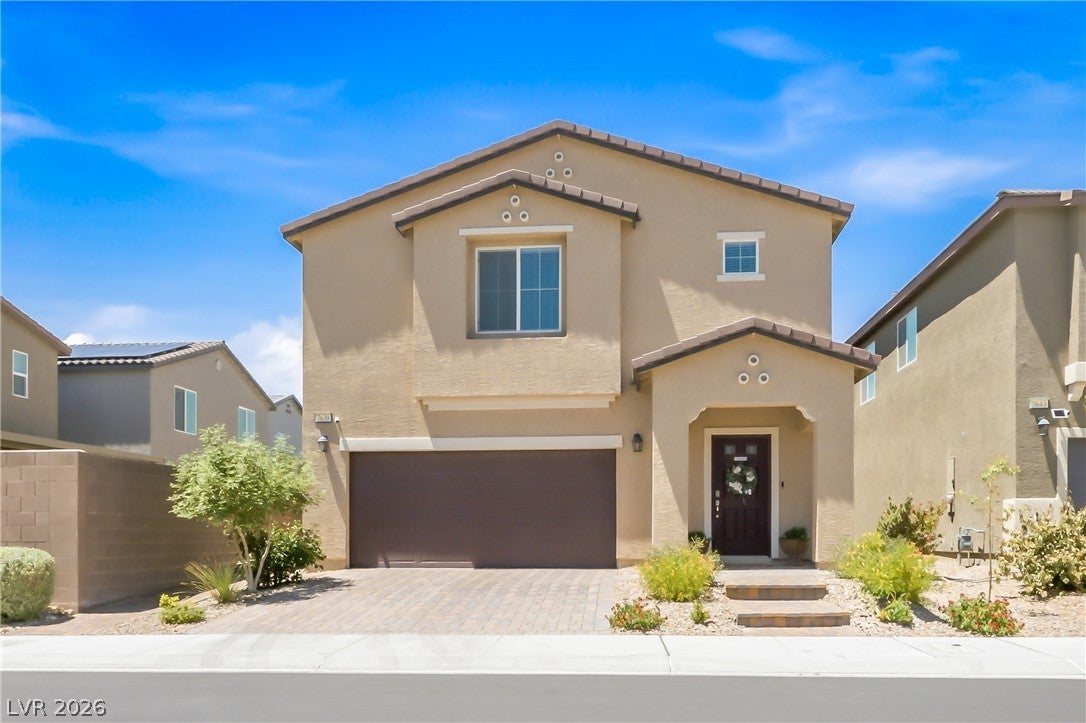
7639 Duran Harbor Lane
North Las Vegas, NV 89084

For Sale|Single Family Residence|Active
5
Beds
3
Total Baths
2
Full Baths
1
Partial Bath
2,946
SqFt
$170
/SqFt
2024
Built
Subdivision:
The Villages At Tule Spgs Parcel 103
County:
Clark
Listing courtesy of Keller Williams VIP (702) 501-7475
7639 Duran Harbor Lane7639 Duran Harbor Lane7639 Duran Harbor Lane7639 Duran Harbor Lane
Save
Ask
Tour
Hide
Share

Mortgage Calculator

Monthly Payment (Est.)

$2,281
Calculator powered by Showcase IDX, a Constellation1 Company. Copyright ©2026 Information is deemed reliable but not guaranteed.

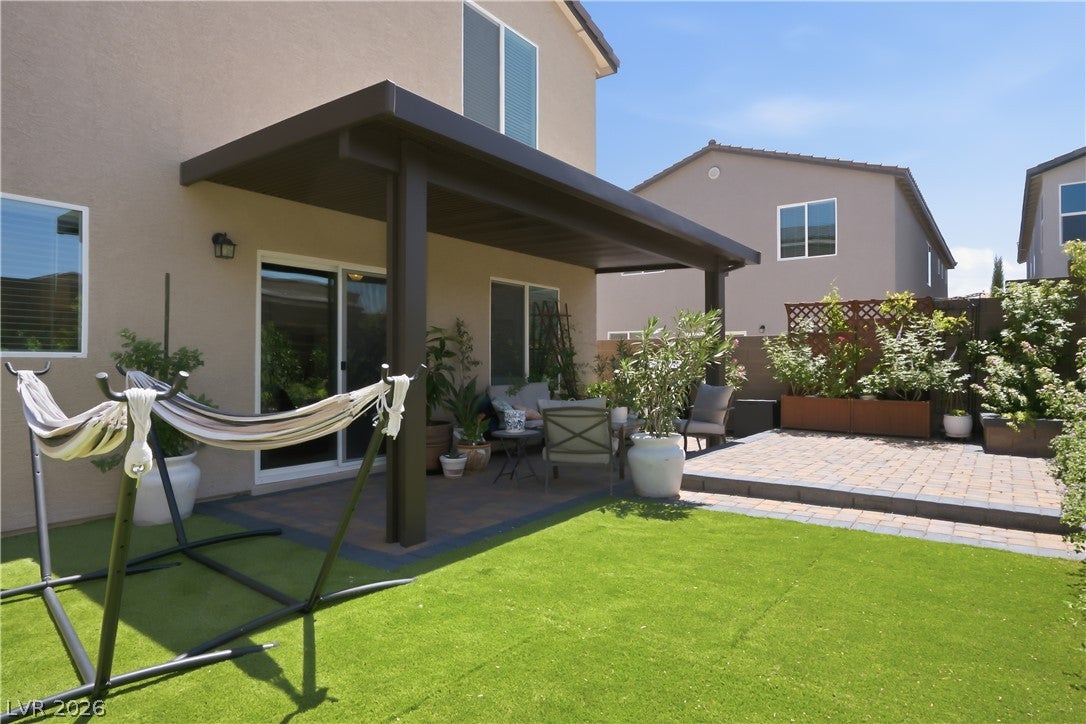
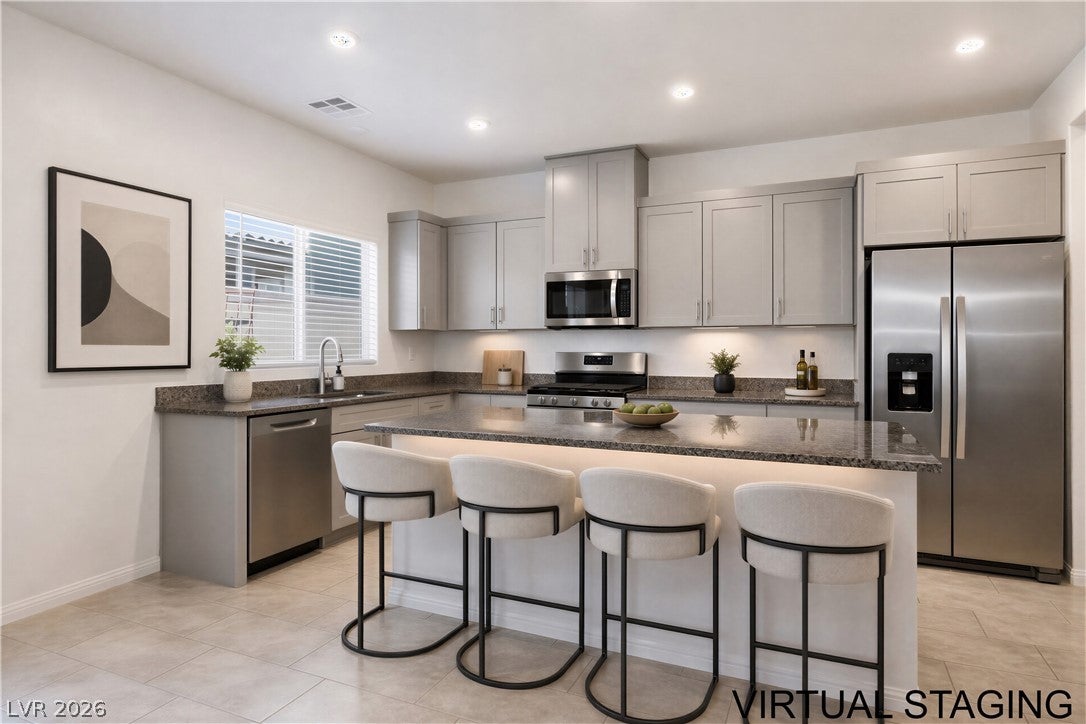
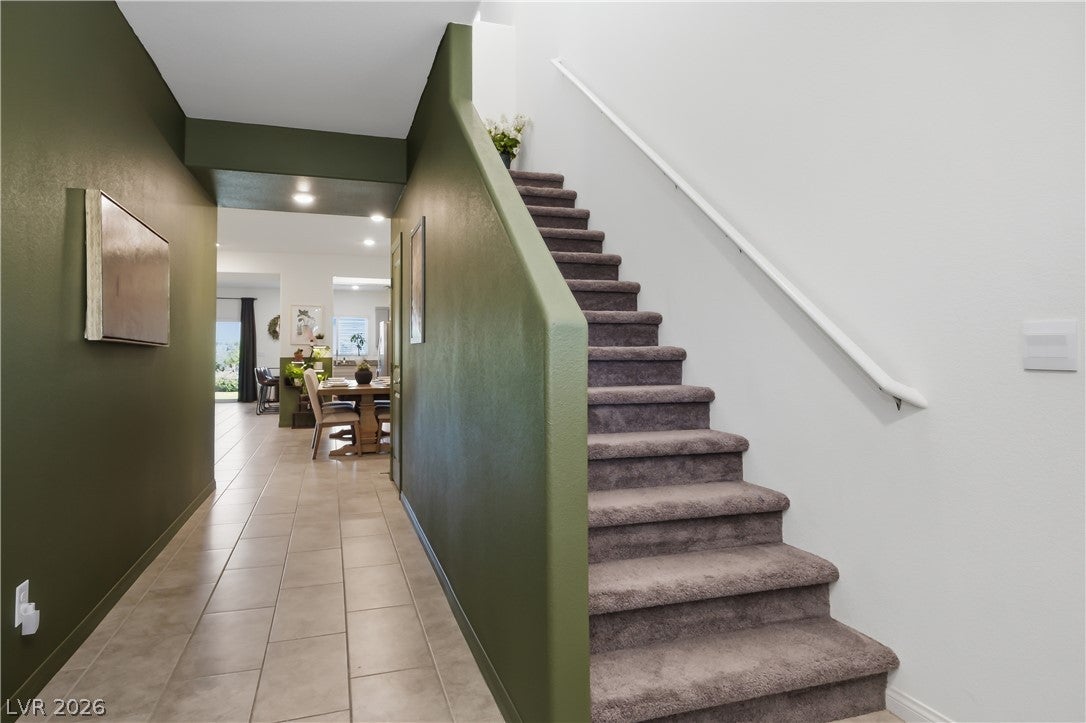
Spacious and move-in ready, this North Las Vegas home offers 5 bedrooms and nearly 3,000 square feet of thoughtfully designed living space. Filled with natural light, the open-concept floor plan creates a bright and inviting atmosphere perfect for everyday living and entertaining. The kitchen features generous storage and prep space and flows seamlessly into the main living and dining areas. The spacious bedrooms provide comfort and flexibility, while the primary suite offers a relaxing retreat. One of the standout features is the beautifully finished backyard oasis, showcasing over $35,000 in hardscaping designed for entertaining, relaxing, and enjoying Nevada’s outdoor lifestyle. Located in the desirable Tule Springs master-planned community, residents enjoy parks, walking trails, playgrounds, sports courts, a splash pad, and dog parks. Nearby access to Tule Springs Fossil Beds National Monument also provides opportunities for hiking and outdoor recreation. With its spacious layout, energy-efficient features, stunning backyard, and move-in ready condition, this home is an exceptional opportunity. Motivated seller, come see it before it’s gone!

Save
Ask
Tour
Hide
Share
Listing Snapshot
Price 
$500,000
Days On Site 
2 Days
Bedrooms 
5
Inside Area (SqFt) 
2,946 sqft
Total Baths 
3
Full Baths 
2
Partial Baths 
1
Lot Size 
0.09 Acres
Year Built 
2024
MLS® Number 
2816203
Status 
Active
Property Tax 
$5,494
HOA/Condo/Coop Fees 
$109 monthly
Sq Ft Source 
N/A
Friends & Family
Recent Activity
3 days agoListing first seen on site
3 days agoListing updated with changes from the MLS®
General Features
Acres 
0.09
Attached Garage 
Yes
Direction Faces 
South
Disclosures 
Covenants Restrictions Disclosure
Energy Features 
Solar
Garage 
Yes
Garage Spaces 
2
Green Energy Efficient 
HVAC
Parking 
AttachedGarageGuestOpenPrivate
Property Sub Type 
Single Family Residence
Security 
Security System OwnedGated Community
Sewer 
Public Sewer
SqFt Total 
2946
Style 
TwoStory
Utilities 
Cable AvailableUnderground Utilities
Water Source 
Public
Zoning 
Single Family
Interior Features
Appliances 
DryerDishwasherDisposalGas RangeMicrowaveRefrigeratorWasher
Cooling 
Ceiling Fan(s)Central AirElectric
Flooring 
CarpetTile
Furnished 
Unfurnished
Heating 
Natural GasCentral
Interior 
Ceiling Fan(s)Smart ThermostatMaster Downstairs
Laundry Features 
Gas Dryer HookupLaundry RoomUpper Level
Window Features 
Window CoveringsBlindsWindow Treatments
Bedroom 2 
Dimensions - 15x13Description - Ceiling Fan,Ceiling Light,Closet
Bedroom 3 
Dimensions - 12x12Description - Ceiling Fan,Ceiling Light
Bedroom 4 
Dimensions - 15x14Description - Ceiling Fan,Ceiling Light
Bedroom 5 
Dimensions - 12x12Description - Ceiling Fan,Ceiling Light,Downstairs
Kitchen 
Dimensions - 16x12Description - Breakfast Bar/Counter,Island,Lighting Recessed,Quartz Countertops,Stainless Steel Appliances
Living Room 
Dimensions - 17x17Description - Formal
PrimaryBedroom 
Dimensions - 15x15Description - Ceiling Fan,Ceiling Light,Pbr Separate From Other,Walk-In Closet(s)
Save
Ask
Tour
Hide
Share
Exterior Features
Exterior 
GardenPrivate Yard
Fencing 
BlockBack Yard
Lot Features 
GardenSprinklers In RearLandscaped
Patio And Porch 
PatioCovered
Roof 
Tile
Windows/Doors 
Window CoveringsBlindsWindow Treatments
Community Features
Association Amenities 
GatedPark
Association Dues 
109
Community Features 
Gated
Financing Terms Available 
AssumableCashConventionalFHAVA Loan
HOA Fee Frequency 
Monthly
Horse Property 
None
Schools
School District
Unknown
Elementary School
Triggs, Vincent,Triggs, Vincent
Middle School
Cram Brian & Teri
High School
Legacy
Listing courtesy of Keller Williams VIP (702) 501-7475


Listing information is provided by Participants of the Greater Las Vegas Association of Realtors. IDX information is provided exclusively for personal, non-commercial use, and may not be used for any purpose other than to identify prospective properties consumers may be interested in purchasing. Information is deemed reliable but not guaranteed. Copyright 2026, Greater Las Vegas Association of Realtors.
Last checked: 2026-09-07 11:43 AM UTC

Neighborhood & Commute
Source: Walkscore
Disclosure: Community information and market data powered by Constellation Data Labs. Information is deemed reliable but not guaranteed.
Save
Ask
Tour
Hide
Share