Save
Ask
Tour
Hide
Share
$589,000
2 Days On Site

3877 Platis Circle
Las Vegas, NV 89103

For Sale|Single Family Residence|Active
4
Beds
3
Total Baths
3
Full Baths
2,272
SqFt
$259
/SqFt
1986
Built
Subdivision:
Westview Estate
County:
Clark
Listing courtesy of LPT Realty LLC (949) 933-5833
3877 Platis Circle3877 Platis Circle3877 Platis Circle3877 Platis Circle
Save
Ask
Tour
Hide
Share

Mortgage Calculator

Monthly Payment (Est.)

$2,687
Calculator powered by Showcase IDX, a Constellation1 Company. Copyright ©2026 Information is deemed reliable but not guaranteed.

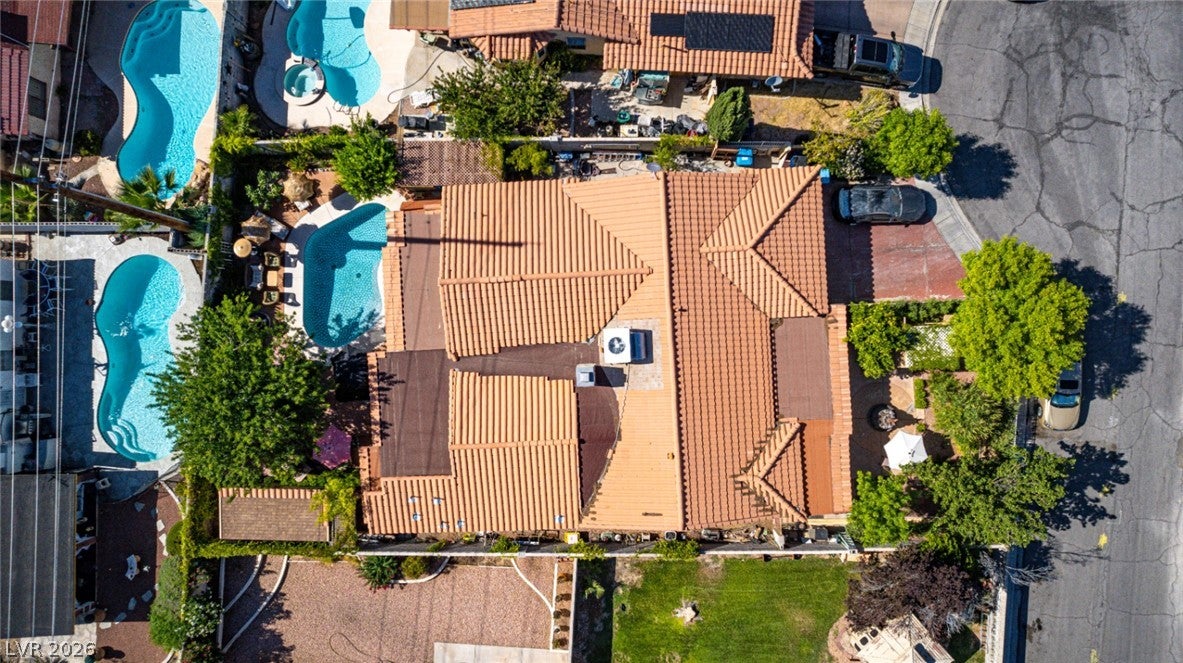
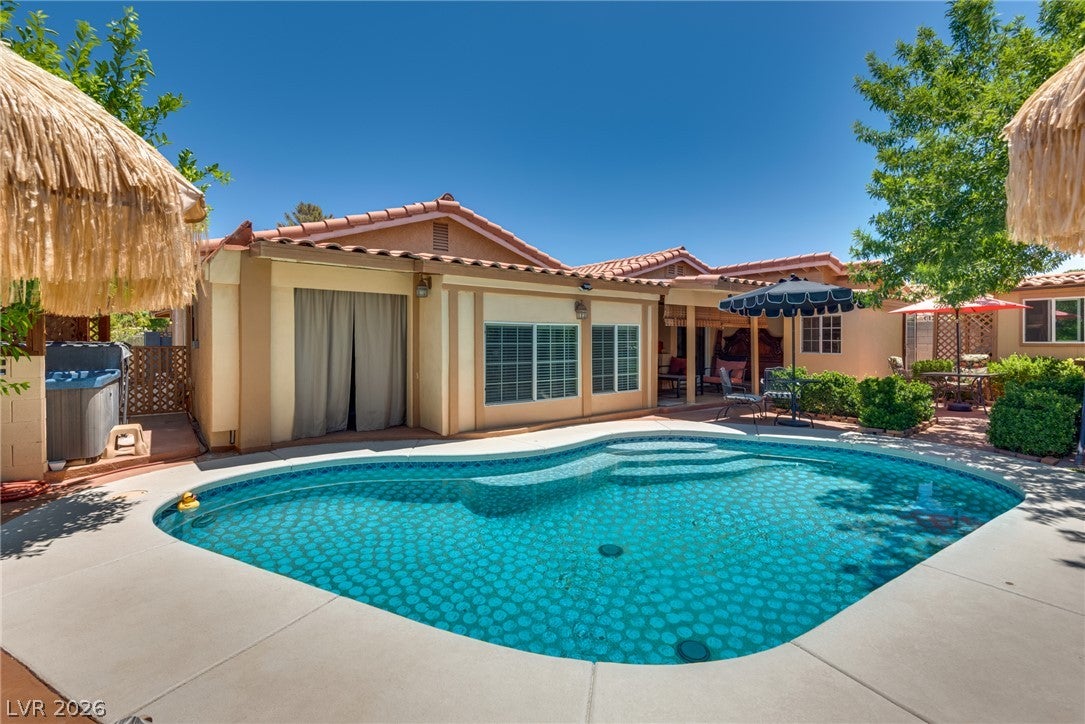
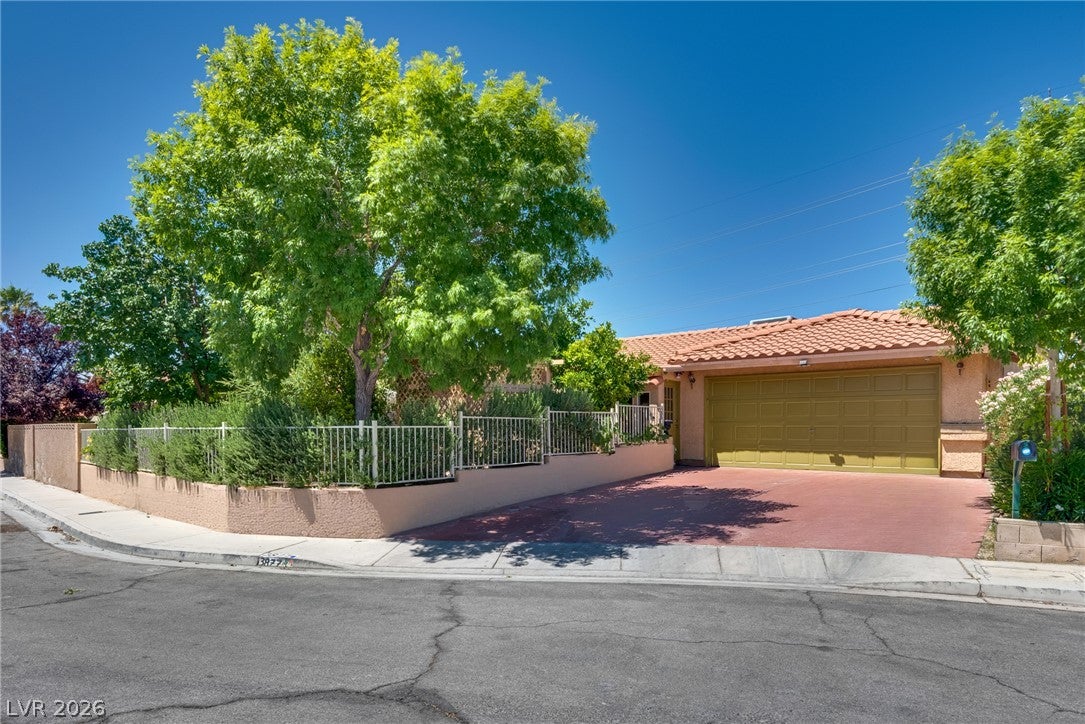
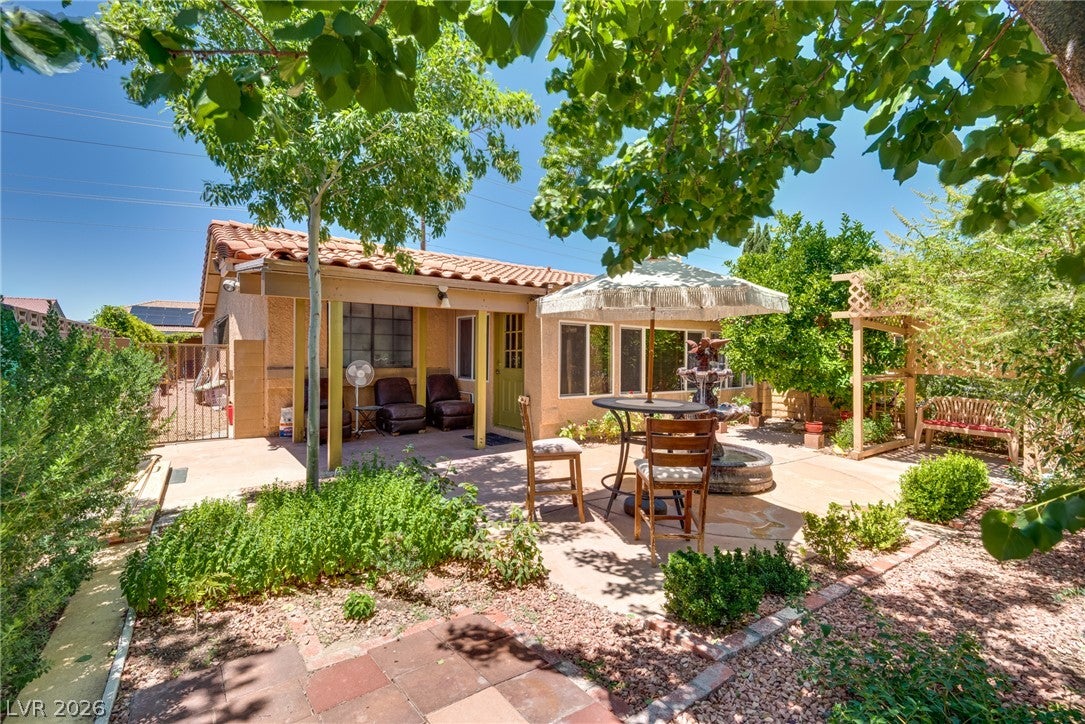
SECLUDED BACKYARD OASIS WITH POOL, CABANA & FIREPLACE! Step into a lush paradise with mature trees and vibrant plants in a serene, secluded setting. Enjoy a built-in daybed cabana, cozy outdoor fireplace, and poolside shower perfect for relaxation or entertaining. Water fountains add charm to both front and back yards. The front yard is fully enclosed with greenery for added privacy. All landscaping is on an easy to use irrigation system! A fully enclosed front patio offers versatile space ideal for a gym, lounge, or office. This Front enclosed space could be added to SQFT of the house by simply adding HVAC to it, Clark County has already confirmed this, so basically the home is bigger than advertised. Inside, enjoy a separate living room, family room, and dining room. The primary suite boasts a large walk-in closet and additional seating/office space. Spacious driveway and ample storage. Unbeatable central location near shops, dining, schools, and parks, and just 15 minutes from the airport! Perfect for hosting summer get-togethers, working from home, or simply unwinding in your own resort-style retreat. A rare find you don’t want to miss! MUST SEE IN PERSON!

Save
Ask
Tour
Hide
Share
Listing Snapshot
Price 
$589,000
Days On Site 
2 Days
Bedrooms 
4
Inside Area (SqFt) 
2,272 sqft
Total Baths 
3
Full Baths 
3
Partial Baths 
N/A
Lot Size 
0.19 Acres
Year Built 
1986
MLS® Number 
2816175
Status 
Active
Property Tax 
$3,075
HOA/Condo/Coop Fees 
N/A
Sq Ft Source 
N/A
Friends & Family
Recent Activity
3 days agoListing first seen on site
3 days agoListing updated with changes from the MLS®
General Features
Acres 
0.19
Attached Garage 
Yes
Direction Faces 
East
Garage 
Yes
Garage Spaces 
2
Parking 
AttachedGarageInside EntrancePrivate
Property Sub Type 
Single Family Residence
Sewer 
Public Sewer
SqFt Total 
2272
Style 
OneStory
Utilities 
Cable AvailableUnderground Utilities
Water Source 
Public
Zoning 
Single Family
Interior Features
Appliances 
DryerDishwasherDisposalGas RangeRefrigeratorWasher
Cooling 
Ceiling Fan(s)Central AirElectric
Fireplace 
Yes
Fireplace Features 
GasLiving Room
Fireplaces 
1
Flooring 
LaminateTile
Furnished 
Unfurnished
Heating 
Natural GasCentral
Interior 
Ceiling Fan(s)Master Downstairs
Laundry Features 
Gas Dryer HookupLaundry Room
Spa 
Yes
Window Features 
Window CoveringsBlinds
Bedroom 2 
Dimensions - 11x11Description - Closet
Bedroom 3 
Dimensions - 10x10Description - Closet
Bedroom 4 
Dimensions - 10x11Description - No Closet
Dining Room 
Dimensions - 12x12Description - Dining Area
Kitchen 
Description - Other
Living Room 
Dimensions - 14x14Description - Formal
PrimaryBathroom 
Description - Tub
PrimaryBedroom 
Dimensions - 15x25Description - Closet
Save
Ask
Tour
Hide
Share
Exterior Features
Exterior 
Private Yard
Fencing 
BlockBack Yard
Patio And Porch 
Patio
Pool Features 
In GroundPrivate
Private Pool 
Yes
Roof 
Tile
Spa 
Yes
Windows/Doors 
Window CoveringsBlinds
Community Features
Accessibility Features 
Accessible Entrance
Association Amenities 
None
Financing Terms Available 
CashConventionalFHAVA Loan
Horse Property 
None
Schools
School District
Unknown
Elementary School
Decker, C H,Decker, C H
Middle School
Guinn Kenny C.
High School
Clark Ed. W.
Listing courtesy of LPT Realty LLC (949) 933-5833


Listing information is provided by Participants of the Greater Las Vegas Association of Realtors. IDX information is provided exclusively for personal, non-commercial use, and may not be used for any purpose other than to identify prospective properties consumers may be interested in purchasing. Information is deemed reliable but not guaranteed. Copyright 2026, Greater Las Vegas Association of Realtors.
Last checked: 2026-09-07 11:38 AM UTC

Neighborhood & Commute
Source: Walkscore
Disclosure: Community information and market data powered by Constellation Data Labs. Information is deemed reliable but not guaranteed.
Save
Ask
Tour
Hide
Share