Save
Ask
Tour
Hide
Share
$328,000
1 Day On Site

2704 Glencliff Drive
Las Vegas, NV 89134

For Sale|Townhouse|Active
2
Beds
1
Total Bath
1
Partial Bath
1,046
SqFt
$314
/SqFt
1990
Built
Subdivision:
Sun City Summerlin
County:
Clark
Listing courtesy of LPT Realty, LLC (702) 208-4055
2704 Glencliff Drive2704 Glencliff Drive2704 Glencliff Drive2704 Glencliff Drive
Save
Ask
Tour
Hide
Share

Mortgage Calculator

Monthly Payment (Est.)

$1,496
Calculator powered by Showcase IDX, a Constellation1 Company. Copyright ©2026 Information is deemed reliable but not guaranteed.

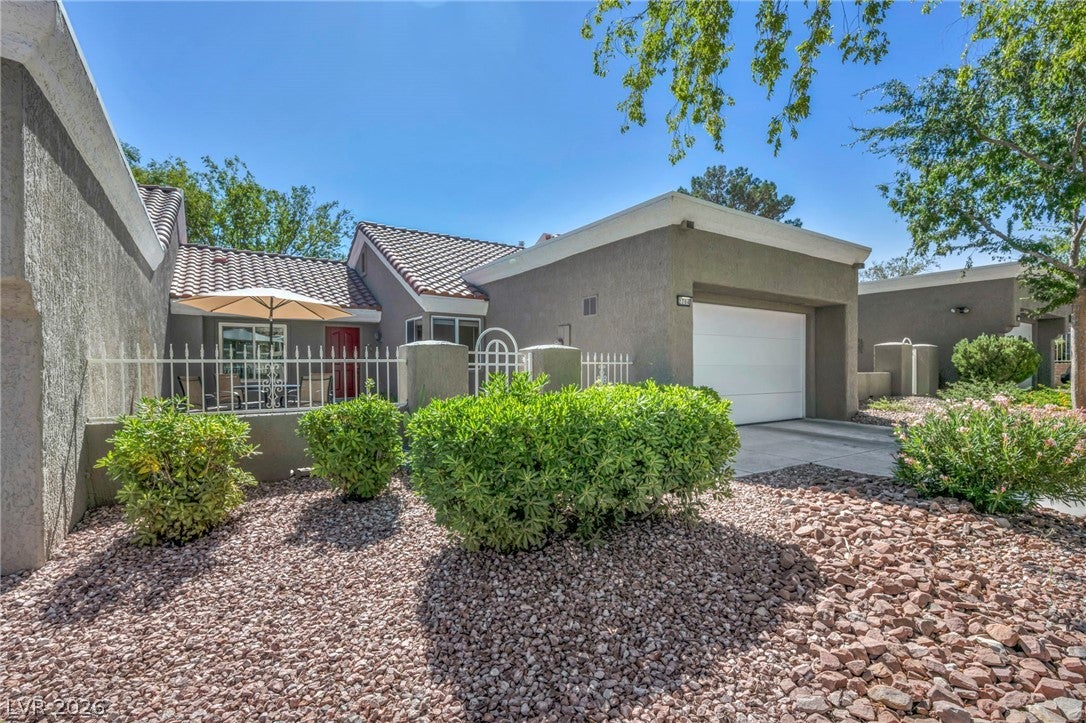
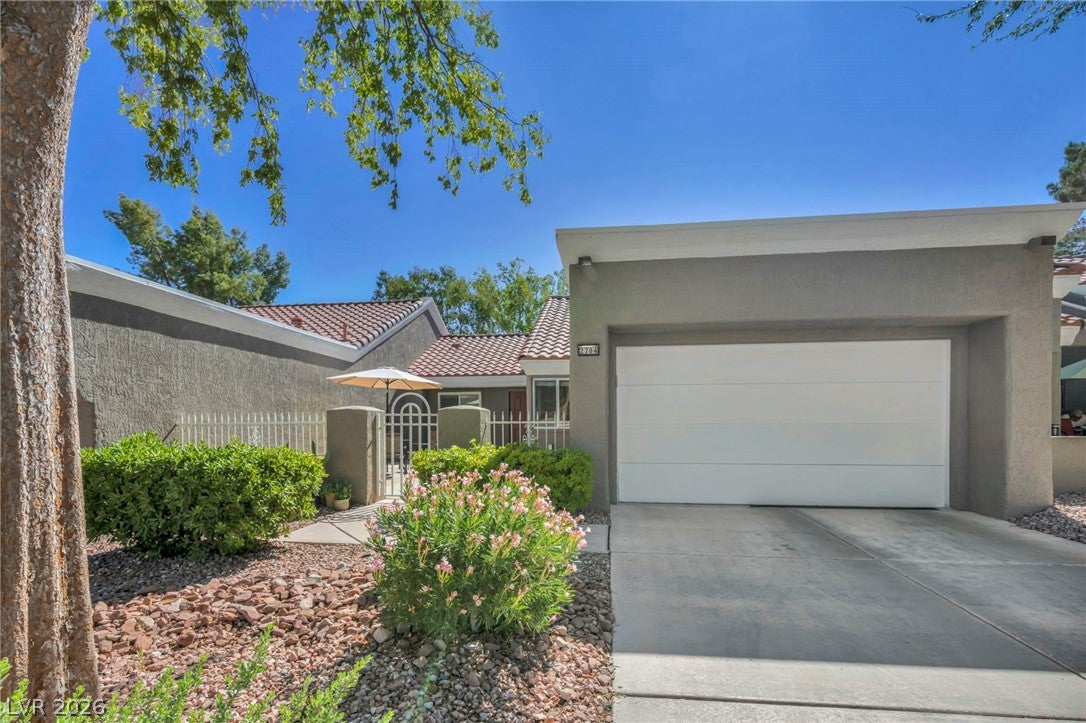
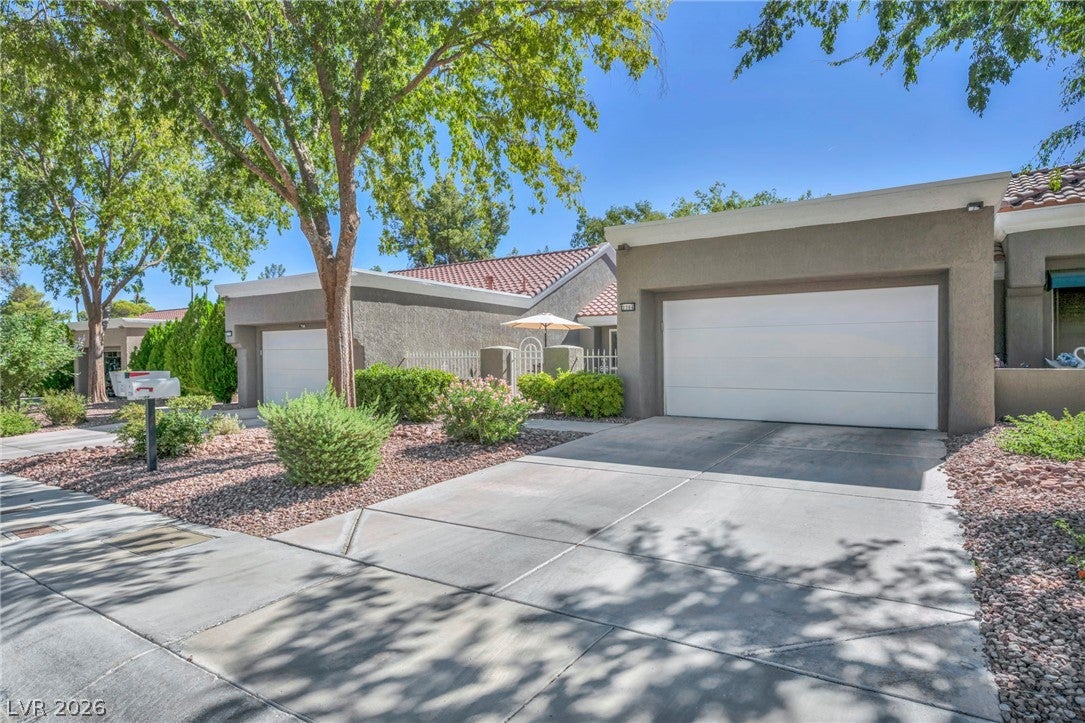
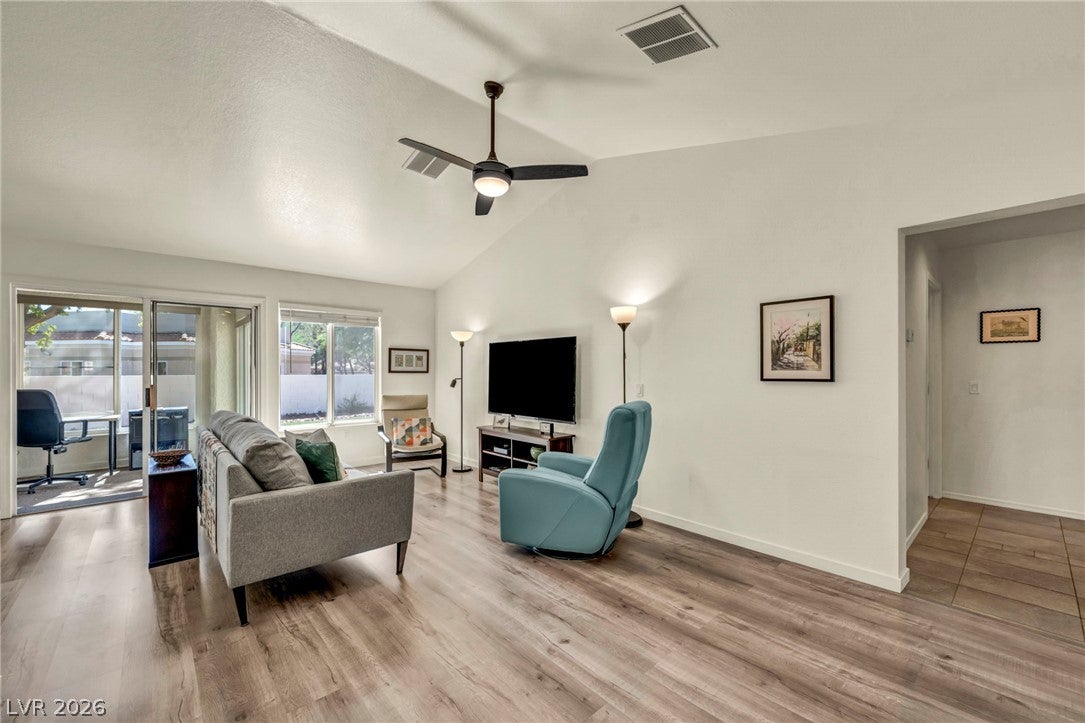
Welcome to easy single story living in highly sought after Sun City Summerlin! This updated townhome stands out with a spacious enclosed sunroom, creating valuable year round living space perfect for relaxing, entertaining, hobbies, or enjoying the peaceful greenbelt views in comfort. An additional outdoor patio and private courtyard entry provide even more space to enjoy the Las Vegas lifestyle. Inside, you’ll find fresh updates throughout, including a new HVAC system installed 3/2026, new plank flooring, updated ceiling fans and lighting, switches, outlets, microwave, dishwasher, and epoxied garage. The remodeled kitchen features updated cabinetry, granite countertops, a composite granite sink, abundant storage, and a convenient lazy susan. The open great room offers vaulted ceilings and an inviting layout, while the updated bathroom features dual sinks, floating cabinetry, tile flooring, updated fixtures, and a walk in shower. Located in premier 55+ Sun City Summerlin, residents enjoy access to championship golf courses, clubhouses, restaurants, fitness centers, indoor and outdoor pools, tennis, pickleball, and an incredible variety of community amenities. A rare opportunity to own an updated Sun City Summerlin townhome with an enclosed sunroom and greenbelt setting!

Save
Ask
Tour
Hide
Share
Listing Snapshot
Price 
$328,000
Days On Site 
1 Day
Bedrooms 
2
Inside Area (SqFt) 
1,046 sqft
Total Baths 
1
Full Baths 
N/A
Partial Baths 
1
Lot Size 
0.06 Acres
Year Built 
1990
MLS® Number 
2816165
Status 
Active
Property Tax 
$1,249
HOA/Condo/Coop Fees 
$230 monthly
Sq Ft Source 
N/A
Friends & Family
Recent Activity
yesterdayListing first seen on site
yesterdayListing updated with changes from the MLS®
General Features
Acres 
0.06
Direction Faces 
West
Garage 
Yes
Garage Spaces 
2
Green Energy Efficient 
Windows
Parking 
GarageGolf Cart GaragePrivate
Property Sub Type 
Townhouse
Sewer 
Public Sewer
SqFt Total 
1046
Style 
OneStory
Utilities 
Underground Utilities
Water Source 
Public
Zoning 
Single Family
Interior Features
Appliances 
DryerDishwasherGas CooktopDisposalMicrowaveRefrigeratorWasher
Cooling 
Ceiling Fan(s)Central AirElectric
Flooring 
CarpetTileVinyl
Furnished 
Unfurnished
Heating 
Natural GasCentral
Interior 
Ceiling Fan(s)Master Downstairs
Laundry Features 
Gas Dryer HookupIn Garage
Window Features 
Double Pane Windows
Bedroom 2 
Dimensions - 12x12Description - Ceiling Fan
Kitchen 
Dimensions - 12x10Description - Granite Countertops
PrimaryBedroom 
Dimensions - 14x13Description - Ceiling Fan
Save
Ask
Tour
Hide
Share
Exterior Features
Exterior 
Courtyard
Fencing 
FencedPartialWrought Iron
Lot Features 
Landscaped
Patio And Porch 
PatioEnclosed
Pool Features 
AssociationCommunity
Roof 
Tile
Windows/Doors 
Double Pane Windows
Community Features
Association Amenities 
PoolClubhouseFitness CenterGolf CourseIndoor PoolRacquetballRecreation RoomSpa/Hot TubSecurityTennis Court(s)
Association Dues 
230
Community Features 
Pool
Financing Terms Available 
CashConventionalFHAVA Loan
HOA Fee Frequency 
Monthly
Horse Property 
None
Senior Community 
Yes
Schools
School District
Unknown
Elementary School
Lummis, William,Lummis, William
Middle School
Becker
High School
Palo Verde
Listing courtesy of LPT Realty, LLC (702) 208-4055


Listing information is provided by Participants of the Greater Las Vegas Association of Realtors. IDX information is provided exclusively for personal, non-commercial use, and may not be used for any purpose other than to identify prospective properties consumers may be interested in purchasing. Information is deemed reliable but not guaranteed. Copyright 2026, Greater Las Vegas Association of Realtors.
Last checked: 2026-09-07 10:47 AM UTC

Neighborhood & Commute
Source: Walkscore
Disclosure: Community information and market data powered by Constellation Data Labs. Information is deemed reliable but not guaranteed.
Save
Ask
Tour
Hide
Share