Save
Ask
Tour
Hide
Share
$1,315,000
New Listing

2837 Billy Casper Drive
Las Vegas, NV 89134

For Sale|Single Family Residence|Active
3
Beds
3
Total Baths
1
Full Bath
2
Partial Baths
2,486
SqFt
$529
/SqFt
1992
Built
Subdivision:
Sun City Las Vegas
County:
Clark
Listing courtesy of Executive Realty Services (702) 525-8529
2837 Billy Casper Drive2837 Billy Casper Drive2837 Billy Casper Drive2837 Billy Casper Drive
Save
Ask
Tour
Hide
Share

Mortgage Calculator

Monthly Payment (Est.)

$6,000
Calculator powered by Showcase IDX, a Constellation1 Company. Copyright ©2026 Information is deemed reliable but not guaranteed.

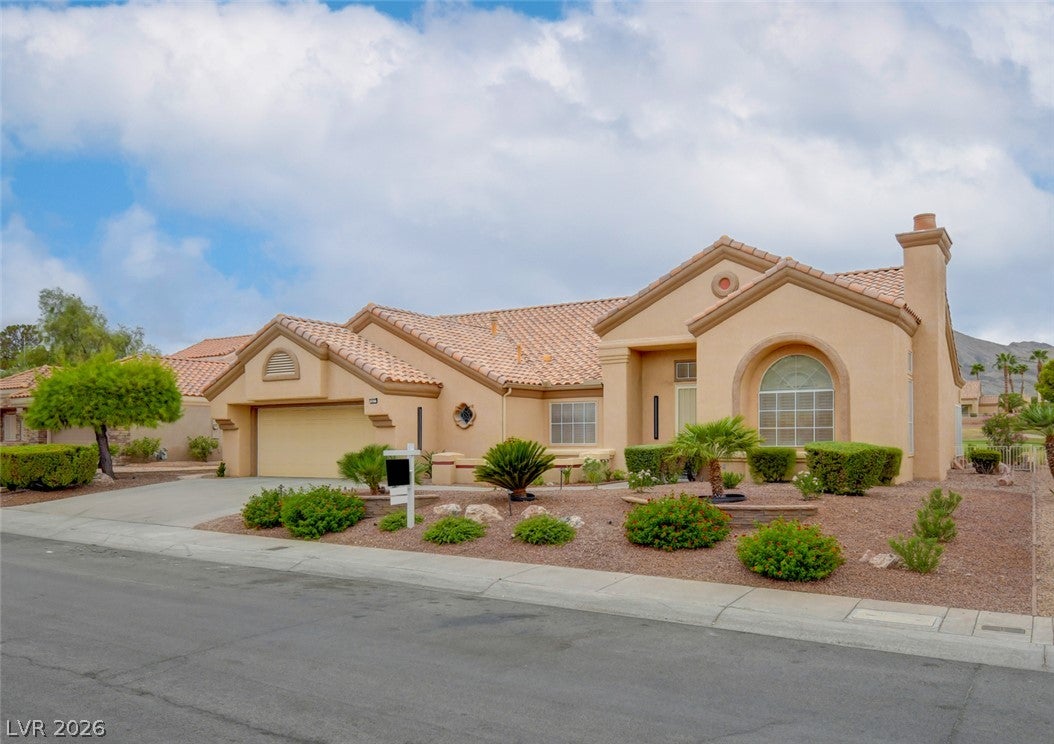
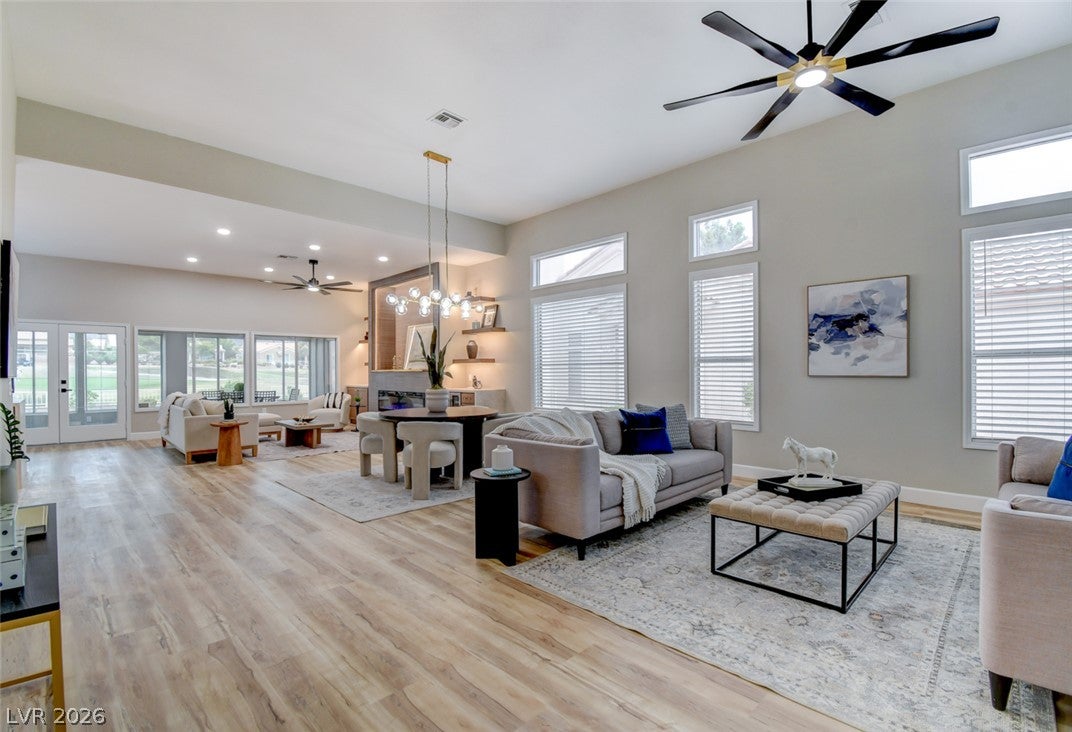
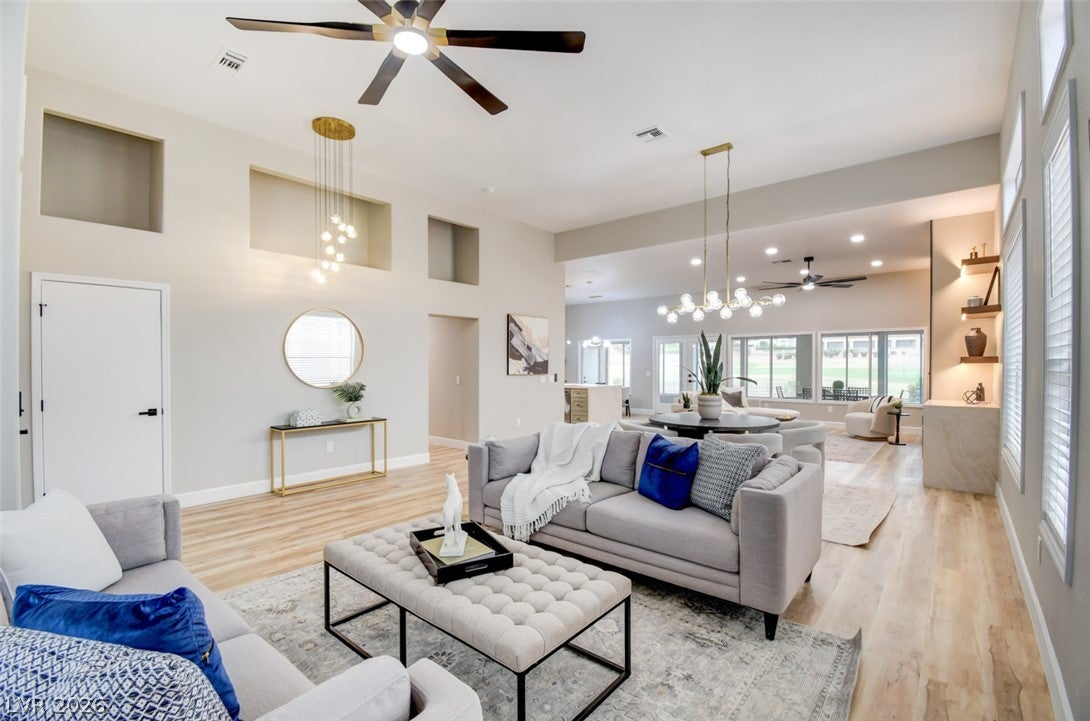
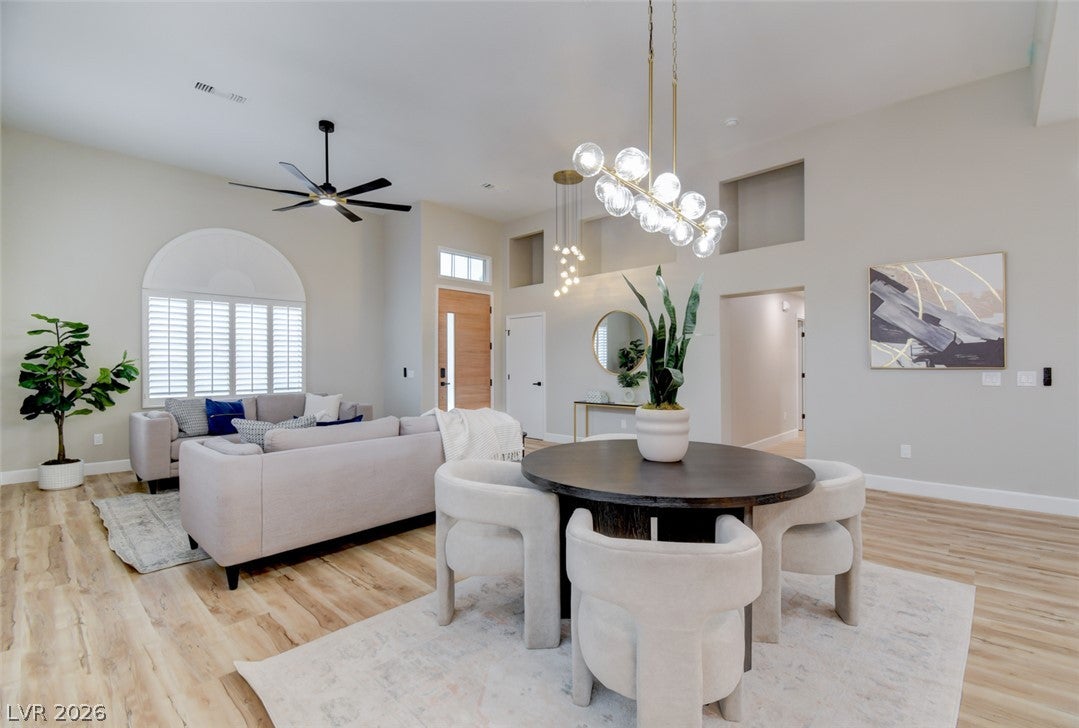
Welcome to one of a kind, reinvented home crafted by Stream Properties, on the 5th hole of the Palm Valley Golf Course. An open floorplan reveals a highly functional layout with 3 bedrooms & 3 bathrooms. The heart of the home is the kitchen featuring a double waterfall island, two-tone, ceiling height wood cabinetry, double stacked uppers including top row glass doors with lighting, quartz counters, a modern cooktop, and many unexpected upgrades, directly connecting to the dining and living areas. The family room features a spectacular accent wall with a linear fireplace, wine bar & wine glass cabinet, floating shelves, and integrated soft lighting. Modern casing and upgraded doors. Windows include upgraded casing and plantation shutters in all bedrooms. Luxury vinyl floors, ceiling fans throughout and upgraded high end light fixtures. The primary suite is an owners retreat, looking over the golf course with Mountain Views, connecting to an opulent spa bathroom complete with dual vanities, and a glass-enclosed shower. Indulge in an elegant freestanding tub. Extravagant walk in closet completes this masterpiece. Additional conveniences include a functional laundry room with built-in cabinetry, Hall Tree with built in shoe rack and bench, hidden built in wet/dry vacuum robot, and an attached garage with abundant built-in storage cabinets, workbench & sink. An enclosed sun room featuring tile flooring and wall-to-wall windows frames panoramic mountain and golf course views. A fenced-in, impressive backyard offers an expansive patio overlooking low-maintenance desert landscaping, rolling fairways, and the mountain skyline

Save
Ask
Tour
Hide
Share
Listing Snapshot
Price 
$1,315,000
Days On Site 
0 Days
Bedrooms 
3
Inside Area (SqFt) 
2,486 sqft
Total Baths 
3
Full Baths 
1
Partial Baths 
2
Lot Size 
0.19 Acres
Year Built 
1992
MLS® Number 
2816148
Status 
Active
Property Tax 
$4,573
HOA/Condo/Coop Fees 
$230 monthly
Sq Ft Source 
N/A
Friends & Family
Recent Activity
6 hours agoListing first seen on site
13 hours agoListing updated with changes from the MLS®
General Features
Acres 
0.19
Attached Garage 
Yes
Direction Faces 
East
Disclosures 
Covenants Restrictions Disclosure
Garage 
Yes
Garage Spaces 
2
Green Energy Efficient 
Windows
Parking 
AttachedGarageGolf Cart GarageGarage Door OpenerInside EntranceOpenStorageWorkshop in Garage
Property Sub Type 
Single Family Residence
Sewer 
Public Sewer
SqFt Total 
2486
Style 
OneStory
Utilities 
Underground Utilities
Water Source 
Public
Zoning 
Single Family
Interior Features
Appliances 
DryerDishwasherGas CooktopDisposalMicrowaveRefrigeratorWine RefrigeratorWasher
Cooling 
Ceiling Fan(s)Central AirElectric
Fireplace 
Yes
Fireplace Features 
ElectricHeatilatorLiving Room
Fireplaces 
1
Flooring 
Vinyl
Furnished 
Unfurnished
Heating 
Natural GasCentral
Interior 
Ceiling Fan(s)Master Downstairs
Laundry Features 
Gas Dryer HookupLaundry RoomSink
Window Features 
Skylight(s)Window CoveringsBlindsDouble Pane WindowsPlantation Shutters
Bedroom 2 
Dimensions - 12x12Description - Ceiling Fan,Ceiling Light,Custom Closet,Telephone Jack
Bedroom 3 
Dimensions - 15x11Description - Ceiling Fan,Ceiling Light,Custom Closet,Telephone Jack
Dining Room 
Dimensions - 19x10Description - Living Room/Dining Combo
Family Room 
Dimensions - 19x17Description - Ceiling Fan
Kitchen 
Description - Breakfast Bar/Counter,Breakfast Nook/Eating Area,Custom Cabinets,Island,Lighting Recessed,Luxury Vinyl Plank,Pantry,Quartz Countertops,Stainless Steel Appliances,Vented Outside
Living Room 
Dimensions - 19x16Description - Entry Foyer,Front
PrimaryBathroom 
Description - Double Sink,Dual Flush Toilet,Separate Shower,Separate Tub
PrimaryBedroom 
Dimensions - 15x16Description - Bedroom With Bath Downstairs,Ceiling Fan,Ceiling Light,Custom Closet,Walk-In Closet(s)
Save
Ask
Tour
Hide
Share
Exterior Features
Fencing 
Back YardWrought Iron
Frontage 
Golf Course
Lot Features 
LandscapedOn Golf Course
Patio And Porch 
EnclosedPatio
Pool Features 
Community
Roof 
Tile
View 
Golf CourseMountain(s)
Waterview 
Golf CourseMountain(s)
Windows/Doors 
Skylight(s)Window CoveringsBlindsDouble Pane WindowsPlantation Shutters
Community Features
Association Amenities 
ClubhouseFitness CenterGolf CoursePoolRacquetballSpa/Hot TubSecurityTennis Court(s)
Association Dues 
230
Community Features 
Pool
Financing Terms Available 
CashConventionalFHAVA Loan
HOA Fee Frequency 
Monthly
Horse Property 
None
Senior Community 
Yes
Schools
School District
Unknown
Elementary School
Lummis, William,Lummis, William
Middle School
Becker
High School
Palo Verde
Listing courtesy of Executive Realty Services (702) 525-8529


Listing information is provided by Participants of the Greater Las Vegas Association of Realtors. IDX information is provided exclusively for personal, non-commercial use, and may not be used for any purpose other than to identify prospective properties consumers may be interested in purchasing. Information is deemed reliable but not guaranteed. Copyright 2026, Greater Las Vegas Association of Realtors.
Last checked: 2026-09-07 09:47 AM UTC

Neighborhood & Commute
Source: Walkscore
Disclosure: Community information and market data powered by Constellation Data Labs. Information is deemed reliable but not guaranteed.
Save
Ask
Tour
Hide
Share