

Save
Ask
Tour
Hide
$325,000
2 Days On Site
381 E Pechstein RoadPahrump, NV 89060
For Sale|Manufactured Home|Active
4
Beds
2
Total Baths
1
Full Bath
1
Partial Bath
1,890
SqFt
$172
/SqFt
2026
Built
Subdivision:
1 Acre Outliers
County:
Nye
Listing courtesy of Top Dog Real Estate (775) 513-2554
Save
Ask
Tour
Hide
Mortgage Calculator
Monthly Payment (Est.)
$1,483Calculator powered by Showcase IDX, a Constellation1 Company. Copyright ©2026 Information is deemed reliable but not guaranteed.
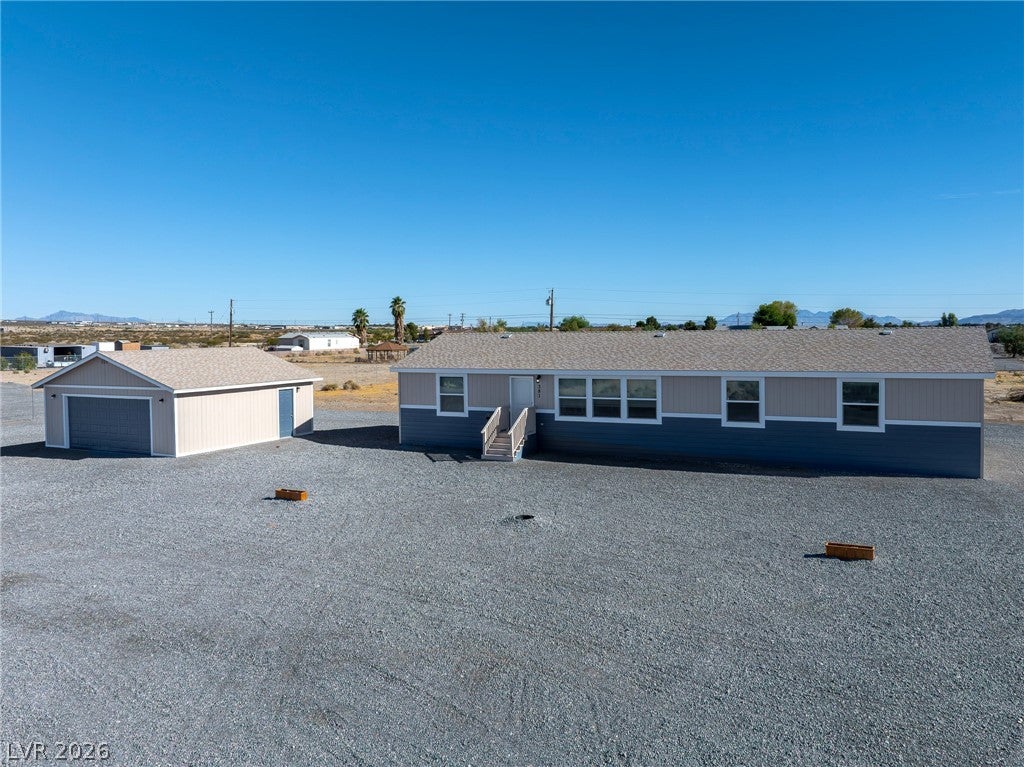
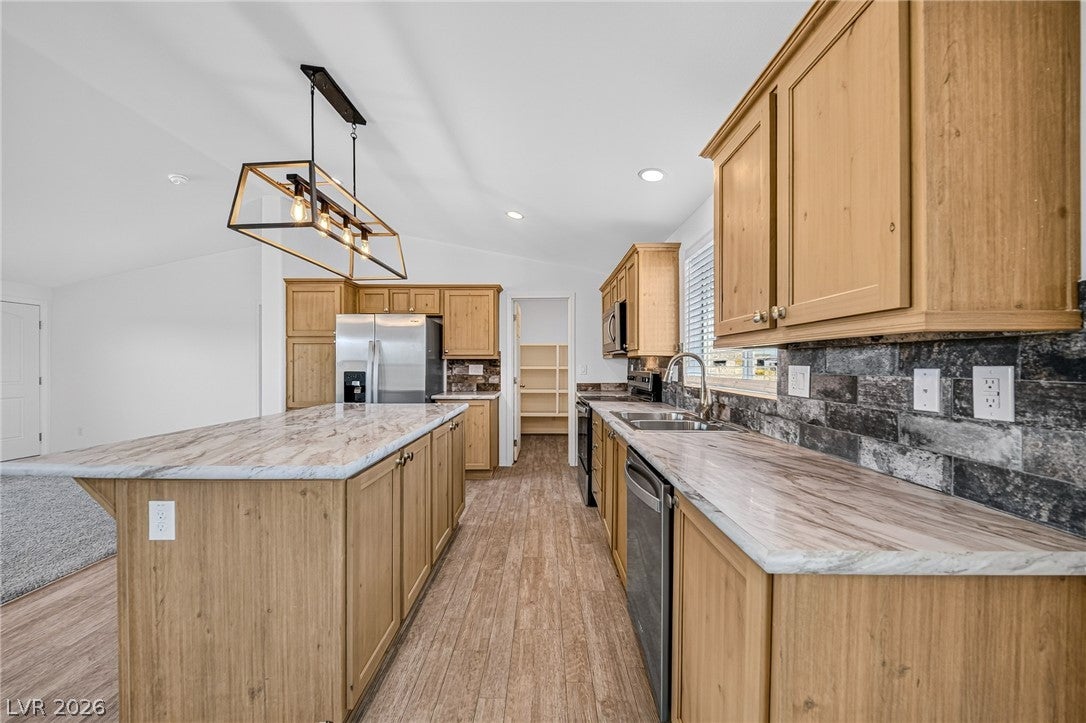
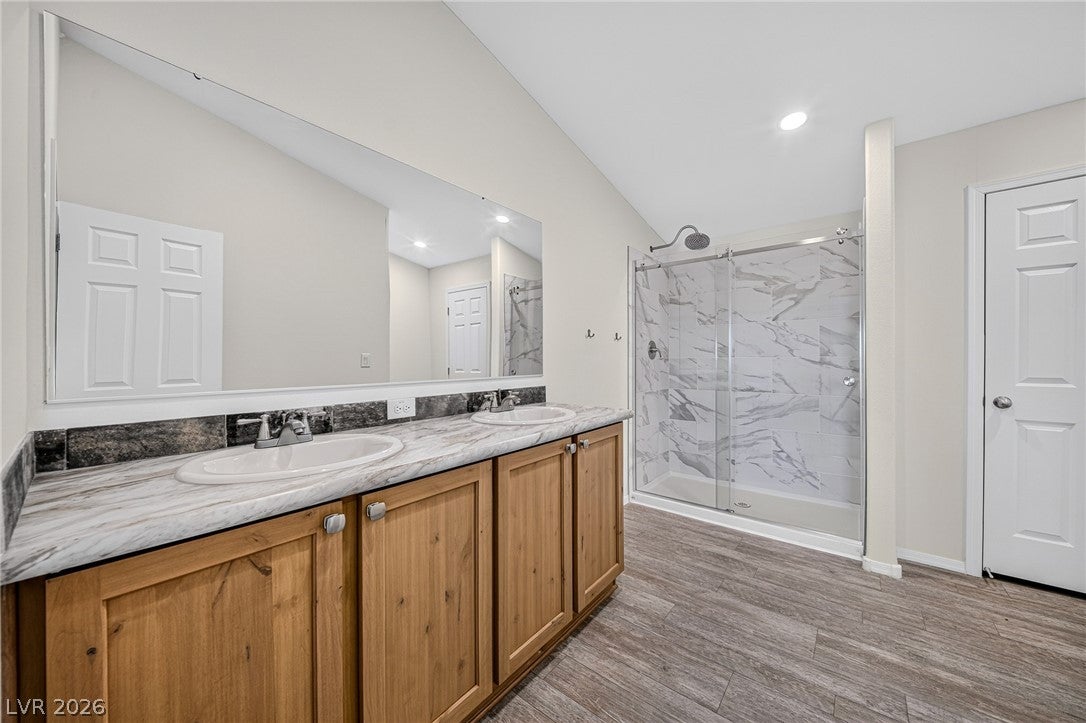
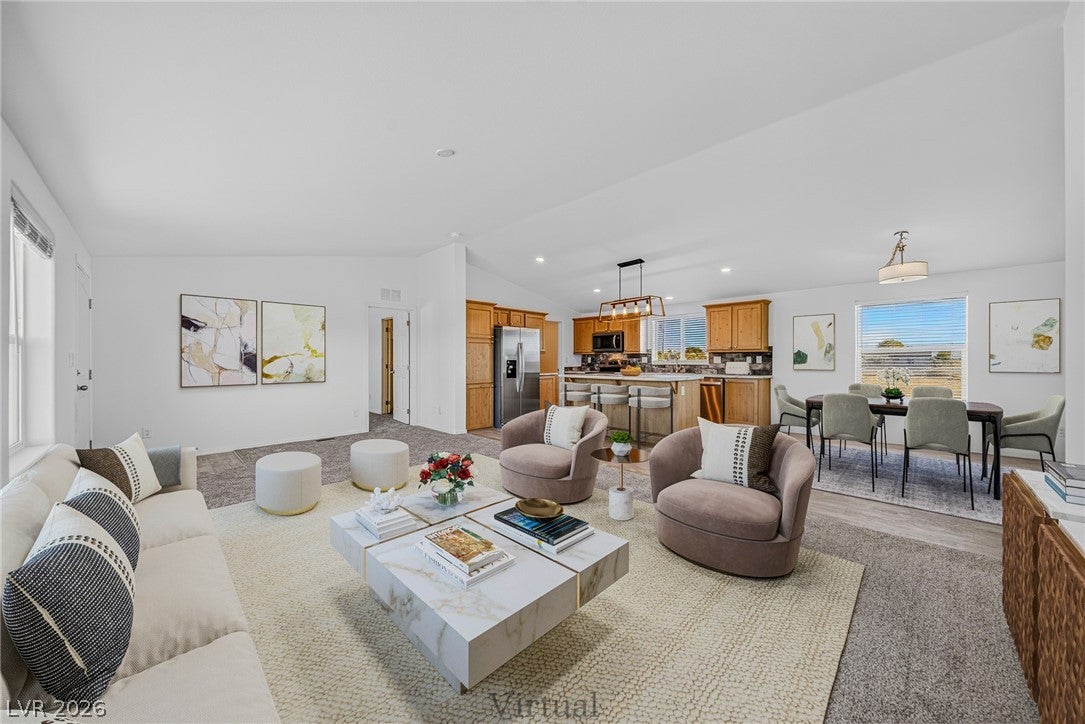
Welcome to this brand new 2026 home on 1.27 acres with stunning mountain views! Never lived in, it offers 4 bedrooms and 2 baths with a bright modern interior, stylish lighting, clean color pallet, open inviting layout and luxury vinyl plank flooring. The spacious primary suite features a beautifully designed walk in shower plus a walk in closet offering plenty of storage. Outside you'll find a convenient circle driveway, a detached 576 sqft 2 car garage and plenty of space to make it your own. All well-being just minutes from shopping and town conveniences.
Save
Ask
Tour
Hide
Listing Snapshot
Price
$325,000
Days On Site
2 Days
Bedrooms
4
Inside Area (SqFt)
1,890 sqft
Total Baths
2
Full Baths
1
Partial Baths
1
Lot Size
1.27 Acres
Year Built
2026
MLS® Number
2816126
Status
Active
Property Tax
$2,399
HOA/Condo/Coop Fees
N/A
Sq Ft Source
N/A
Friends & Family
Recent Activity
| 3 days ago | Listing first seen on site | |
| 3 days ago | Listing updated with changes from the MLS® |
General Features
Acres
1.27
Direction Faces
North
Garage
Yes
Garage Spaces
2
Green Energy Efficient
Windows
Parking
DetachedGaragePrivateRV Access/Parking
Property Condition
New Construction
Property Sub Type
Manufactured Home
Sewer
Septic Tank
SqFt Total
1890
Style
OneStory
Utilities
Electricity Available
Water Source
PrivateWell
Zoning
Single Family
Interior Features
Appliances
Electric RangeMicrowaveRefrigerator
Cooling
Central AirElectric
Flooring
CarpetLaminate
Furnished
Unfurnished
Heating
CentralElectric
Interior
Master Downstairs
Laundry Features
Electric Dryer HookupLaundry Room
Window Features
Window CoveringsBlindsDouble Pane Windows
Bedroom 2
Dimensions - 12x11Description - Closet
Bedroom 3
Dimensions - 11x12Description - Walk-In Closet(s)
Bedroom 4
Dimensions - 11x12Description - Walk-In Closet(s)
Kitchen
Dimensions - 10x11Description - Island,Laminate Countertops,Lighting Recessed,Walk-in Pantry
PrimaryBedroom
Dimensions - 11x13Description - Bedroom With Bath Downstairs,Closet
Save
Ask
Tour
Hide
Exterior Features
Exterior
Private Yard
Fencing
None
Lot Features
Landscaped
Roof
CompositionShingle
Windows/Doors
Window CoveringsBlindsDouble Pane Windows
Community Features
Association Amenities
None
Financing Terms Available
CashConventionalFHAVA Loan
Horse Property
None
Schools
School District
Unknown
Elementary School
Manse,Manse
Middle School
Rosemary Clarke
High School
Pahrump Valley
Listing courtesy of Top Dog Real Estate (775) 513-2554

Listing information is provided by Participants of the Greater Las Vegas Association of Realtors. IDX information is provided exclusively for personal, non-commercial use, and may not be used for any purpose other than to identify prospective properties consumers may be interested in purchasing. Information is deemed reliable but not guaranteed. Copyright 2026, Greater Las Vegas Association of Realtors.
Last checked: 2026-09-07 11:55 AM UTC
Listing information is provided by Participants of the Greater Las Vegas Association of Realtors. IDX information is provided exclusively for personal, non-commercial use, and may not be used for any purpose other than to identify prospective properties consumers may be interested in purchasing. Information is deemed reliable but not guaranteed. Copyright 2026, Greater Las Vegas Association of Realtors.
Last checked: 2026-09-07 11:55 AM UTC
Neighborhood & Commute
Source: Walkscore
Disclosure: Community information and market data powered by Constellation Data Labs. Information is deemed reliable but not guaranteed.
Save
Ask
Tour
Hide