Save
Ask
Tour
Hide
Share
$2,169,711
2 Days On Site

12428 Breezy Bluff Avenue
Las Vegas, NV 89138

For Sale|Single Family Residence|Active
5
Beds
6
Total Baths
4
Full Baths
2
Partial Baths
3,972
SqFt
$546
/SqFt
2026
Built
Subdivision:
Fairview At Summerlin Village 29 Parcel K
County:
Clark
Listing courtesy of Lennar Sales Corp (702) 659-8813
12428 Breezy Bluff Avenue
Save
Ask
Tour
Hide
Share

Mortgage Calculator

Monthly Payment (Est.)

$9,899
Calculator powered by Showcase IDX, a Constellation1 Company. Copyright ©2026 Information is deemed reliable but not guaranteed.

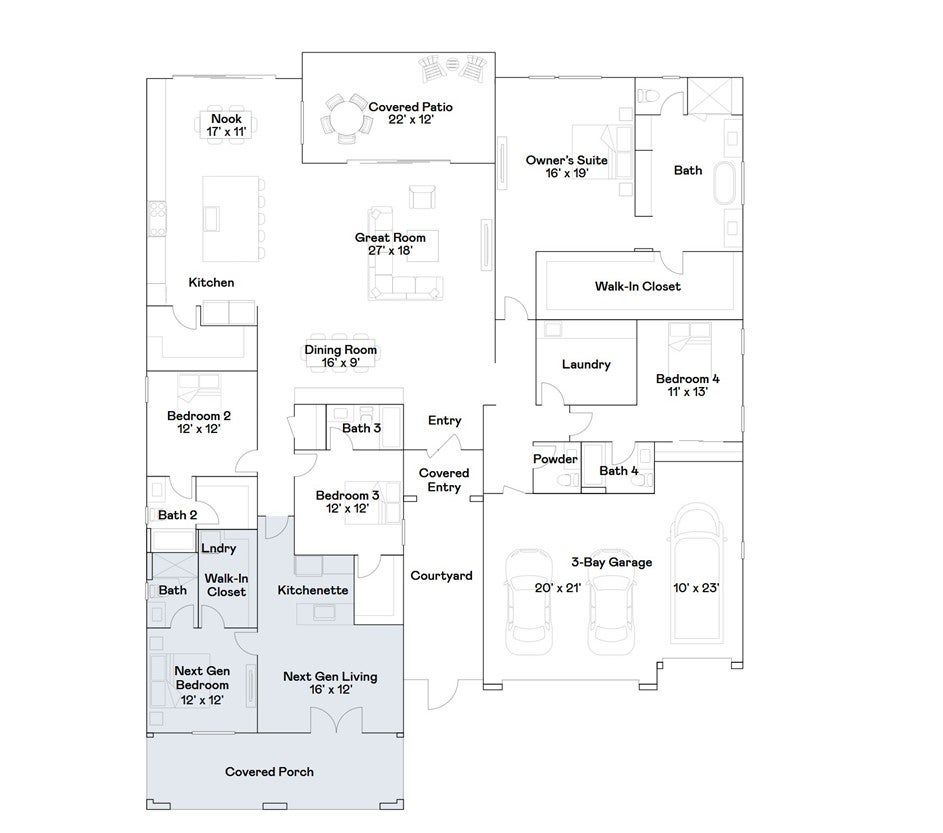
Ask us about our below market interest rates! Lennar at Summerlin - The largest single-story design in the collection features Lennar’s Next Gen suite with a private entrance, living area, kitchenette, bedroom, bathroom and laundry. The main home offers open-concept living, a covered patio, three secondary bedrooms and a luxurious owner’s suite with a spa-inspired bathroom. Highlights include upgraded Madera White cabinets, upgraded Calacatta Laza quartz kitchen countertops with full backsplash, Portfolio Dove Grey ceramic tile, luxury vinyl plank flooring Sorrento Cambridge Elm, and Durango Creek Sculpture carpet. Washer, dryer, and blinds are included, along with our "Everything’s Included" features such as stainless-steel kitchen appliances, ceiling fan pre-wires in select rooms and living room, and much​​‌​​​​‌​‌​​​‌‌​​​‌‌‌​​‌​​‌‌​​​​ more!

Save
Ask
Tour
Hide
Share
Listing Snapshot
Price 
$2,169,711
Days On Site 
2 Days
Bedrooms 
5
Inside Area (SqFt) 
3,972 sqft
Total Baths 
6
Full Baths 
4
Partial Baths 
2
Lot Size 
0.35 Acres
Year Built 
2026
MLS® Number 
2816111
Status 
Active
Property Tax 
$26,000
HOA/Condo/Coop Fees 
$83 monthly
Sq Ft Source 
N/A
Friends & Family
Recent Activity
3 days agoListing first seen on site
3 days agoListing updated with changes from the MLS®
General Features
Acres 
0.35
Attached Garage 
Yes
Direction Faces 
South
Disclosures 
Principal Is Real Estate Licensed, Covenants Restrictions Disclosure
Garage 
Yes
Garage Spaces 
3
Green Energy Efficient 
WindowsHVACRoof
Parking 
AttachedGarageGarage Door OpenerInside EntrancePrivate
Property Condition 
New Construction
Property Sub Type 
Single Family Residence
Security 
Gated Community
Sewer 
Public Sewer
SqFt Total 
3972
Style 
OneStory
Utilities 
Cable AvailableUnderground Utilities
Water Source 
Public
Zoning 
Single Family
Interior Features
Appliances 
Built-In Gas OvenDryerDishwasherDisposalGas RangeMicrowaveRefrigeratorWasherWater Softener
Cooling 
Central AirElectric
Flooring 
CarpetTileVinyl
Furnished 
Unfurnished
Heating 
Natural GasCentralZoned
Interior 
Smart ThermostatMaster Downstairs
Laundry Features 
Gas Dryer HookupLaundry Room
Window Features 
Window CoveringsBlindsDouble Pane WindowsInsulated WindowsLow Emissivity Windows
Bedroom 2 
Dimensions - 12x12Description - Walk-In Closet(s),With Bath
Bedroom 3 
Dimensions - 12x12Description - Walk-In Closet(s),With Bath
Bedroom 4 
Dimensions - 11x13Description - Closet,With Bath
Bedroom 5 
Dimensions - 12x12Description - Walk-In Closet(s),With Bath
Dining Room 
Dimensions - 16x9Description - None
Great Room 
Dimensions - 27x18Description - None
Kitchen 
Description - Island,Pantry,Quartz Countertops,Stainless Steel Appliances
PrimaryBathroom 
Description - Double Sink,Dual Flush Toilet,Low Flow Toilet,Separate Shower,Separate Tub
PrimaryBedroom 
Dimensions - 16x19Description - Walk-In Closet(s)
Save
Ask
Tour
Hide
Share
Exterior Features
Exterior 
Courtyard
Fencing 
None
Lot Features 
Landscaped
Patio And Porch 
PatioCovered
Roof 
Tile
Windows/Doors 
Window CoveringsBlindsDouble Pane WindowsInsulated WindowsLow Emissivity Windows
Community Features
Association Amenities 
Gated
Association Dues 
83
Community Features 
Gated
Financing Terms Available 
CashConventionalFHAVA Loan
HOA Fee Frequency 
Monthly
Horse Property 
None
Schools
School District
Unknown
Elementary School
Vassiliadis, Billy & Rosemary,Vassiliadis, Billy &
Middle School
Rogich Sig
High School
Palo Verde
Listing courtesy of Lennar Sales Corp (702) 659-8813


Listing information is provided by Participants of the Greater Las Vegas Association of Realtors. IDX information is provided exclusively for personal, non-commercial use, and may not be used for any purpose other than to identify prospective properties consumers may be interested in purchasing. Information is deemed reliable but not guaranteed. Copyright 2026, Greater Las Vegas Association of Realtors.
Last checked: 2026-09-07 12:06 PM UTC

Neighborhood & Commute
Source: Walkscore
Disclosure: Community information and market data powered by Constellation Data Labs. Information is deemed reliable but not guaranteed.
Save
Ask
Tour
Hide
Share