Save
Ask
Tour
Hide
Share
$1,075,000
1 Day On Site

6930 Summer Sky Street
Las Vegas, NV 89149

For Sale|Single Family Residence|Active
4
Beds
4
Total Baths
3
Full Baths
1
Partial Bath
3,497
SqFt
$307
/SqFt
2016
Built
Subdivision:
Grand Canyon/Deer Spgs
County:
Clark
Listing courtesy of Keller Williams Realty Las Veg (702) 444-6700
6930 Summer Sky Street6930 Summer Sky Street6930 Summer Sky Street6930 Summer Sky Street
Save
Ask
Tour
Hide
Share

Mortgage Calculator

Monthly Payment (Est.)

$4,905
Calculator powered by Showcase IDX, a Constellation1 Company. Copyright ©2026 Information is deemed reliable but not guaranteed.

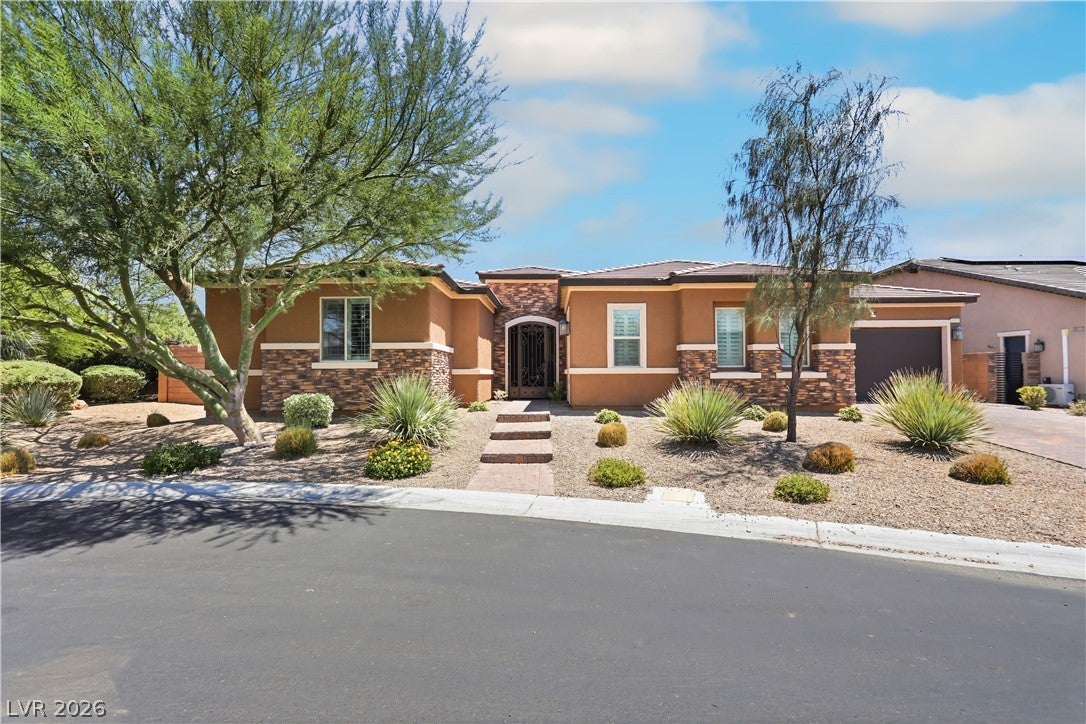
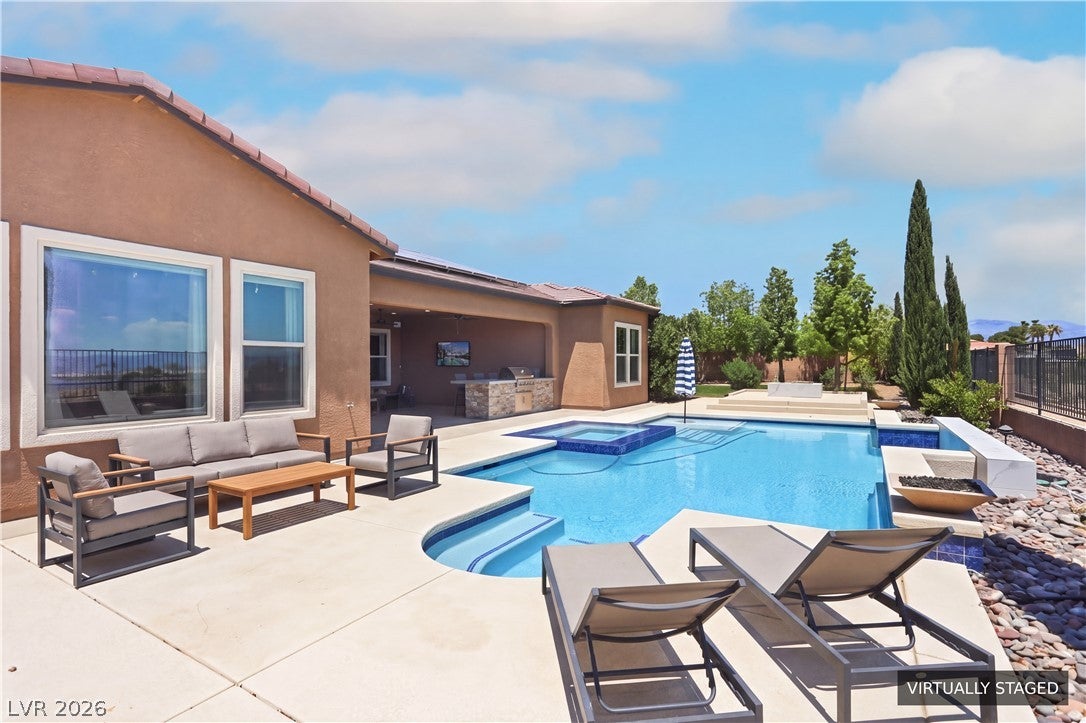
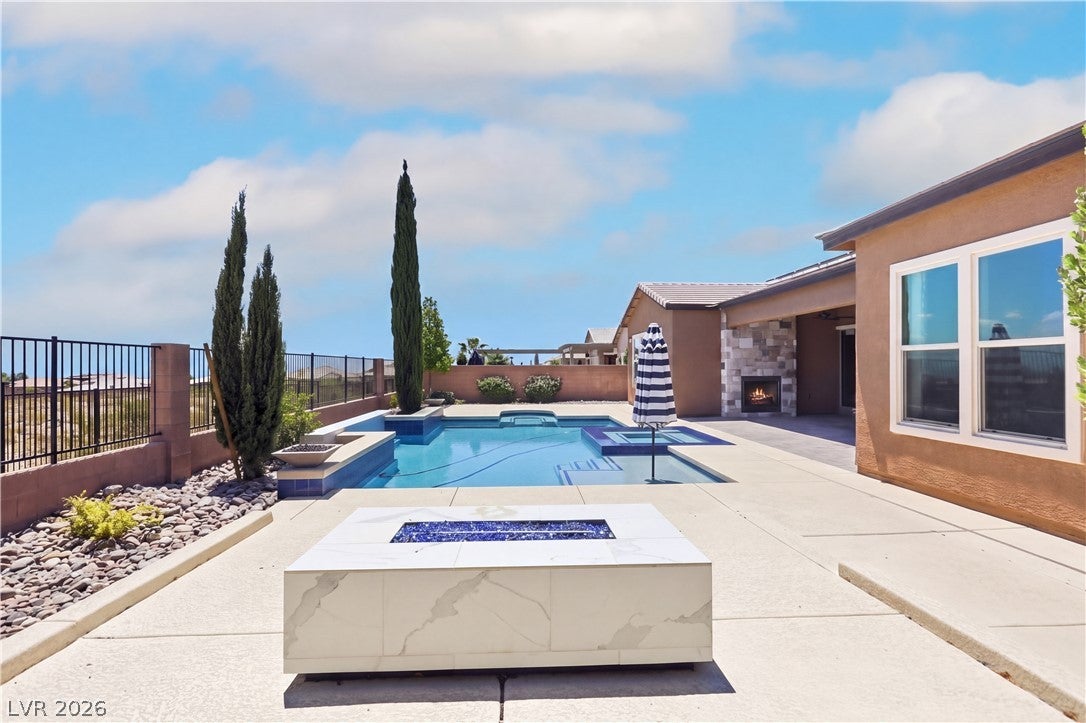
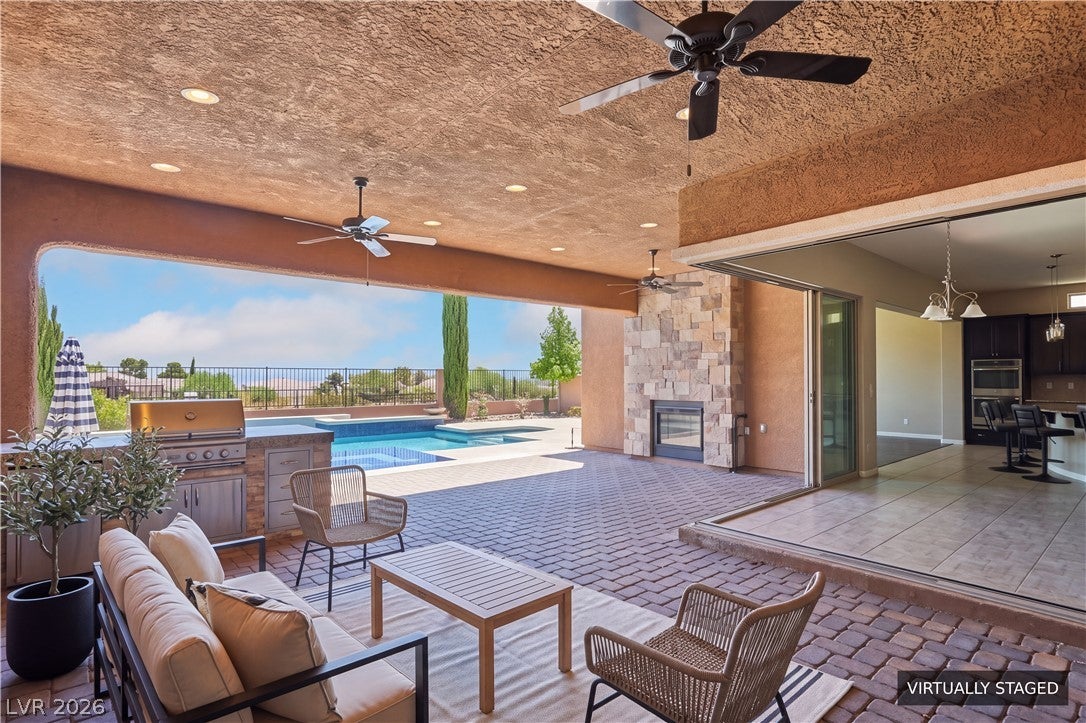
Single-story living on a third-acre lot with OWNED solar saving $400 to $700 a month, plus a private-entry casita and a resort pool. This 4-bedroom, 3.5-bath, 3,497 sq ft home in Marbella at Deer Springs puts every bedroom on one level with no stairs anywhere. The fourth bedroom is a true casita with its own exterior entrance off the gated courtyard: guest suite, home office, or multigenerational living with a door of its own. The vaulted great room, stone fireplace, and curved granite island all look straight out to the pool and spa, with sliding doors opening the kitchen to a covered patio with built-in BBQ, outdoor fireplace, and fire pit lounge. Mountain and valley views from the yard, the primary suite, and the twilight pool deck. Primary suite has a bay-window sitting area, direct patio access, dual vanities, and a walk-in shower. Formal dining, butler's pantry, walk-in pantry, full laundry. Solar is owned, not leased, and the power bill is the lowest of any home you will tour at this price. HOA $85/mo.

Save
Ask
Tour
Hide
Share
Listing Snapshot
Price 
$1,075,000
Days On Site 
1 Day
Bedrooms 
4
Inside Area (SqFt) 
3,497 sqft
Total Baths 
4
Full Baths 
3
Partial Baths 
1
Lot Size 
0.34 Acres
Year Built 
2016
MLS® Number 
2816091
Status 
Active
Property Tax 
$7,878
HOA/Condo/Coop Fees 
$85 monthly
Sq Ft Source 
N/A
Friends & Family
Recent Activity
yesterdayListing first seen on site
yesterdayListing updated with changes from the MLS®
General Features
Acres 
0.34
Attached Garage 
Yes
Direction Faces 
West
Disclosures 
Covenants Restrictions Disclosure
Garage 
Yes
Garage Spaces 
2
Green Energy Efficient 
Windows
Parking 
AttachedGarageInside EntrancePrivate
Property Sub Type 
Single Family Residence
Security 
Gated Community
Sewer 
Public Sewer
SqFt Total 
3497
Style 
OneStory
Utilities 
Underground Utilities
Water Source 
Public
Zoning 
Single Family
Interior Features
Appliances 
Built-In Gas OvenDouble OvenDryerDishwasherGas CooktopDisposalMicrowaveRefrigeratorWasher
Cooling 
Ceiling Fan(s)Central AirElectric
Electric 
Photovoltaics Seller Owned
Fireplace 
Yes
Fireplace Features 
Family RoomGas
Fireplaces 
1
Flooring 
CarpetTile
Furnished 
Unfurnished
Heating 
Natural GasCentral
Interior 
Ceiling Fan(s)Master Downstairs
Laundry Features 
Gas Dryer HookupLaundry Room
Spa 
Yes
Window Features 
Window CoveringsBlindsDouble Pane Windows
Bedroom 2 
Dimensions - 12x14Description - Closet
Bedroom 3 
Dimensions - 12x14Description - Closet
Kitchen 
Description - Breakfast Bar/Counter,Breakfast Nook/Eating Area,Pantry,Stainless Steel Appliances
PrimaryBedroom 
Dimensions - 16x22Description - Pbr Separate From Other,Walk-In Closet(s)
Save
Ask
Tour
Hide
Share
Exterior Features
Exterior 
Built-in BarbecueBarbecuePrivate Yard
Fencing 
BlockBack YardWrought Iron
Lot Features 
Landscaped
Other Structures 
Guest House
Patio And Porch 
PatioCovered
Pool Features 
In GroundPrivate
Private Pool 
Yes
Roof 
Tile
Spa 
Yes
Windows/Doors 
Window CoveringsBlindsDouble Pane Windows
Community Features
Association Amenities 
Gated
Association Dues 
85
Community Features 
Gated
Financing Terms Available 
CashConventionalVA Loan
HOA Fee Frequency 
Monthly
Horse Property 
None
Schools
School District
Unknown
Elementary School
Divich, Kenneth,Divich, Kenneth
Middle School
Escobedo Edmundo
High School
Centennial
Listing courtesy of Keller Williams Realty Las Veg (702) 444-6700


Listing information is provided by Participants of the Greater Las Vegas Association of Realtors. IDX information is provided exclusively for personal, non-commercial use, and may not be used for any purpose other than to identify prospective properties consumers may be interested in purchasing. Information is deemed reliable but not guaranteed. Copyright 2026, Greater Las Vegas Association of Realtors.
Last checked: 2026-09-07 10:41 AM UTC

Neighborhood & Commute
Source: Walkscore
Disclosure: Community information and market data powered by Constellation Data Labs. Information is deemed reliable but not guaranteed.
Save
Ask
Tour
Hide
Share