Save
Ask
Tour
Hide
Share
$589,500
New Listing

8636 Highland View
Las Vegas, NV 89145

For Sale|Single Family Residence|Active
3
Beds
3
Total Baths
2
Full Baths
1
Partial Bath
2,301
SqFt
$256
/SqFt
1997
Built
Subdivision:
Angel Park
County:
Clark
Listing courtesy of Love Las Vegas Realty (702) 496-7653
8636 Highland View8636 Highland View8636 Highland View8636 Highland View
Save
Ask
Tour
Hide
Share

Mortgage Calculator

Monthly Payment (Est.)

$2,690
Calculator powered by Showcase IDX, a Constellation1 Company. Copyright ©2026 Information is deemed reliable but not guaranteed.

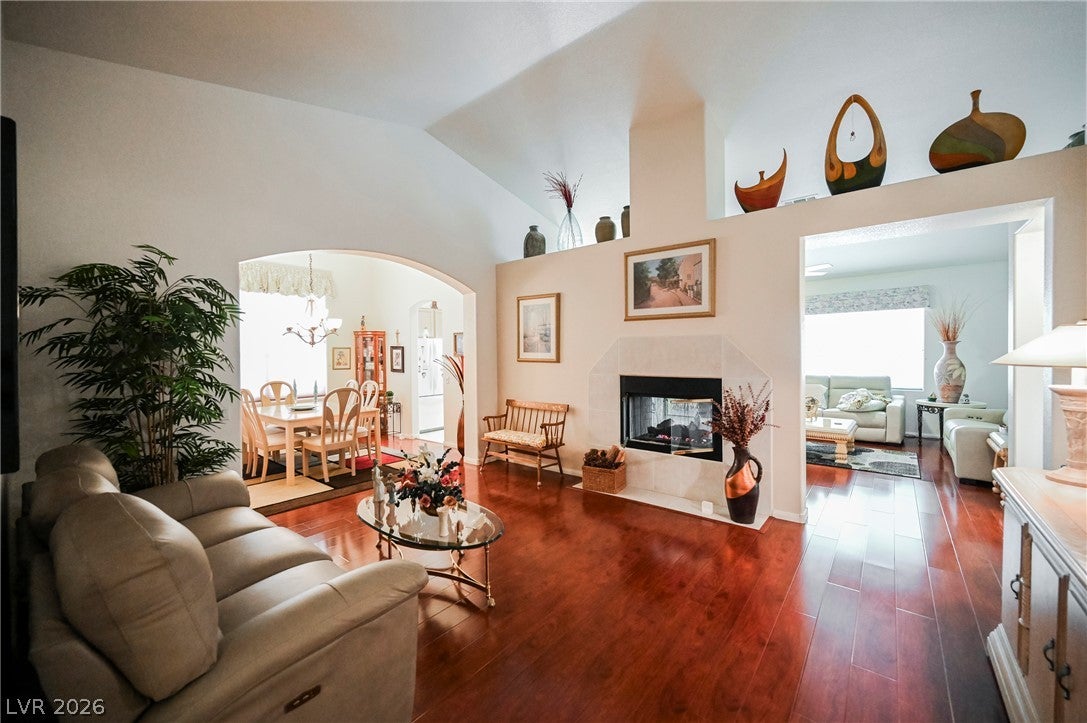
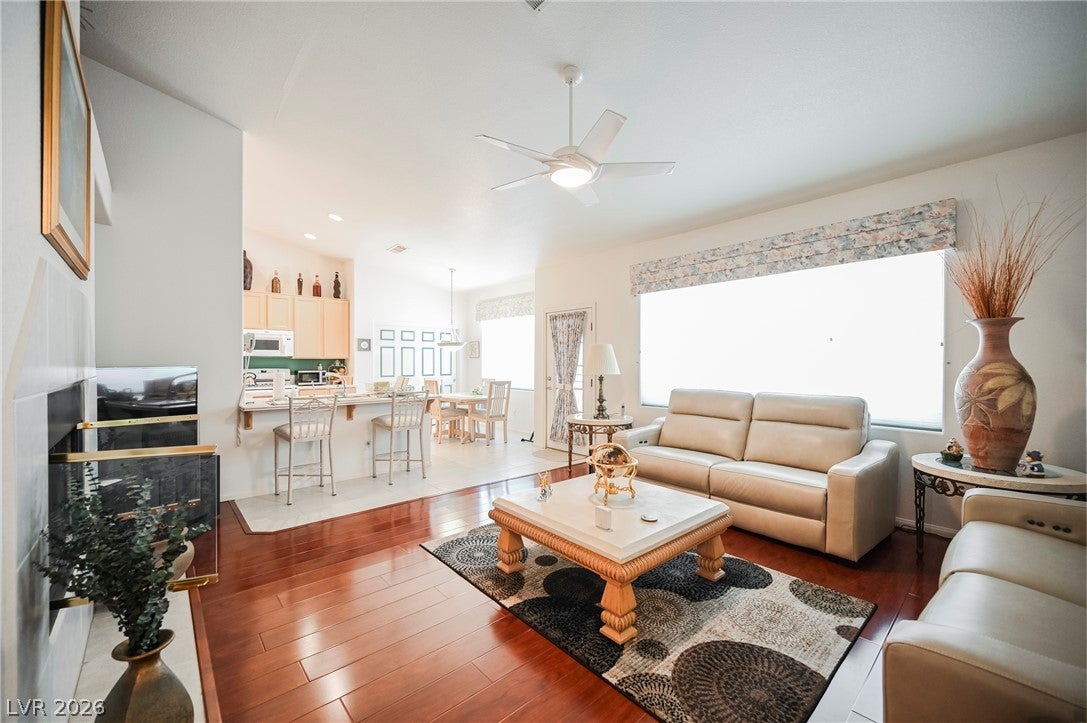
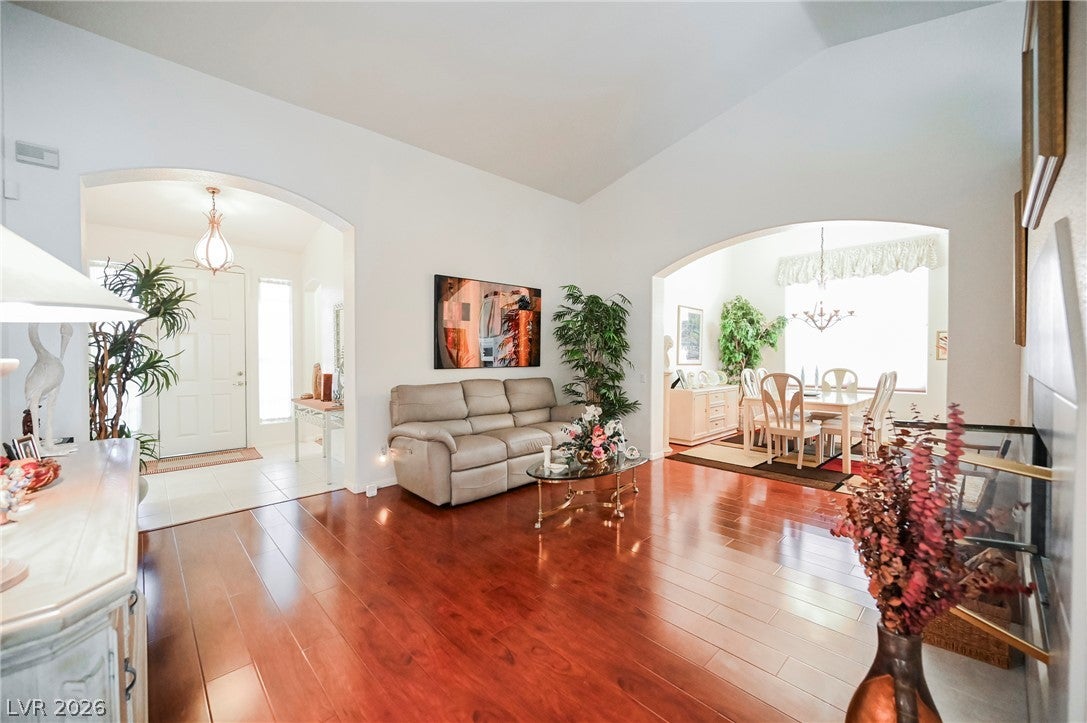
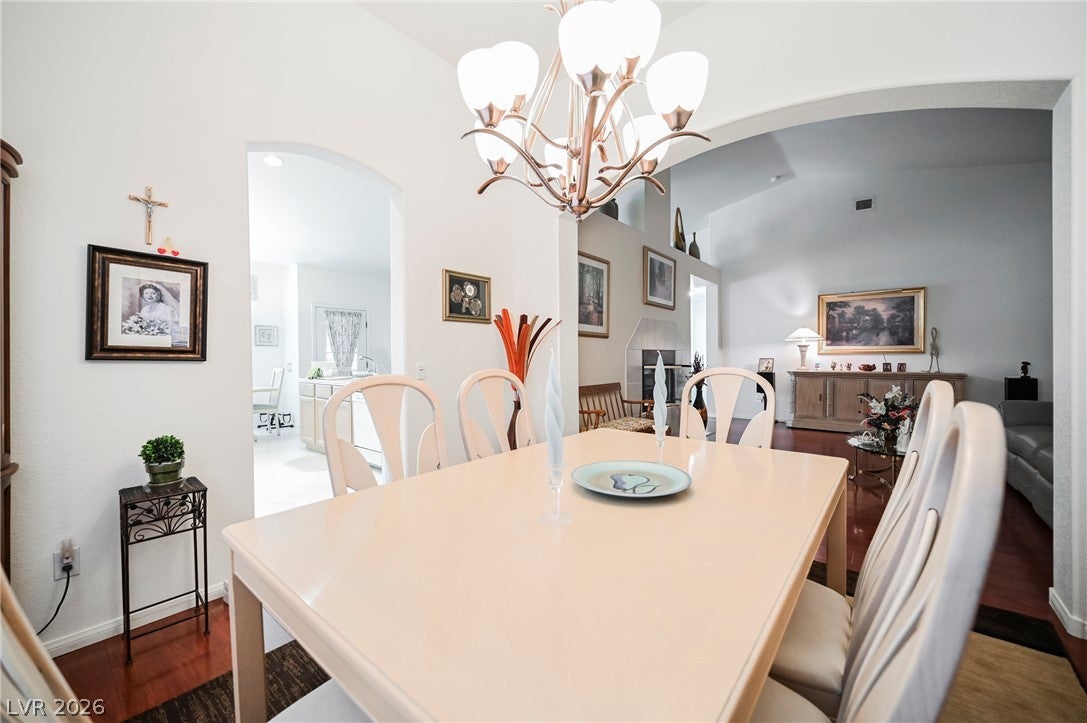
8636 Highland View Ave Sits In Angel Park, 89145 - Minutes From Boca Park And Tivoli Village. Summerlin Adjacent Without The Summerlin HOA Bill. Pristine Single Story, 2,301 Sq Ft, 3 Bedrooms Plus A Den/Office, All On One Level. The Primary Suite Runs 18x15 With A Large Walk-In Closet, And The Primary Bath Has Dual Sinks, A Separate Tub, And A Separate Shower. A 2-Way Gas Fireplace Warms Both The Living And Family Rooms. Formal Dining Room For The Holidays. The Kitchen Offers A Breakfast Bar, Nook, Corian Counters, Pantry, And Gas Range. Hardwood, Tile, And Carpet Throughout. A Block-Walled Yard With A Covered Patio, BBQ Stub, And Mature Trees That Actually Give Shade. Two Car Attached Garage With Additional Space. Refrigerator, Washer, And Dryer Included; Furniture Available Separately. Your HOA Payment Is A Beautiful $0. Cash, Conventional, FHA, And VA Welcome.

Save
Ask
Tour
Hide
Share
Listing Snapshot
Price 
$589,500
Days On Site 
0 Days
Bedrooms 
3
Inside Area (SqFt) 
2,301 sqft
Total Baths 
3
Full Baths 
2
Partial Baths 
1
Lot Size 
N/A
Year Built 
1997
MLS® Number 
2816087
Status 
Active
Property Tax 
$2,681
HOA/Condo/Coop Fees 
N/A
Sq Ft Source 
N/A
Friends & Family
Recent Activity
18 hours agoListing first seen on site
yesterdayListing updated with changes from the MLS®
General Features
Attached Garage 
Yes
Direction Faces 
South
Garage 
Yes
Garage Spaces 
2
Parking 
AttachedGarageGolf Cart GarageGarage Door OpenerInside EntranceOpenPrivateTandem
Property Sub Type 
Single Family Residence
Sewer 
Public Sewer
SqFt Total 
2301
Style 
OneStory
Utilities 
Cable Available
Water Source 
Public
Zoning 
Single Family
Interior Features
Appliances 
Built-In Gas OvenDouble OvenDryerDishwasherDisposalGas RangeMicrowaveRefrigeratorWater Softener OwnedWater PurifierWasher
Cooling 
Ceiling Fan(s)Central AirElectric
Fireplace 
Yes
Fireplace Features 
Family RoomGasLiving Room
Fireplaces 
1
Flooring 
CarpetCeramic TileHardwoodTile
Heating 
Natural GasCentral
Interior 
Ceiling Fan(s)Master Downstairs
Laundry Features 
Gas Dryer HookupMain Level
Window Features 
Window CoveringsBlindsWindow Treatments
Bedroom 2 
Dimensions - 11x11Description - Ceiling Light,Closet,Downstairs
Bedroom 3 
Dimensions - 15x10Description - Ceiling Light,Closet,Downstairs
Bedroom 4 
Dimensions - 14x10Description - Ceiling Light,Closet
Den 
Description - Ceiling Fan,Ceiling Light
Dining Room 
Dimensions - 12x11Description - Formal Dining Room
Family Room 
Dimensions - 12x12Description - Ceiling Fan,Separate Family Room
Kitchen 
Description - Breakfast Bar/Counter,Breakfast Nook/Eating Area,Corian Countertops,Pantry,Tile Flooring
Living Room 
Dimensions - 1x14Description - Entry Foyer,Front
PrimaryBathroom 
Dimensions - 12x9Description - Double Sink,Separate Shower,Separate Tub
PrimaryBedroom 
Dimensions - 18x15Description - Ceiling Fan,Ceiling Light,Downstairs,Walk-In Closet(s)
Save
Ask
Tour
Hide
Share
Exterior Features
Exterior 
Built-in BarbecueBarbecueCourtyardPrivate Yard
Fencing 
BlockBack Yard
Lot Features 
Landscaped
Patio And Porch 
PatioPorchCovered
Roof 
Tile
Windows/Doors 
Window CoveringsBlindsWindow Treatments
Community Features
Association Amenities 
None
Financing Terms Available 
CashConventionalFHAVA Loan
Horse Property 
None
Schools
School District
Unknown
Elementary School
Jacobson, Walter E.,Jacobson, Walter E.
Middle School
Johnson Walter
High School
Palo Verde
Listing courtesy of Love Las Vegas Realty (702) 496-7653


Listing information is provided by Participants of the Greater Las Vegas Association of Realtors. IDX information is provided exclusively for personal, non-commercial use, and may not be used for any purpose other than to identify prospective properties consumers may be interested in purchasing. Information is deemed reliable but not guaranteed. Copyright 2026, Greater Las Vegas Association of Realtors.
Last checked: 2026-09-07 10:18 AM UTC

Neighborhood & Commute
Source: Walkscore
Disclosure: Community information and market data powered by Constellation Data Labs. Information is deemed reliable but not guaranteed.
Save
Ask
Tour
Hide
Share