Save
Ask
Tour
Hide
Share
$149,900
2 Days On Site

1405 Vegas Valley Drive 222
Las Vegas, NV 89169

For Sale|Condominium|Active
2
Beds
2
Total Baths
2
Full Baths
951
SqFt
$158
/SqFt
1971
Built
Subdivision:
Casa Vegas Apt Homes
County:
Clark
Listing courtesy of BHHS Nevada Properties (702) 498-9338
1405 Vegas Valley Drive 2221405 Vegas Valley Drive 2221405 Vegas Valley Drive 2221405 Vegas Valley Drive 222
Save
Ask
Tour
Hide
Share

Mortgage Calculator

Monthly Payment (Est.)

$684
Calculator powered by Showcase IDX, a Constellation1 Company. Copyright ©2026 Information is deemed reliable but not guaranteed.

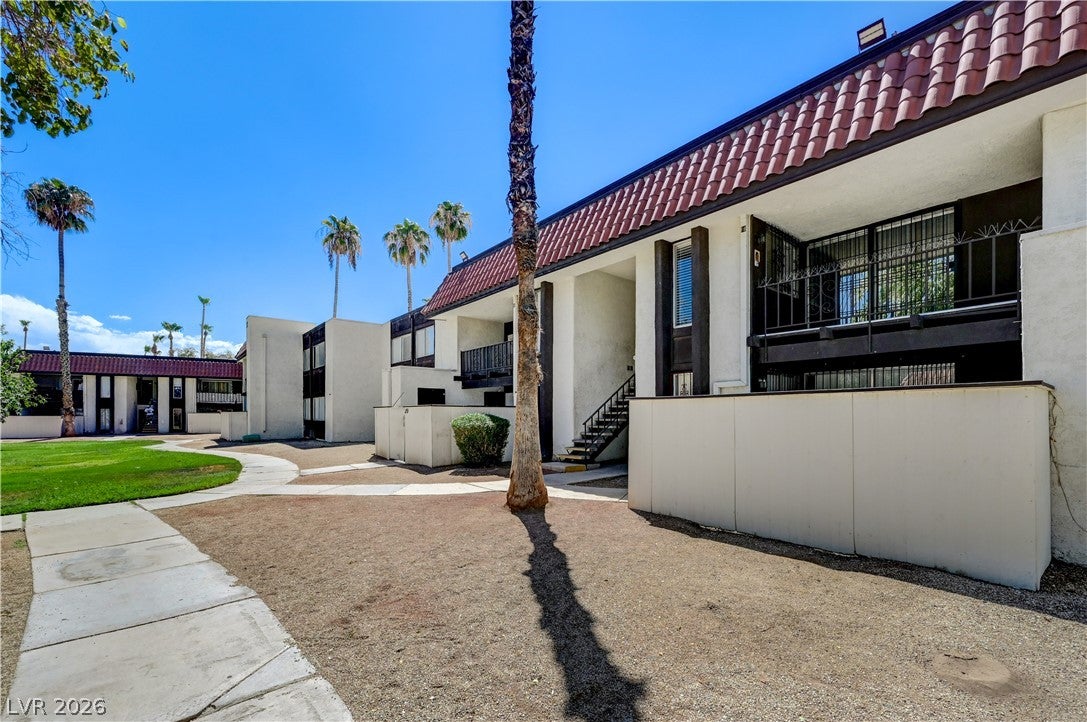
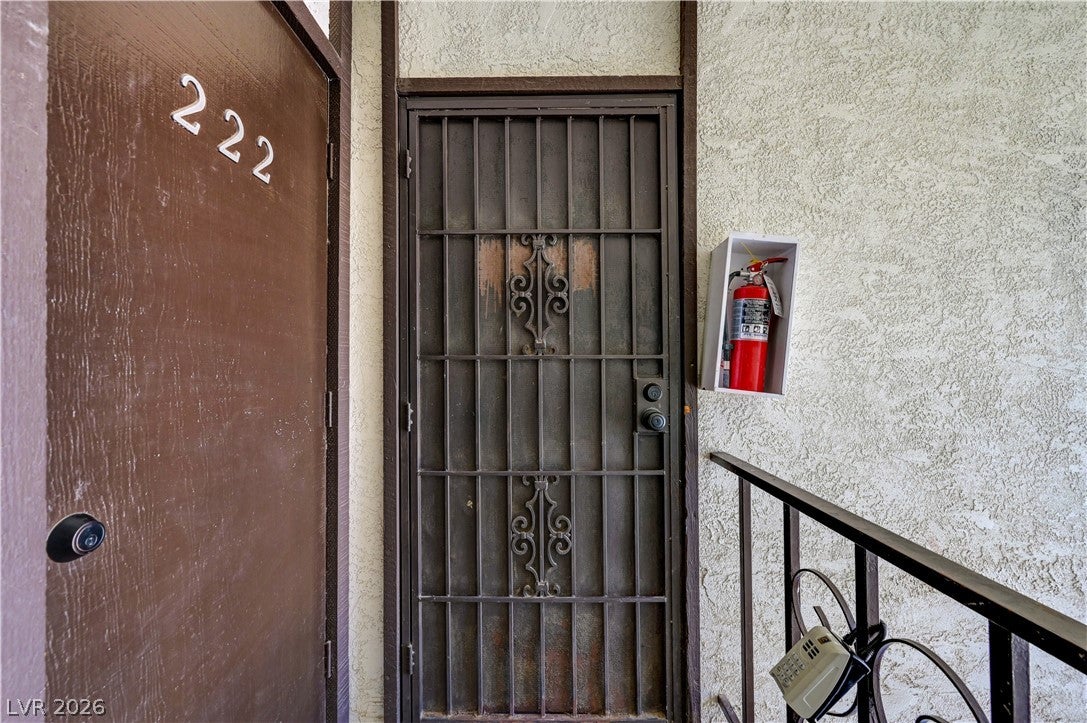
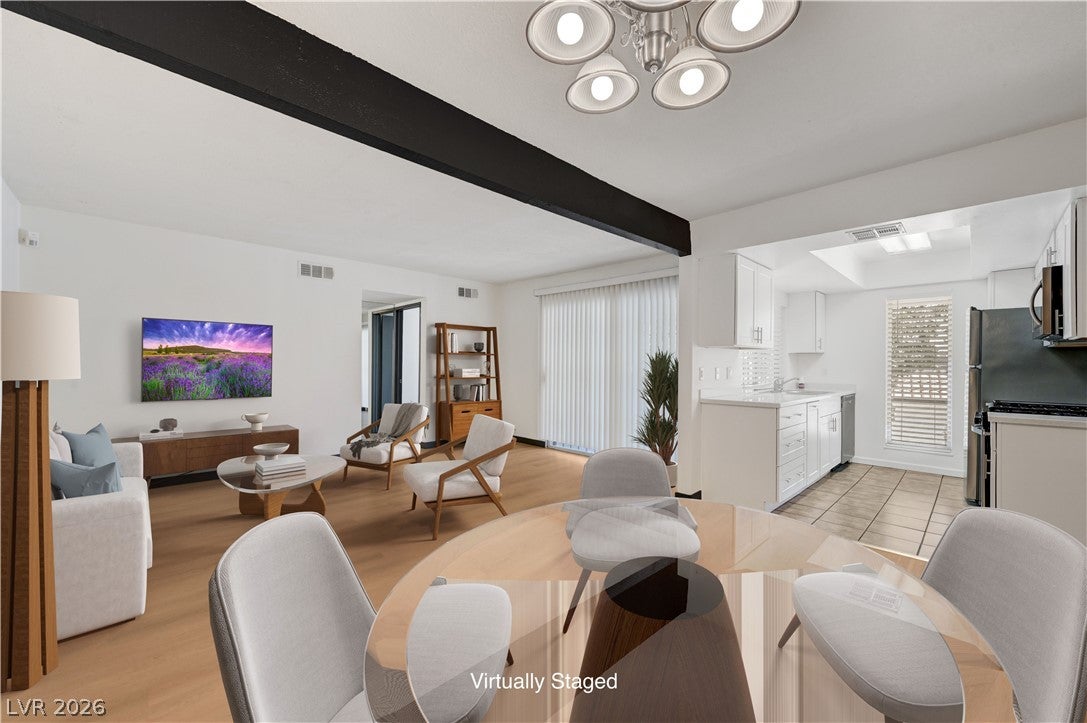
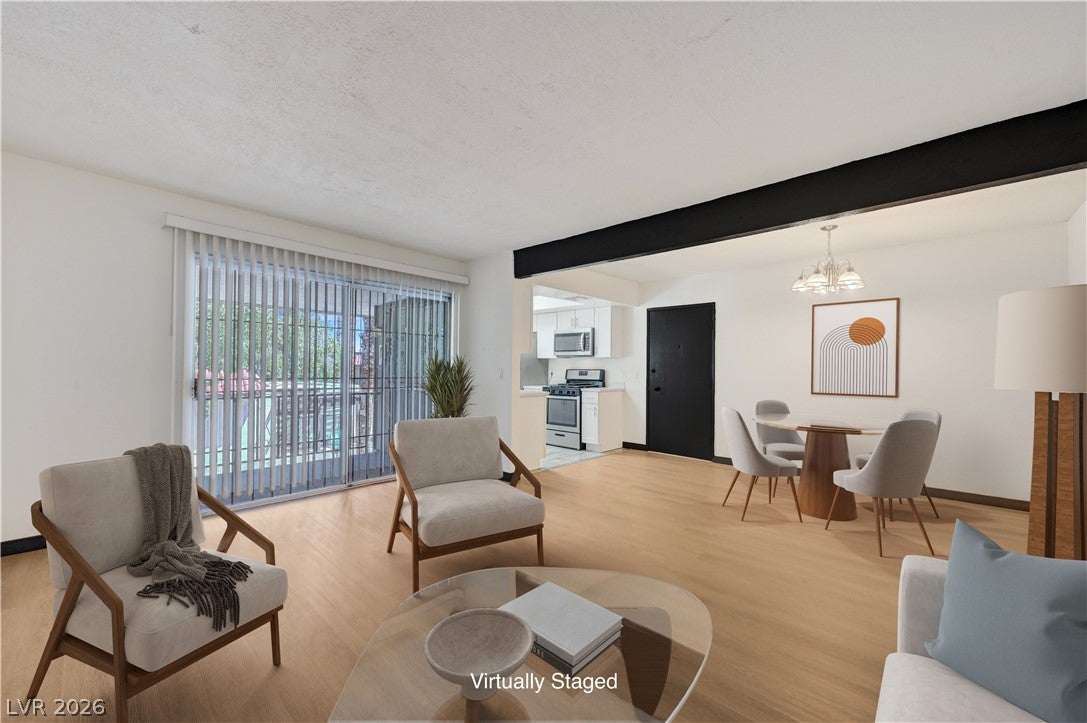
Steps from Sunrise Hospital, minutes from the Strip — this Casa Vegas condo is move-in ready and packed with upgrades most units at this price point simply don't have. Located directly behind Sunrise Hospital and just one block from the new Red Line bus route on Maryland Parkway, this second-floor unit offers convenience, comfort, and thoughtful updates throughout. Step inside to an open kitchen, living, and dining layout with fresh paint and newer vinyl plank flooring running through the main living areas, hallway, and both bedrooms. The kitchen and both bathrooms were updated in 2020, and the kitchen features stainless steel appliances, garbage disposal, and dishwasher — rare upgrades for this price range. A large patio door off the living room leads to your private balcony, which overlooks the community's green space and pool — and since the bedrooms and balcony face east, you'll avoid the harsh late-afternoon sun. The oversized primary bedroom is a standout, filled with natural light from a newer insulated vinyl window that also helps keep the room cool through the summer months. Its ensuite bathroom includes a spacious 5-foot shower and a newer vanity. The second bedroom is a flexible space, perfect for family, guests, or a home office. The hallway bathroom offers a tub/shower combo, also with a newer vanity. Additional features include security gates on doors and windows, your own locked exterior storage at the top of the stairwell, and a reserved parking spot. Coin-operated laundry is available onsite. The pet-friendly community offers pools and lush green spaces to enjoy year-round. A fantastic opportunity for a buyer or investor looking for updated decor, prime location, and low-maintenance living near hospitals, transit, and the heart of Las Vegas.

Save
Ask
Tour
Hide
Share
Listing Snapshot
Price 
$149,900
Days On Site 
2 Days
Bedrooms 
2
Inside Area (SqFt) 
951 sqft
Total Baths 
2
Full Baths 
2
Partial Baths 
N/A
Lot Size 
0.273 Acres
Year Built 
1971
MLS® Number 
2816072
Status 
Active
Property Tax 
$479
HOA/Condo/Coop Fees 
$400 monthly
Sq Ft Source 
N/A
Friends & Family
Recent Activity
3 days agoListing first seen on site
3 days agoListing updated with changes from the MLS®
General Features
Acres 
0.273
Direction Faces 
East
Disclosures 
Principal Is Real Estate Licensed, Covenants Restrictions Disclosure
Parking 
AssignedGuest
Property Sub Type 
Condominium
Sewer 
Public Sewer
SqFt Total 
951
Style 
TwoStory
Utilities 
Underground Utilities
Water Source 
Public
Zoning 
Multi-Family
Interior Features
Appliances 
DishwasherDisposalMicrowaveOtherRefrigerator
Cooling 
Ceiling Fan(s)Central AirElectric
Flooring 
Laminate
Furnished 
Unfurnished
Heating 
Natural GasCentral
Interior 
Ceiling Fan(s)
Laundry Features 
None
Spa 
Yes
Window Features 
Window CoveringsBlindsWindow Treatments
Bedroom 2 
Dimensions - 11x10Description - Closet
Dining Room 
Dimensions - 13x8Description - Dining Area,Family Room/Dining Combo
Family Room 
Dimensions - 16x12Description - Upstairs
Kitchen 
Dimensions - 10x8Description - Garden Window,Lighting Recessed,Pantry,Quartz Countertops,Tile Flooring
PrimaryBathroom 
Dimensions - 10x5Description - Tub/Shower Combo
PrimaryBedroom 
Dimensions - 17x14Description - Walk-In Closet(s)
Save
Ask
Tour
Hide
Share
Exterior Features
Exterior 
Balcony
Fencing 
None
Lot Features 
Front YardLandscaped
Pool Features 
Community
Roof 
Flat
Spa 
Yes
Windows/Doors 
Window CoveringsBlindsWindow Treatments
Community Features
Association Amenities 
BarbecuePoolSpa/Hot Tub
Association Dues 
400
Community Features 
Pool
Financing Terms Available 
CashConventional
HOA Fee Frequency 
Monthly
Horse Property 
None
Schools
School District
Unknown
Elementary School
Lake, Robert E.,Lake, Robert E.
Middle School
Fremont John C.
High School
Valley
Listing courtesy of BHHS Nevada Properties (702) 498-9338


Listing information is provided by Participants of the Greater Las Vegas Association of Realtors. IDX information is provided exclusively for personal, non-commercial use, and may not be used for any purpose other than to identify prospective properties consumers may be interested in purchasing. Information is deemed reliable but not guaranteed. Copyright 2026, Greater Las Vegas Association of Realtors.
Last checked: 2026-09-07 11:49 AM UTC

Neighborhood & Commute
Source: Walkscore
Disclosure: Community information and market data powered by Constellation Data Labs. Information is deemed reliable but not guaranteed.
Save
Ask
Tour
Hide
Share