Save
Ask
Tour
Hide
Share
$1,249,900
2 Days On Site

523 Emden Street
Henderson, NV 89015

For Sale|Single Family Residence|Active
4
Beds
3
Total Baths
1
Full Bath
2
Partial Baths
2,612
SqFt
$479
/SqFt
1977
Built
Subdivision:
None
County:
Clark
Listing courtesy of RE/MAX Advantage (702) 499-9494
523 Emden Street523 Emden Street523 Emden Street523 Emden Street
Save
Ask
Tour
Hide
Share

Mortgage Calculator

Monthly Payment (Est.)

$5,703
Calculator powered by Showcase IDX, a Constellation1 Company. Copyright ©2026 Information is deemed reliable but not guaranteed.

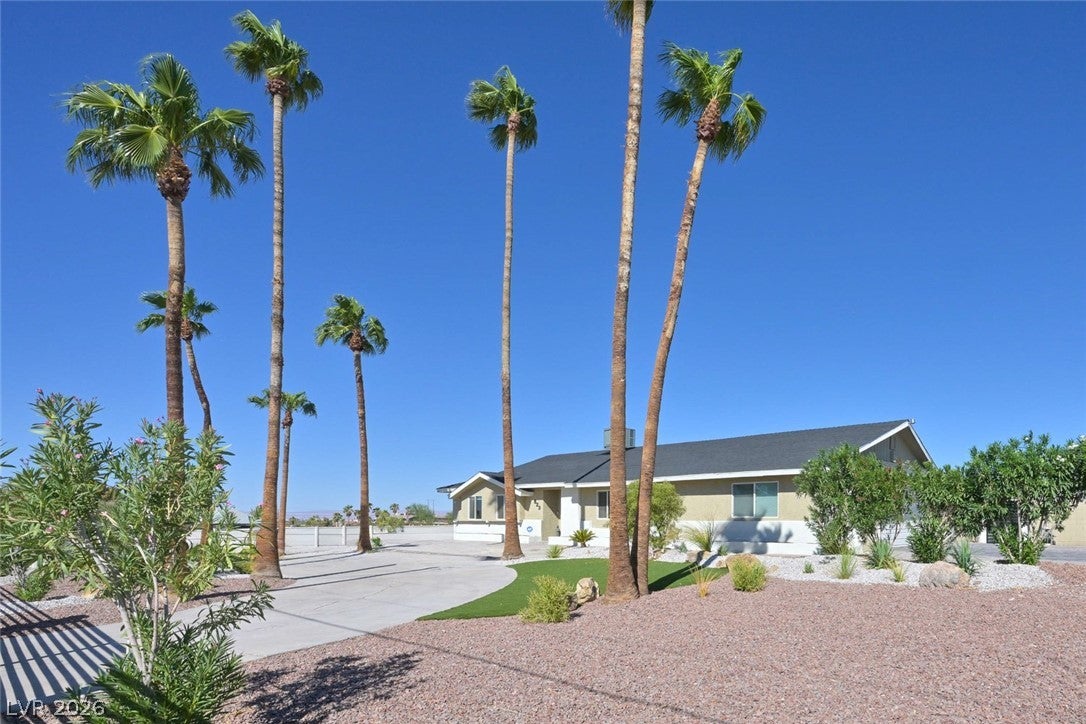
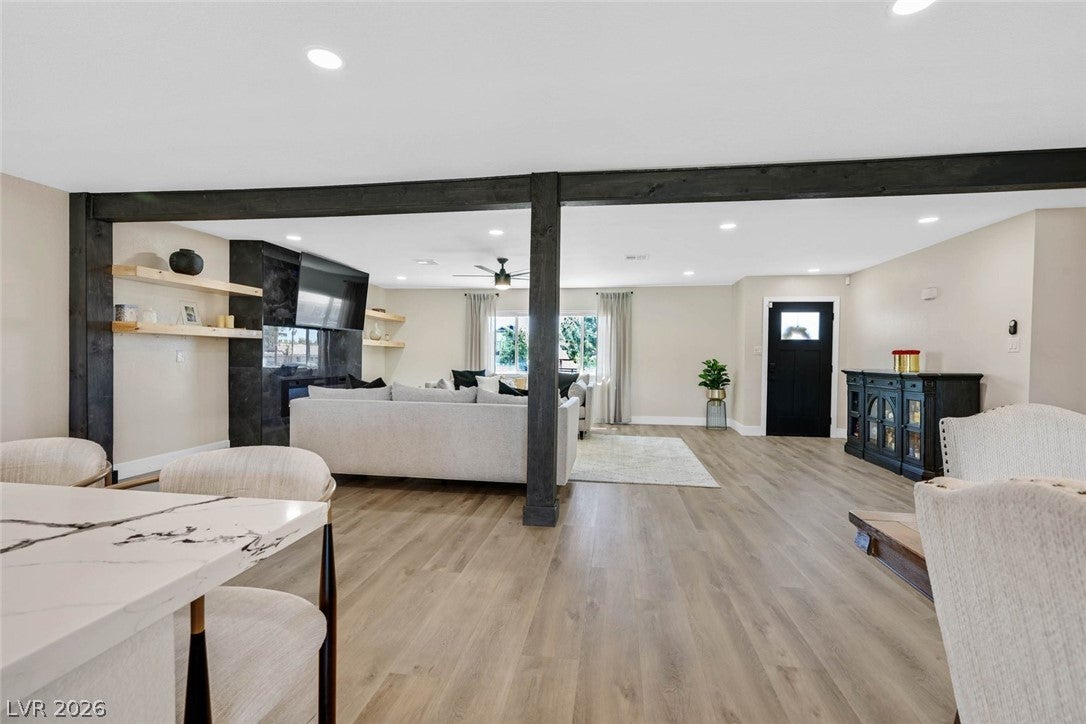
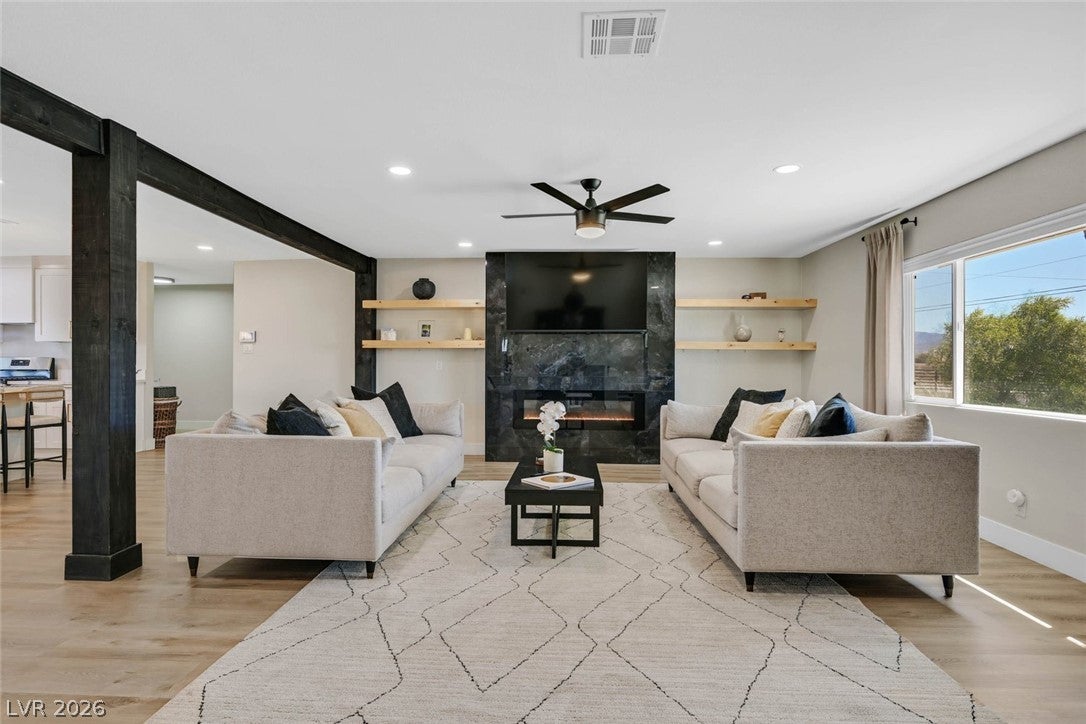
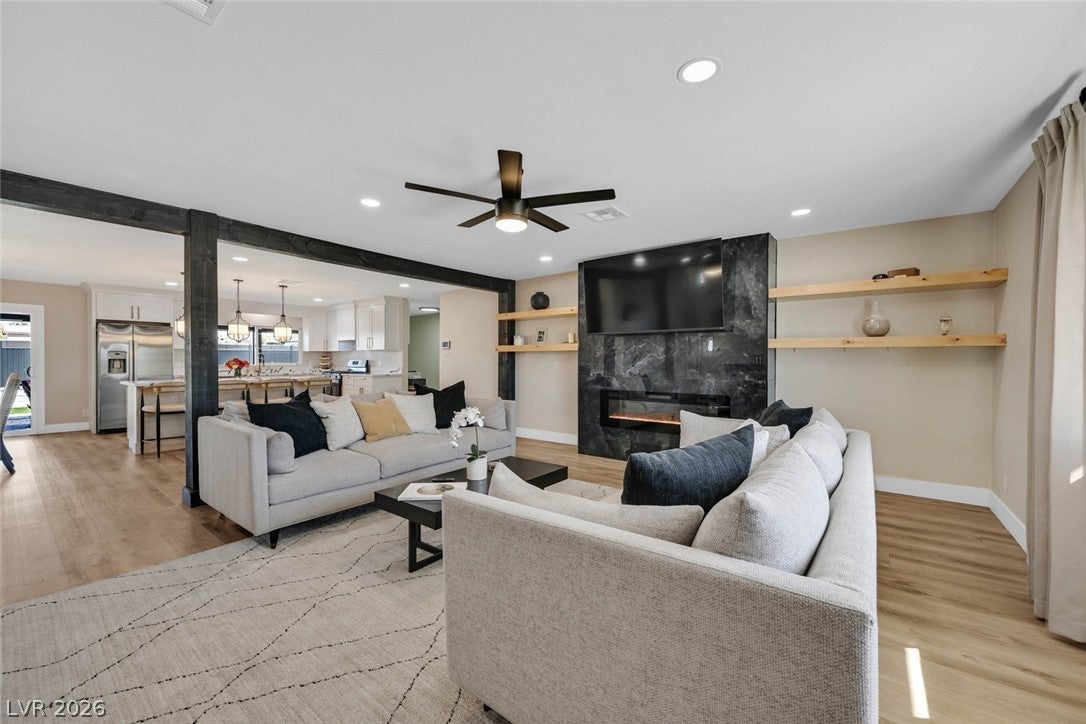
Experience the best of both worlds—peaceful country living with the convenience of the city just minutes away. Set on a private, fully block-walled 1-acre horse-zoned lot, this beautifully remodeled property offers exceptional space for living, entertaining, vehicles and more. An impressive circular driveway with abundant parking welcomes you. Step into the backyard & discover your own resort-inspired retreat, thoughtfully separated from the rear acreage w/attractive metal fencing. Enjoy a heated pool w/diving board, relaxing spa, expansive paver patios, covered & open-air entertaining spaces, an outdoor fireplace and separate gas firepit—all designed for year-round enjoyment. Beyond the pool area, the back half of the property offers its own private entrance with an electronic gate and a 1,000+ sq ft detached garage with incredible space for vehicles, recreational toys, a workshop or storage. Inside, the freshly remodeled home has a warm, modern feel with upgraded lighting and fixtures throughout. The beautifully updated kitchen features custom cabinetry, quartz countertops, upgraded hardware, newer appliances and a full-wall buffet with extensive additional cabinetry. The living room is anchored by a contemporary linear fireplace accented by floating shelves. An oversized primary suite provides a true retreat with a separate sitting area, customized walk-in closet and spa-like bath featuring a soaking tub and spacious walk-in shower. Three additional bedrooms are generously sized with ceiling fans. The remodeled hall bath features elegant marble finishes and the updated half bath and upgraded laundry room add even more style and function. An attached 2-car garage w/electronic gate from the street w/storage completes this exceptional property. Rarely do you find this combination of privacy, acreage, horse zoning, resort-style outdoor living and more than 1,000 sq ft of additional detached garage space—all in a beautifully remodeled home close to city​​‌​​​​‌​‌​​​‌‌​​​‌‌‌​​‌​​‌‌​​​​ conveniences.

Save
Ask
Tour
Hide
Share
Listing Snapshot
Price 
$1,249,900
Days On Site 
2 Days
Bedrooms 
4
Inside Area (SqFt) 
2,612 sqft
Total Baths 
3
Full Baths 
1
Partial Baths 
2
Lot Size 
0.91 Acres
Year Built 
1977
MLS® Number 
2816069
Status 
Active
Property Tax 
$3,617
HOA/Condo/Coop Fees 
N/A
Sq Ft Source 
N/A
Friends & Family
Recent Activity
3 days agoListing first seen on site
3 days agoListing updated with changes from the MLS®
General Features
Acres 
0.91
Attached Garage 
Yes
Direction Faces 
West
Garage 
Yes
Garage Spaces 
6
Green Energy Efficient 
Windows
Parking 
Circular DrivewayAttachedGarageGarage Door OpenerInside EntrancePrivateRV GatedRV Access/Parking
Property Sub Type 
Single Family Residence
Sewer 
Septic Tank
SqFt Total 
2612
Style 
OneStoryCustom
Utilities 
Cable Available
Water Source 
Public
Zoning 
Horses Permitted,Single Family
Interior Features
Appliances 
DishwasherDisposalGas RangeRefrigeratorWater Softener
Cooling 
Ceiling Fan(s)Central AirElectric
Fireplace 
Yes
Fireplace Features 
ElectricLiving Room
Fireplaces 
1
Flooring 
Laminate
Furnished 
Unfurnished
Heating 
Natural GasCentral
Interior 
Ceiling Fan(s)Master Downstairs
Laundry Features 
Electric Dryer HookupMain LevelLaundry Room
Spa 
Yes
Window Features 
Window CoveringsDouble Pane Windows
Bedroom 2 
Dimensions - 14x14Description - Ceiling Fan,Downstairs
Bedroom 3 
Dimensions - 13x14Description - Ceiling Fan,Downstairs
Bedroom 4 
Dimensions - 11x14Description - Ceiling Fan,Downstairs
Dining Room 
Dimensions - 20x12Description - Dining Area,Hutch
Kitchen 
Description - Breakfast Bar/Counter,Breakfast Nook/Eating Area
Living Room 
Dimensions - 25x17Description - Entry Foyer,Front
PrimaryBathroom 
Description - Double Sink,Separate Shower,Separate Tub
PrimaryBedroom 
Dimensions - 26x15Description - Bedroom With Bath Downstairs,Ceiling Fan,Custom Closet,Downstairs,Sitting Room,Walk-In Closet(s)
Save
Ask
Tour
Hide
Share
Exterior Features
Construction Details 
FrameStucco
Exterior 
Private Yard
Fencing 
BlockBack Yard
Lot Features 
Corner LotLandscaped
Other Structures 
Workshop
Patio And Porch 
PatioCovered
Pool Features 
FencedHeatedIn GroundPrivatePool/Spa Combo
Private Pool 
Yes
Roof 
CompositionShingle
Spa 
Yes
Spa Features 
In Ground
View 
Mountain(s)
Waterview 
Mountain(s)
Windows/Doors 
Window CoveringsDouble Pane Windows
Community Features
Association Amenities 
None
Financing Terms Available 
CashConventionalVA Loan
Horse Property 
None
Schools
School District
Unknown
Elementary School
Sewell, C.T.,Sewell, C.T.
Middle School
Brown B. Mahlon
High School
Basic Academy
Listing courtesy of RE/MAX Advantage (702) 499-9494


Listing information is provided by Participants of the Greater Las Vegas Association of Realtors. IDX information is provided exclusively for personal, non-commercial use, and may not be used for any purpose other than to identify prospective properties consumers may be interested in purchasing. Information is deemed reliable but not guaranteed. Copyright 2026, Greater Las Vegas Association of Realtors.
Last checked: 2026-09-07 11:32 AM UTC

Neighborhood & Commute
Source: Walkscore
Disclosure: Community information and market data powered by Constellation Data Labs. Information is deemed reliable but not guaranteed.
Save
Ask
Tour
Hide
Share