Save
Ask
Tour
Hide
Share
$499,888
2 Days On Site

904 Siena Hills Lane
Las Vegas, NV 89144

For Sale|Single Family Residence|Active
3
Beds
3
Total Baths
2
Full Baths
1
Partial Bath
1,649
SqFt
$303
/SqFt
1999
Built
Subdivision:
San Marino
County:
Clark
Listing courtesy of eXp Realty (702) 825-0664
904 Siena Hills Lane904 Siena Hills Lane904 Siena Hills Lane904 Siena Hills Lane
Save
Ask
Tour
Hide
Share

Mortgage Calculator

Monthly Payment (Est.)

$2,281
Calculator powered by Showcase IDX, a Constellation1 Company. Copyright ©2026 Information is deemed reliable but not guaranteed.

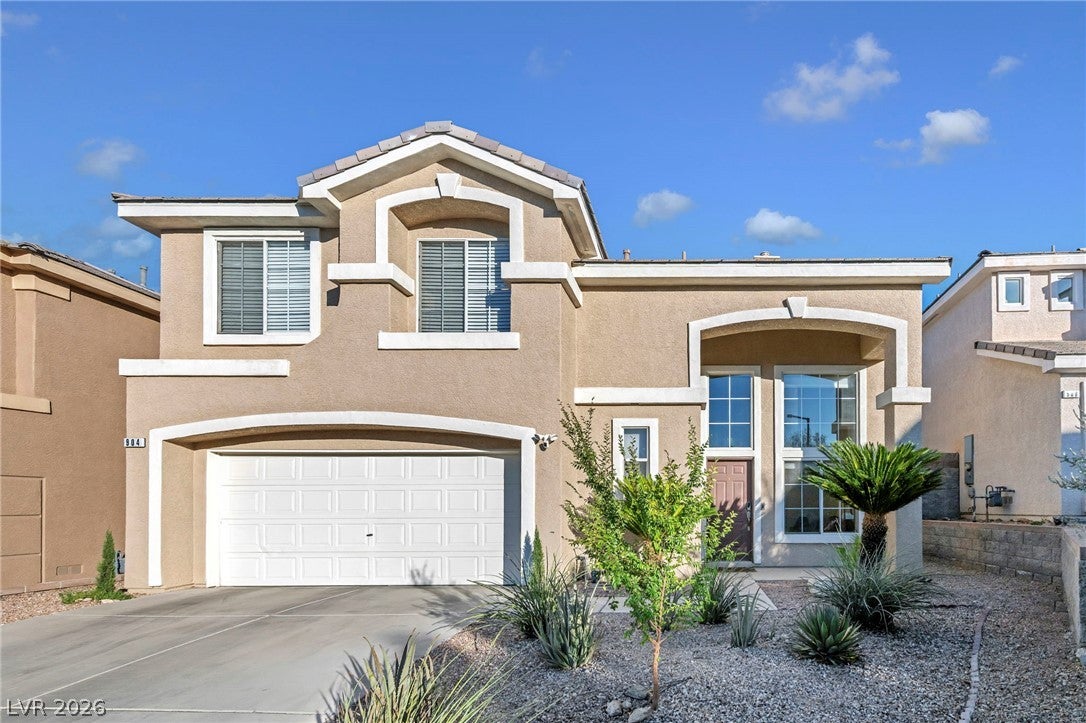
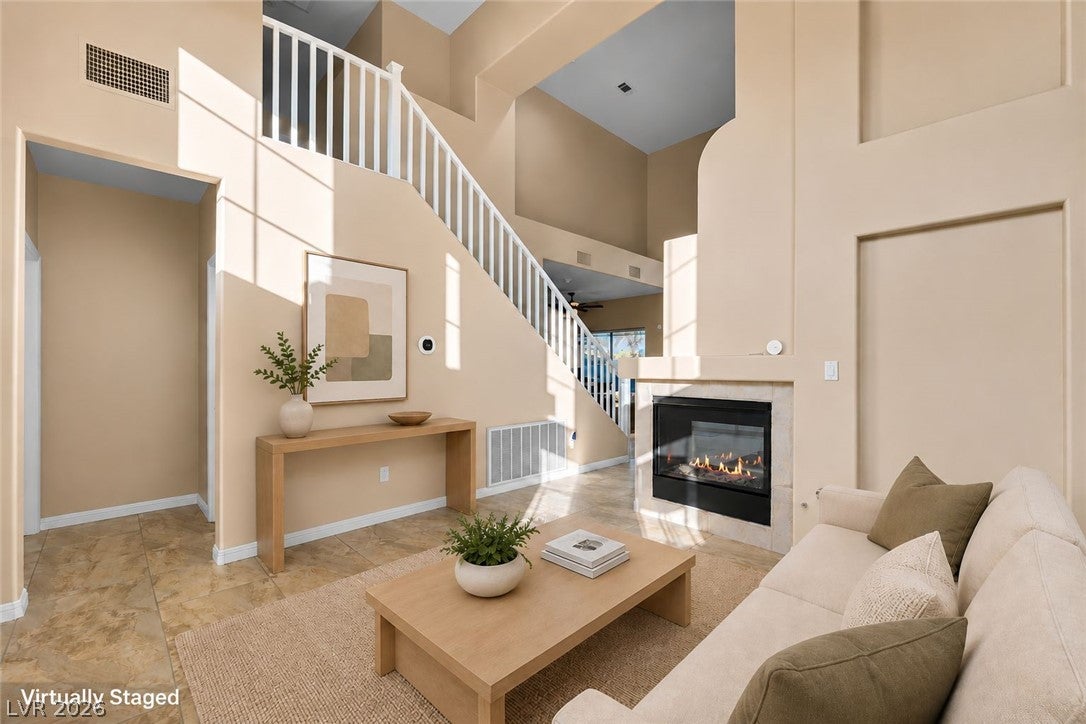
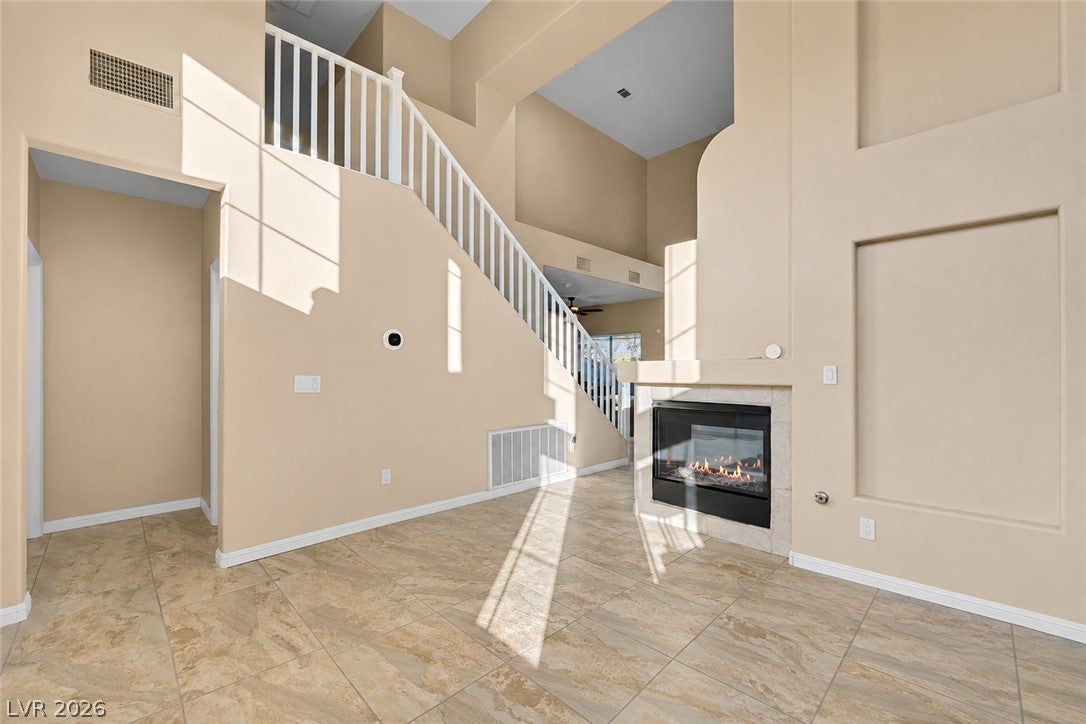
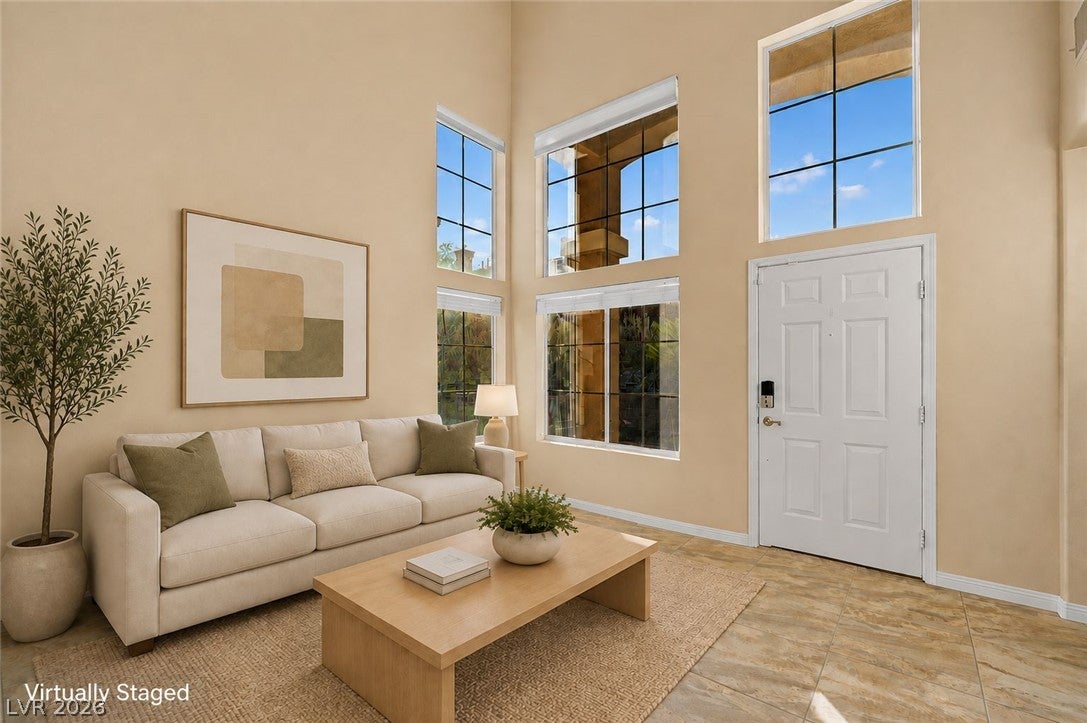
Welcome to 904 Siena Hills Lane—where more than $40,000 has been invested in major upgrades and improvements within the past two years, offering the next owner exceptional value and peace of mind from day one. Major improvements include a paid-off Tesla Solar System providing substantial monthly energy savings, brand-new A/C, new furnace, whole-house water softener, reverse-osmosis system, EV charging, Nest thermostat, Ring doorbell, and exterior security cameras. Ideally located in the heart of Summerlin’s highly sought-after 89144 zip code, this beautifully upgraded two-story home offers 1,649 sq. ft. of living space on a 4,356 sq. ft. lot. The light-filled, open-concept floor plan seamlessly connects the living, dining, and kitchen areas, while a striking two-way gas fireplace separates the formal living and family rooms, creating warm and inviting spaces for entertaining and everyday living. Another standout feature is the home’s location backing to Summerlin Hospital, with no homes directly behind, providing added privacy that can be difficult to find in Las Vegas. Residents also enjoy a large resort-style community pool and spa, complete with bathrooms and relaxing lounge areas. Just a short walk away, The Crossings Park offers expansive greenbelts, walking paths, playgrounds, open fields for soccer and outdoor activities, and plenty of space for walking and playing with your dogs. Conveniently located minutes from Summerlin Hospital, Summerlin Centre, shopping, dining, parks, and schools, this move-in-ready Summerlin home combines substantial recent investment, energy efficiency, privacy, community amenities, and an outstanding location. With many of the major improvements already completed, the next owner can simply move in and enjoy. Schedule your private showing today!

Save
Ask
Tour
Hide
Share
Listing Snapshot
Price 
$499,888
Days On Site 
2 Days
Bedrooms 
3
Inside Area (SqFt) 
1,649 sqft
Total Baths 
3
Full Baths 
2
Partial Baths 
1
Lot Size 
0.1 Acres
Year Built 
1999
MLS® Number 
2816019
Status 
Active
Property Tax 
$2,818
HOA/Condo/Coop Fees 
$74 monthly
Sq Ft Source 
N/A
Friends & Family
Recent Activity
3 days agoListing first seen on site
3 days agoListing updated with changes from the MLS®
General Features
Acres 
0.1
Attached Garage 
Yes
Direction Faces 
West
Disclosures 
Covenants Restrictions Disclosure
Energy Features 
Solar
Garage 
Yes
Garage Spaces 
2
Green Energy Efficient 
WindowsHVAC
Parking 
AttachedGaragePrivate
Property Sub Type 
Single Family Residence
Security 
PrewiredSecurity System Owned
Sewer 
Public Sewer
SqFt Total 
1649
Style 
TwoStory
Utilities 
Underground Utilities
Water Source 
Public
Zoning 
Single Family
Interior Features
Appliances 
Built-In Gas OvenConvection OvenDouble OvenDryerDishwasherDisposalGas RangeGas Water HeaterRefrigeratorWater Softener OwnedWater HeaterWasherOven
Cooling 
Central AirElectric
Electric 
Photovoltaics Seller Owned
Fireplace 
Yes
Fireplace Features 
Family RoomGasGlass DoorsLiving Room
Fireplaces 
1
Flooring 
Tile
Heating 
Natural GasActive SolarCentralSolar
Interior 
Smart Thermostat
Laundry Features 
Electric Dryer HookupLaundry ClosetMain Level
Window Features 
Double Pane WindowsTinted Windows
Bedroom 2 
Dimensions - 10X12Description - Ceiling Fan,Walk-In Closet(s)
Bedroom 3 
Dimensions - 10X11Description - Ceiling Fan,Closet
Dining Room 
Dimensions - 9X11Description - Kitchen/Dining Room Combo
Family Room 
Dimensions - 19x16Description - Downstairs,Entertainment Center
Kitchen 
Dimensions - 12X14Description - Breakfast Bar/Counter
Living Room 
Dimensions - 12X11Description - Entry Foyer
PrimaryBedroom 
Dimensions - 14X14Description - Ceiling Fan,Closet
Save
Ask
Tour
Hide
Share
Exterior Features
Exterior 
BarbecuePrivate Yard
Fencing 
BlockBack Yard
Lot Features 
Landscaped
Patio And Porch 
Patio
Pool Features 
Community
Roof 
Tile
View 
None
Waterview 
None
Windows/Doors 
Double Pane WindowsTinted Windows
Community Features
Association Amenities 
ParkPoolSpa/Hot Tub
Association Dues 
74
Community Features 
Pool
Financing Terms Available 
CashConventionalFHA
HOA Fee Frequency 
Monthly
Horse Property 
None
Schools
School District
Unknown
Elementary School
Bonner, John W.,Bonner, John W.
Middle School
Rogich Sig
High School
Palo Verde
Listing courtesy of eXp Realty (702) 825-0664


Listing information is provided by Participants of the Greater Las Vegas Association of Realtors. IDX information is provided exclusively for personal, non-commercial use, and may not be used for any purpose other than to identify prospective properties consumers may be interested in purchasing. Information is deemed reliable but not guaranteed. Copyright 2026, Greater Las Vegas Association of Realtors.
Last checked: 2026-09-07 12:14 PM UTC

Neighborhood & Commute
Source: Walkscore
Disclosure: Community information and market data powered by Constellation Data Labs. Information is deemed reliable but not guaranteed.
Save
Ask
Tour
Hide
Share