Save
Ask
Tour
Hide
Share
$549,888
2 Days On Site

3104 Sea View Court
Las Vegas, NV 89117

For Sale|Single Family Residence|Active
3
Beds
3
Total Baths
2
Full Baths
1
Partial Bath
1,883
SqFt
$292
/SqFt
1985
Built
Subdivision:
Bluffs
County:
Clark
Listing courtesy of Real Broker LLC (702) 335-4032
3104 Sea View Court3104 Sea View Court3104 Sea View Court3104 Sea View Court
Save
Ask
Tour
Hide
Share

Mortgage Calculator

Monthly Payment (Est.)

$2,509
Calculator powered by Showcase IDX, a Constellation1 Company. Copyright ©2026 Information is deemed reliable but not guaranteed.

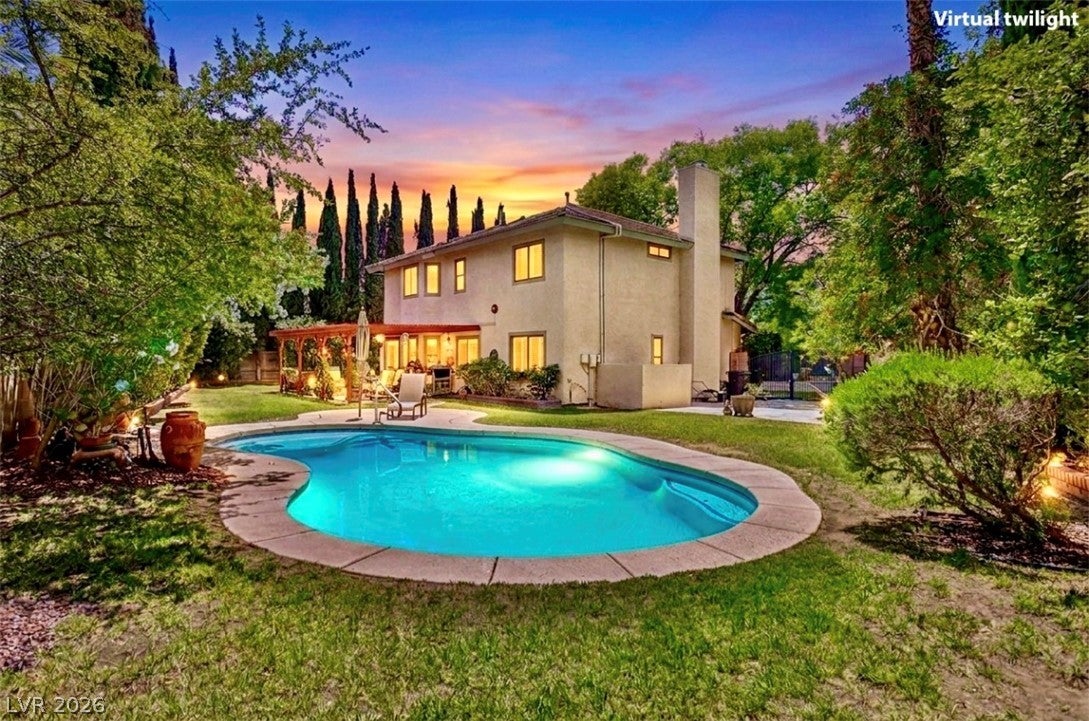
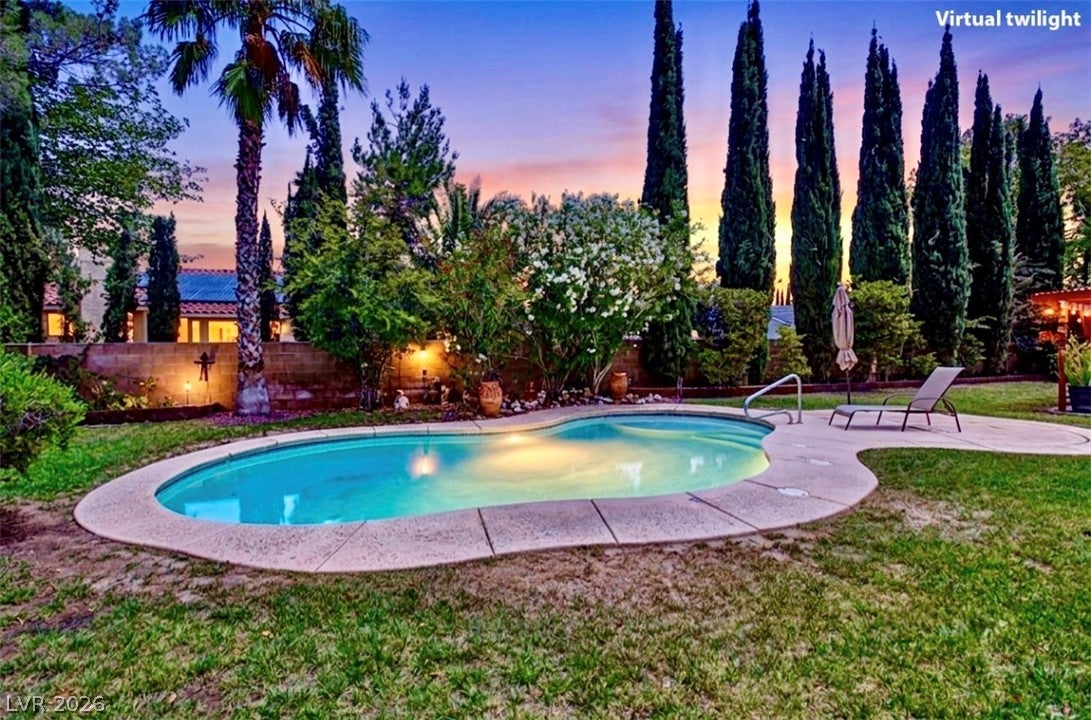
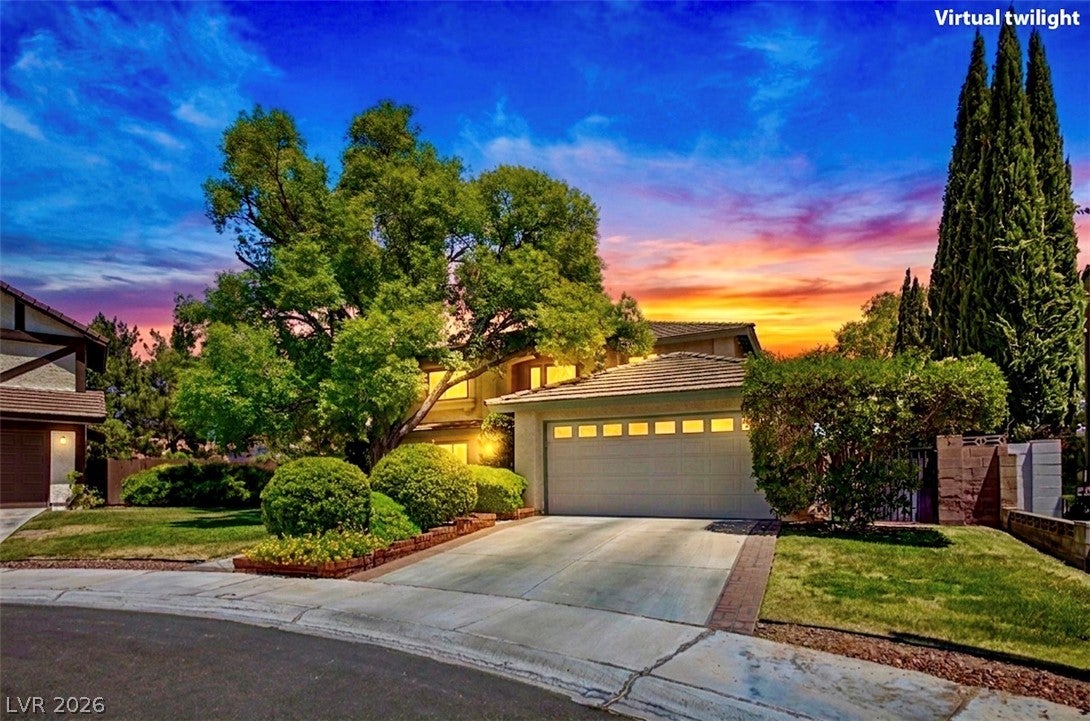
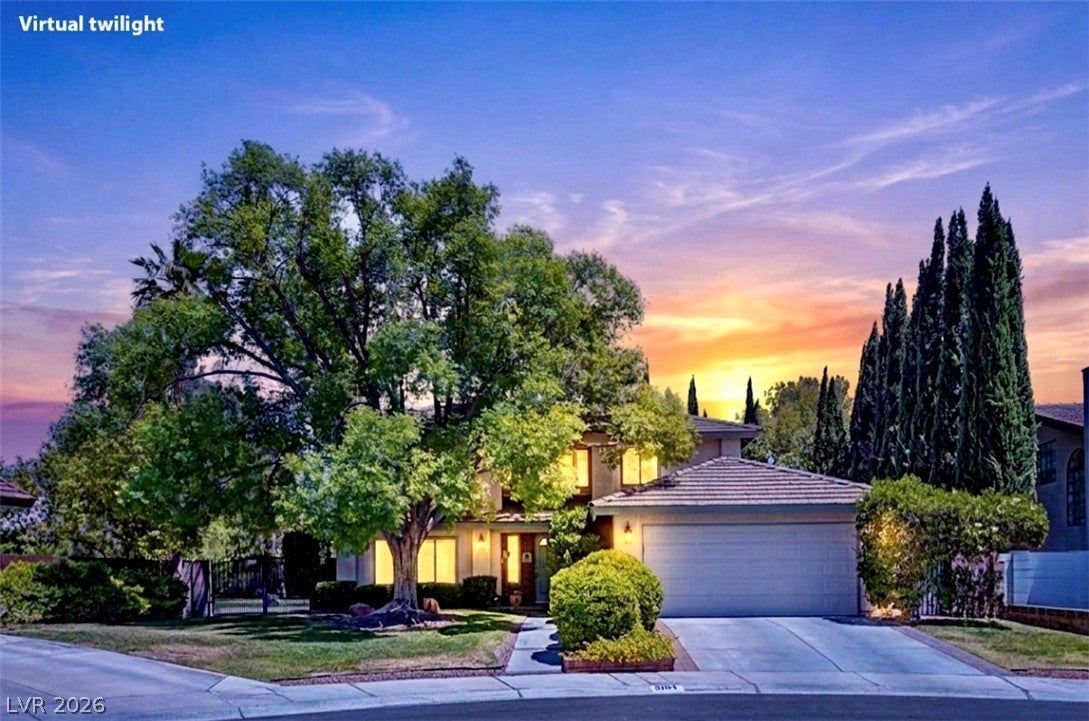
Welcome to The Lakes! Tucked away at the end of a quiet cul-de-sac, this well-maintained home has been lovingly cared for by the same owner since 2001. Situated on an oversized lot of nearly 8,300 square feet, the backyard is a rare find—featuring a solar-heated pool, mature landscaping, a covered patio and pergola, plus plenty of additional yard space for gardening, entertaining or simply enjoying the outdoors. Inside, you'll find nearly 1,900 square feet with 3 bedrooms, spacious living areas, abundant natural light and a generously sized primary suite with an oversized bath. Plantation shutters throughout, stainless steel appliances and ample storage add to the home's appeal, including a huge walk-in pantry. With a low HOA and a fantastic location in the heart of The Lakes, this is an opportunity to make a well-loved home your own. Close to tons of shopping, dining, recreation and everything the west side of Las Vegas has to offer! Come be the next owner of this home while you can. WELCOME HOME!

Save
Ask
Tour
Hide
Share
Listing Snapshot
Price 
$549,888
Days On Site 
2 Days
Bedrooms 
3
Inside Area (SqFt) 
1,883 sqft
Total Baths 
3
Full Baths 
2
Partial Baths 
1
Lot Size 
0.19 Acres
Year Built 
1985
MLS® Number 
2815988
Status 
Active
Property Tax 
$2,440
HOA/Condo/Coop Fees 
$33.67 monthly
Sq Ft Source 
N/A
Friends & Family
Recent Activity
3 days agoListing first seen on site
3 days agoListing updated with changes from the MLS®
General Features
Acres 
0.19
Attached Garage 
Yes
Direction Faces 
West
Disclosures 
Covenants Restrictions Disclosure
Garage 
Yes
Garage Spaces 
2
Green Energy Efficient 
Windows
Parking 
AttachedGarageGarage Door OpenerInside EntranceOpenPrivate
Property Sub Type 
Single Family Residence
Sewer 
Public Sewer
SqFt Total 
1883
Style 
TwoStory
Utilities 
Cable Available
Water Source 
Public
Zoning 
Single Family
Interior Features
Appliances 
DryerDishwasherDisposalGas RangeMicrowaveRefrigeratorWasher
Cooling 
Ceiling Fan(s)Central AirElectric
Fireplace 
Yes
Fireplace Features 
GasLiving Room
Fireplaces 
1
Flooring 
CarpetLaminate
Furnished 
Unfurnished
Heating 
Natural GasCentral
Interior 
Ceiling Fan(s)
Laundry Features 
Gas Dryer HookupMain LevelLaundry Room
Window Features 
Window CoveringsDouble Pane WindowsPlantation ShuttersWindow Treatments
Bedroom 2 
Dimensions - 12x11Description - Ceiling Fan,Ceiling Light,Closet,Upstairs
Bedroom 3 
Dimensions - 11x10Description - Ceiling Fan,Ceiling Light,Closet,Upstairs
Dining Room 
Dimensions - 14x11Description - Breakfast Nook/Eating Area,Dining Area,Family Room/Dining Combo,Formal Dining Room
Family Room 
Dimensions - 14x14Description - 2 Family Room +,2 or More Family Rooms,Ceiling Fan,Downstairs,Separate Family Room
Kitchen 
Description - Breakfast Bar/Counter,Breakfast Nook/Eating Area,Garden Window,Granite Countertops,Man Made Woodor Laminate Flooring,Pantry,Stainless Steel Appliances,Walk-in Pantry
Living Room 
Dimensions - 17x14Description - Entry Foyer,Formal,Front
PrimaryBathroom 
Description - Double Sink,Make Up Table,Separate Shower,Separate Tub
PrimaryBedroom 
Dimensions - 16x13Description - Ceiling Fan,Ceiling Light,Upstairs,Walk-In Closet(s)
Save
Ask
Tour
Hide
Share
Exterior Features
Construction Details 
FrameStucco
Exterior 
GardenPrivate Yard
Fencing 
BlockBack Yard
Lot Features 
Back YardFront YardGarden
Other Structures 
Shed(s)
Patio And Porch 
PatioCovered
Pool Features 
In GroundPrivateSolar Heat
Private Pool 
Yes
Roof 
Tile
View 
Mountain(s)
Waterview 
Mountain(s)
Windows/Doors 
Window CoveringsDouble Pane WindowsPlantation ShuttersWindow Treatments
Community Features
Accessibility Features 
Accessible EntranceStair Lift
Association Amenities 
Jogging Path
Association Dues 
101
Financing Terms Available 
CashConventionalFHAVA Loan
HOA Fee Frequency 
Quarterly
Horse Property 
None
Schools
School District
Unknown
Elementary School
Christensen, MJ,Christensen, MJ
Middle School
Lawrence
High School
Spring Valley HS
Listing courtesy of Real Broker LLC (702) 335-4032


Listing information is provided by Participants of the Greater Las Vegas Association of Realtors. IDX information is provided exclusively for personal, non-commercial use, and may not be used for any purpose other than to identify prospective properties consumers may be interested in purchasing. Information is deemed reliable but not guaranteed. Copyright 2026, Greater Las Vegas Association of Realtors.
Last checked: 2026-09-07 12:31 PM UTC

Neighborhood & Commute
Source: Walkscore
Disclosure: Community information and market data powered by Constellation Data Labs. Information is deemed reliable but not guaranteed.
Save
Ask
Tour
Hide
Share