Save
Ask
Tour
Hide
Share
$770,000
1 Day On Site

TRUMP INTERNATIONAL HOTEL LAS VEGAS
2000 N Fashion Show Drive 4710
Las Vegas, NV 89109

For Sale|Residential|Active
1
Bed
2
Total Baths
1
Full Bath
1
Partial Bath
974
SqFt
$791
/SqFt
2006
Built
Subdivision:
Trump Intl Hotel & Tower- Las Vegas
County:
Clark
Listing courtesy of United Realty Group (702) 797-0816
2000 N Fashion Show Drive 47102000 N Fashion Show Drive 47102000 N Fashion Show Drive 47102000 N Fashion Show Drive 4710
Save
Ask
Tour
Hide
Share

Mortgage Calculator

Monthly Payment (Est.)

$3,513
Calculator powered by Showcase IDX, a Constellation1 Company. Copyright ©2026 Information is deemed reliable but not guaranteed.

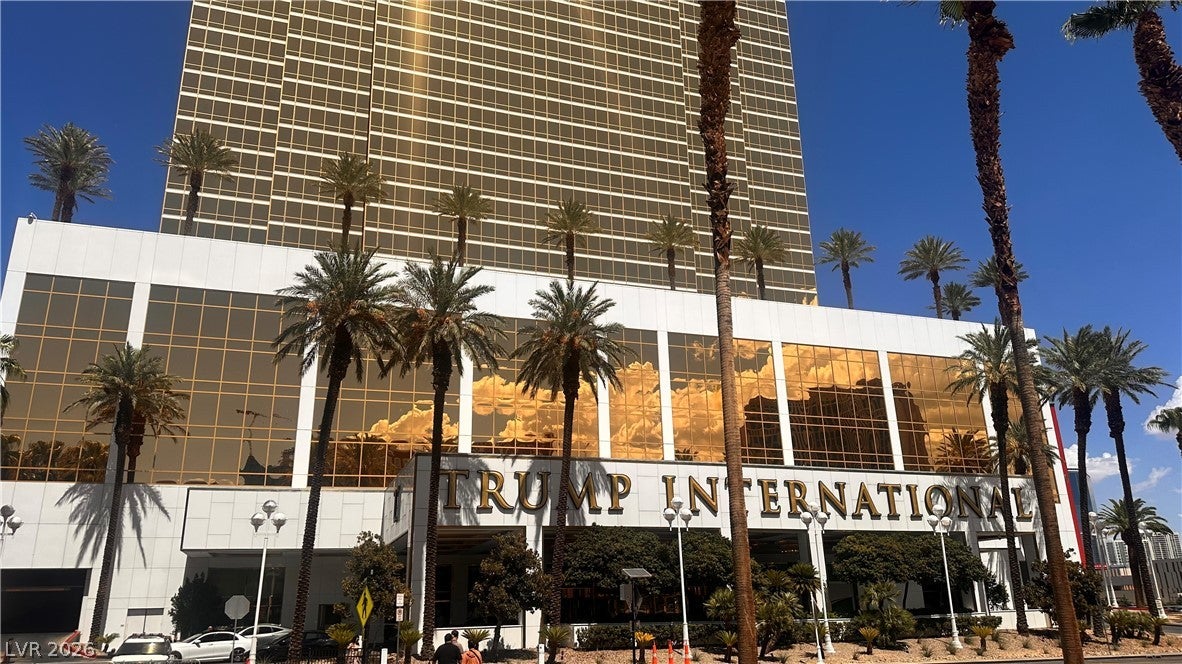
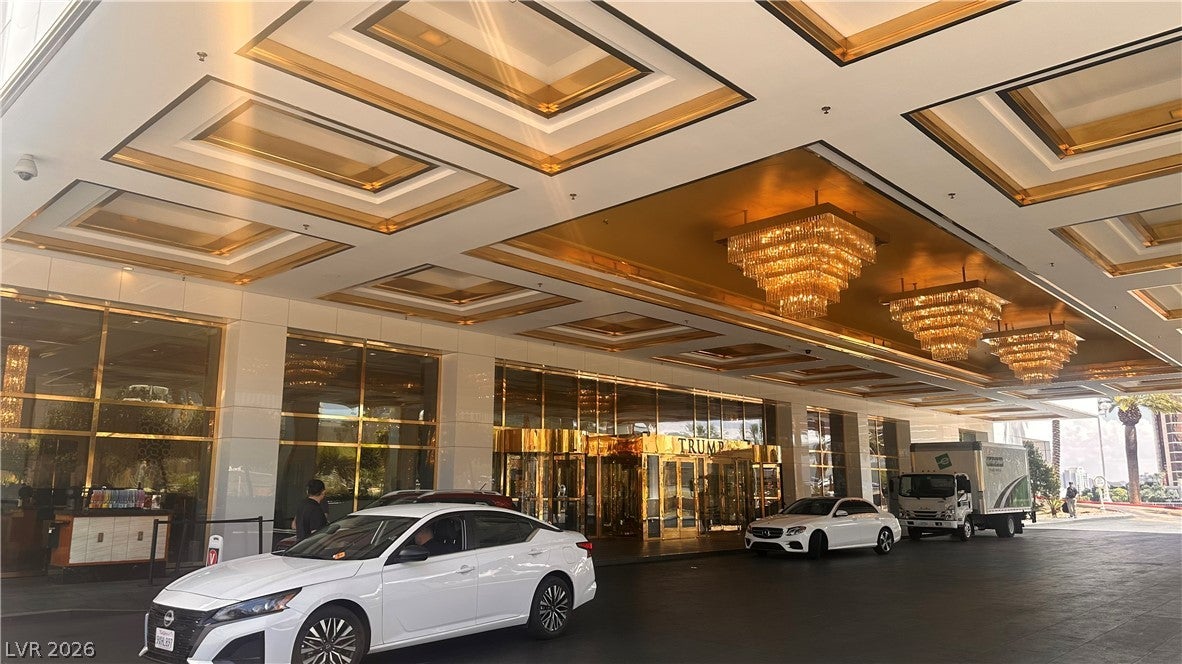
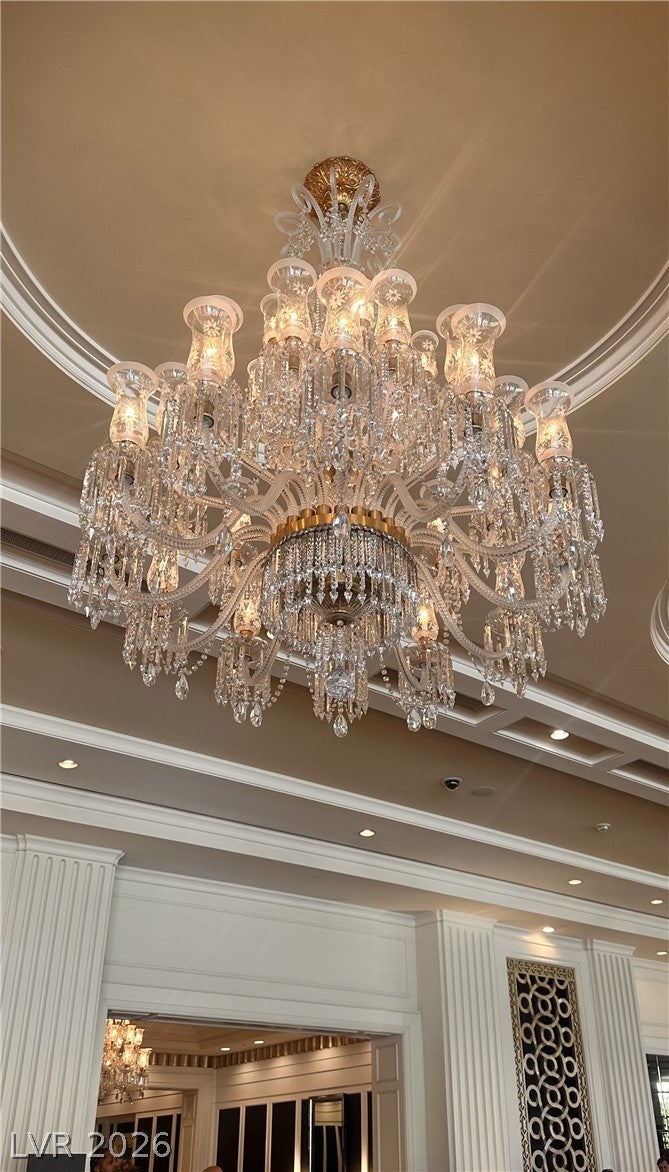
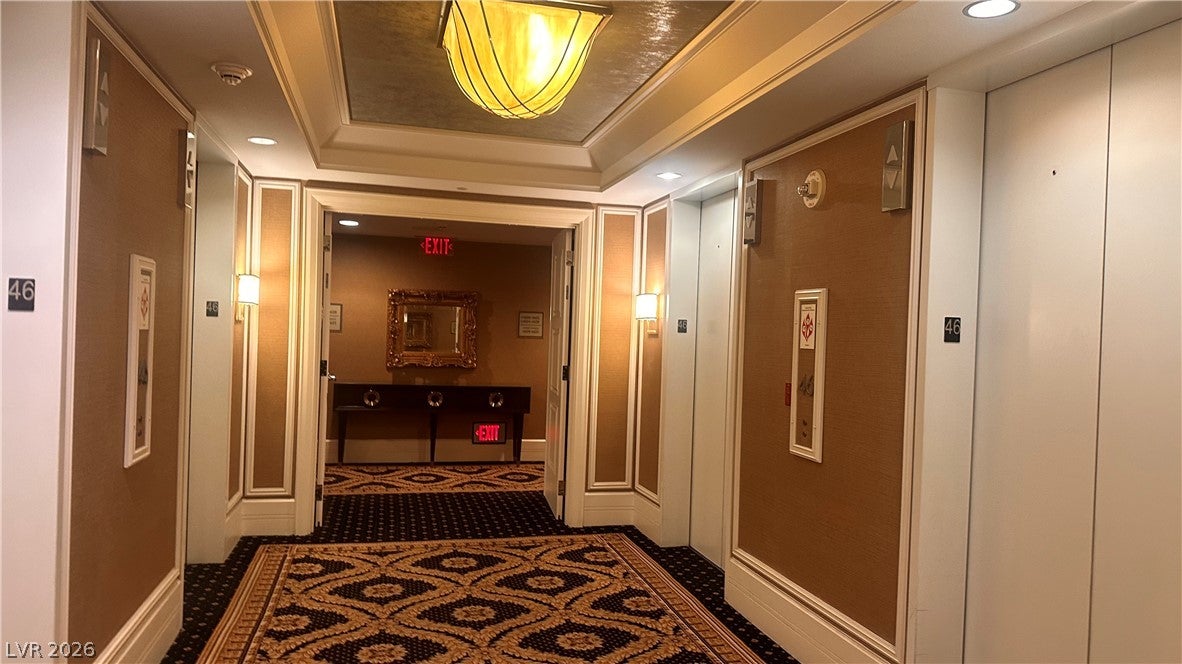
Experience high-floor luxury at its fine in this exquisite 1-bedroom, 2-bathroom corner residence on the unit 4710 of the iconic Trump International Hotel. This highly desirable corner unit offers stunning, panoramic 90-degree views. Sweeping floor-to-ceiling windows showcase unparalleled, east-facing vistas, capturing the glittering lights of the Las Vegas Strip, the Sphere, and the neighboring Wynn and Encore resorts. The modern kitchen comes fully equipped with appliances, perfect for effortless entertaining. Unwind in the spacious primary bedroom or indulge in the bath’s lavish soaking tub. This premier residence is already enrolled in the hotel rental program, making it the ultimate luxury vacation home—allowing you to enjoy a world-class stay whenever you are in Las Vegas, while generating rental income while you are away. Photos show the same model with 90 degree view of the corner unit 4610 (same seller ), Interior finishes, furniture, view, size and layout are identical. Actual floor is 4710.

Save
Ask
Tour
Hide
Share
Listing Snapshot
Price 
$770,000
Days On Site 
1 Day
Bedrooms 
1
Inside Area (SqFt) 
974 sqft
Total Baths 
2
Full Baths 
1
Partial Baths 
1
Lot Size 
N/A
Year Built 
2006
MLS® Number 
2815974
Status 
Active
Property Tax 
$4,808
HOA/Condo/Coop Fees 
$4.58 monthly
Sq Ft Source 
N/A
Friends & Family
Recent Activity
yesterdayListing first seen on site
yesterdayListing updated with changes from the MLS®
General Features
Disclosures 
Covenants Restrictions Disclosure
Green Energy Efficient 
DoorsWindowsHVAC
Parking 
ValetGuest
Pets 
Number LimitSize LimitYes
Security 
24 Hour Security
SqFt Total 
974
Style 
HighRise
Utilities 
Cable AvailableElectricity Available
Interior Features
Appliances 
Built-In Electric OvenDryerDishwasherElectric RangeDisposalMicrowaveRefrigeratorStainless Steel Appliance(s)Washer
Cooling 
Electric
Furnished 
Furnished
Heating 
Electric
Interior 
Built-in FeaturesSmart Thermostat
Laundry Features 
Electric Dryer HookupLaundry Closet
Window Features 
Window CoveringsDrapesLow Emissivity WindowsTinted Windows
Kitchen 
Dimensions - 11x8Description - Breakfast Bar/Counter,Granite Countertops,Stainless Steel Appliances
Living Room 
Dimensions - 12x22Description - Built-in Bookcases,Entry Foyer,Media Center
PrimaryBathroom 
Description - Double Sink,Separate Shower,Separate Tub
PrimaryBedroom 
Dimensions - 15x20Description - Entertainment Center,Walk-In Closet(s)
Save
Ask
Tour
Hide
Share
Exterior Features
Exterior 
None
Pool Features 
Community
View 
City
Waterview 
City
Windows/Doors 
Window CoveringsDrapesLow Emissivity WindowsTinted Windows
Community Features
Association Amenities 
Fitness CenterPoolSpa/Hot TubSecurityConcierge
Association Dues 
55
Community Features 
Pool
Financing Terms Available 
CashConventional
HOA Fee Frequency 
Annually
Schools
School District
Unknown
Elementary School
Paradise,Paradise
Middle School
Webb, Del E.
High School
Clark Ed. W.
Listing courtesy of United Realty Group (702) 797-0816


Listing information is provided by Participants of the Greater Las Vegas Association of Realtors. IDX information is provided exclusively for personal, non-commercial use, and may not be used for any purpose other than to identify prospective properties consumers may be interested in purchasing. Information is deemed reliable but not guaranteed. Copyright 2026, Greater Las Vegas Association of Realtors.
Last checked: 2026-09-07 10:41 AM UTC

Neighborhood & Commute
Source: Walkscore
Disclosure: Community information and market data powered by Constellation Data Labs. Information is deemed reliable but not guaranteed.
Save
Ask
Tour
Hide
Share