Save
Ask
Tour
Hide
Share
$525,000
New Listing

605 Cadence Vista Drive
Henderson, NV 89011

For Sale|Single Family Residence|Active
3
Beds
3
Total Baths
1
Full Bath
2
Partial Baths
2,048
SqFt
$256
/SqFt
2019
Built
Subdivision:
Cadence Village Parcel 5-R1-3
County:
Clark
Listing courtesy of BHHS Nevada Properties (702) 600-4235
605 Cadence Vista Drive605 Cadence Vista Drive605 Cadence Vista Drive605 Cadence Vista Drive
Save
Ask
Tour
Hide
Share

Mortgage Calculator

Monthly Payment (Est.)

$2,395
Calculator powered by Showcase IDX, a Constellation1 Company. Copyright ©2026 Information is deemed reliable but not guaranteed.

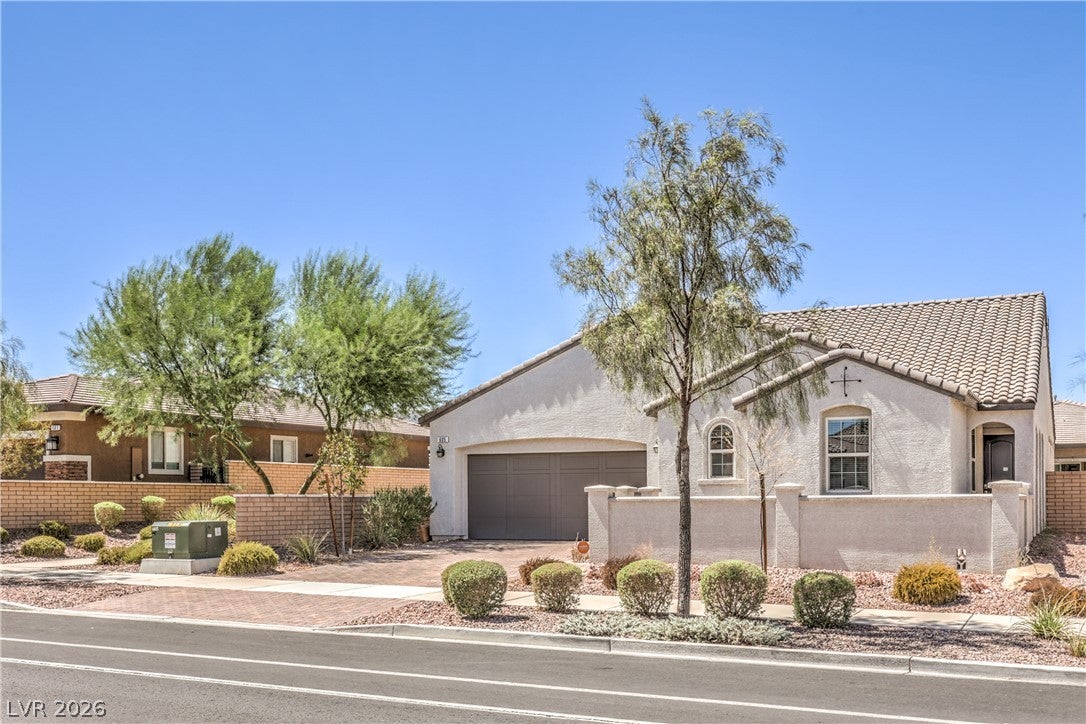
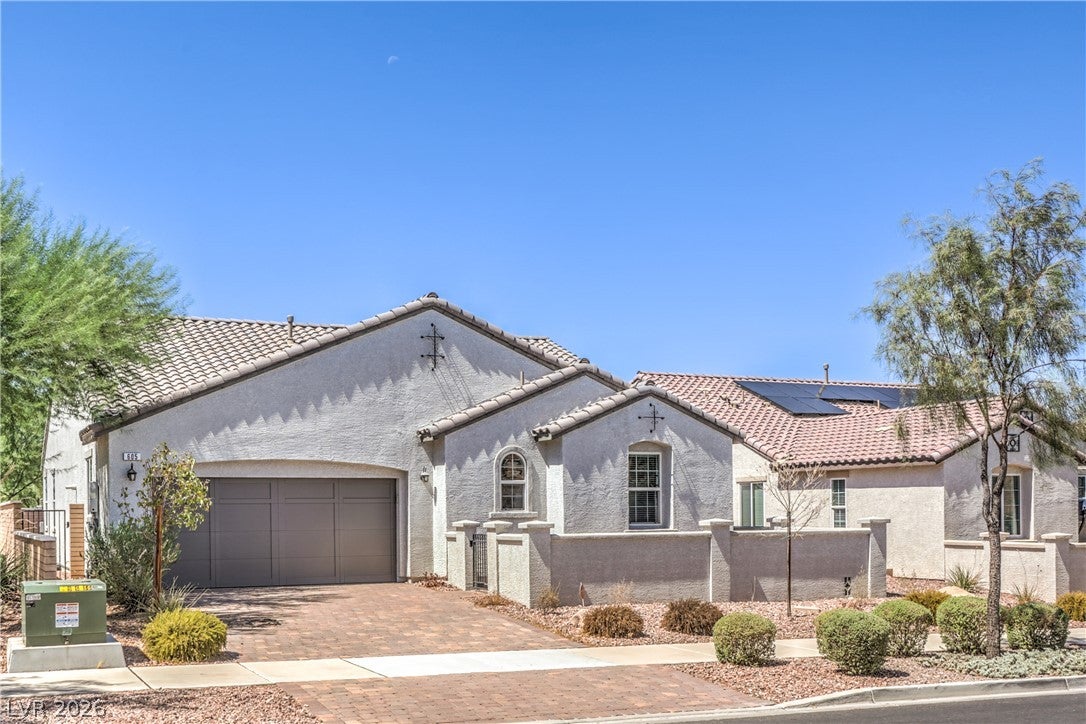
STUNNING SINGLE STORY HOME IN CADENCE WITH GREAT CURB APPEAL! This home features 3 bedrooms + a den, 2 1/2 baths, an open-concept floorplan, a kitchen outfitted with upgraded quartz countertops & stainless steel appliances, and a private backyard with a covered patio, classic stone pavers, an above ground swim spa and easy-to-maintain landscaping! The home comes equipped with a SunRun solar system, a H2O to GO Seven Stage Water Refiner whole-house water filtration system & water softener, and a Rheem tankless water heater! The chef's kitchen features a large island with a breakfast bar, double ovens & a cooktop, a striking backsplash that perfectly compliments the quartz countertops, and a walk-in pantry! There's also a separate laundry room with Samsung washer & dryer! All appliances are included! The spacious primary suite features a walk-in closet, double vanity sinks and a walk-in shower! This home combines fantastic curb appeal with functional design elements, including a paved driveway, a gated entry courtyard, and an attached two car garage! It's right down the street from the 50-acre Cadence Central Park with wonderful amenities such as the stunning community pool (with panoramic Strip views!), pickleball courts, fitness trails, and frequent community events! There's also a new 125,000 square foot Smith's Marketplace just a few minutes away! Come see this home today!

Save
Ask
Tour
Hide
Share
Listing Snapshot
Price 
$525,000
Days On Site 
0 Days
Bedrooms 
3
Inside Area (SqFt) 
2,048 sqft
Total Baths 
3
Full Baths 
1
Partial Baths 
2
Lot Size 
0.15 Acres
Year Built 
2019
MLS® Number 
2815934
Status 
Active
Property Tax 
$5,277
HOA/Condo/Coop Fees 
$75 monthly
Sq Ft Source 
N/A
Friends & Family
Recent Activity
6 hours agoListing first seen on site
13 hours agoListing updated with changes from the MLS®
General Features
Acres 
0.15
Attached Garage 
Yes
Direction Faces 
East
Disclosures 
Covenants Restrictions Disclosure
Energy Features 
Solar
Garage 
Yes
Garage Spaces 
2
Green Energy Efficient 
Windows
Parking 
AttachedGarageGarage Door OpenerInside EntrancePrivate
Property Sub Type 
Single Family Residence
Sewer 
Public Sewer
Special Circumstances 
Probate Listing
SqFt Total 
2048
Style 
OneStory
Utilities 
Underground Utilities
Water Source 
Public
Zoning 
Single Family
Interior Features
Appliances 
Built-In Gas OvenDouble OvenDryerDishwasherGas CooktopDisposalMicrowaveRefrigeratorWasher
Cooling 
Central AirElectric
Electric 
Photovoltaics Third-Party Owned
Flooring 
Tile
Furnished 
Unfurnished
Heating 
Natural GasCentral
Interior 
Master Downstairs
Laundry Features 
Electric Dryer HookupGas Dryer HookupLaundry Room
Spa 
Yes
Window Features 
Window CoveringsBlindsDouble Pane Windows
Bedroom 2 
Dimensions - 14x12Description - Closet
Bedroom 3 
Dimensions - 10x10Description - Closet
Den 
Dimensions - 12x11Description - Other
Kitchen 
Description - Breakfast Bar/Counter,Island,Quartz Countertops,Stainless Steel Appliances,Tile Flooring,Walk-in Pantry
Living Room 
Description - None
PrimaryBathroom 
Description - Double Sink,Shower Only
PrimaryBedroom 
Dimensions - 18x14Description - Pbr Separate From Other,Walk-In Closet(s)
Save
Ask
Tour
Hide
Share
Exterior Features
Exterior 
Private Yard
Fencing 
BlockBack Yard
Lot Features 
Landscaped
Pool Features 
Community
Roof 
Tile
Spa 
Yes
Spa Features 
Above Ground
Windows/Doors 
Window CoveringsBlindsDouble Pane Windows
Community Features
Association Amenities 
Jogging PathPlaygroundParkPool
Association Dues 
75
Community Features 
Pool
Financing Terms Available 
CashConventionalFHAVA Loan
HOA Fee Frequency 
Monthly
Horse Property 
None
Schools
School District
Unknown
Elementary School
Sewell, C.T.,Sewell, C.T.
Middle School
Brown B. Mahlon
High School
Basic Academy
Listing courtesy of BHHS Nevada Properties (702) 600-4235


Listing information is provided by Participants of the Greater Las Vegas Association of Realtors. IDX information is provided exclusively for personal, non-commercial use, and may not be used for any purpose other than to identify prospective properties consumers may be interested in purchasing. Information is deemed reliable but not guaranteed. Copyright 2026, Greater Las Vegas Association of Realtors.
Last checked: 2026-09-07 09:47 AM UTC

Neighborhood & Commute
Source: Walkscore
Disclosure: Community information and market data powered by Constellation Data Labs. Information is deemed reliable but not guaranteed.
Save
Ask
Tour
Hide
Share