

Save
Ask
Tour
Hide
$549,900
1 Day On Site
3846 Valley Meadow DriveLas Vegas, NV 89120
For Sale|Single Family Residence|Active
4
Beds
3
Total Baths
1
Full Bath
2
Partial Baths
2,220
SqFt
$248
/SqFt
1975
Built
Subdivision:
Encore Paradise Valley
County:
Clark
Listing courtesy of Galindo Group Real Estate (702) 370-4132
Save
Ask
Tour
Hide
Mortgage Calculator
Monthly Payment (Est.)
$2,509Calculator powered by Showcase IDX, a Constellation1 Company. Copyright ©2026 Information is deemed reliable but not guaranteed.
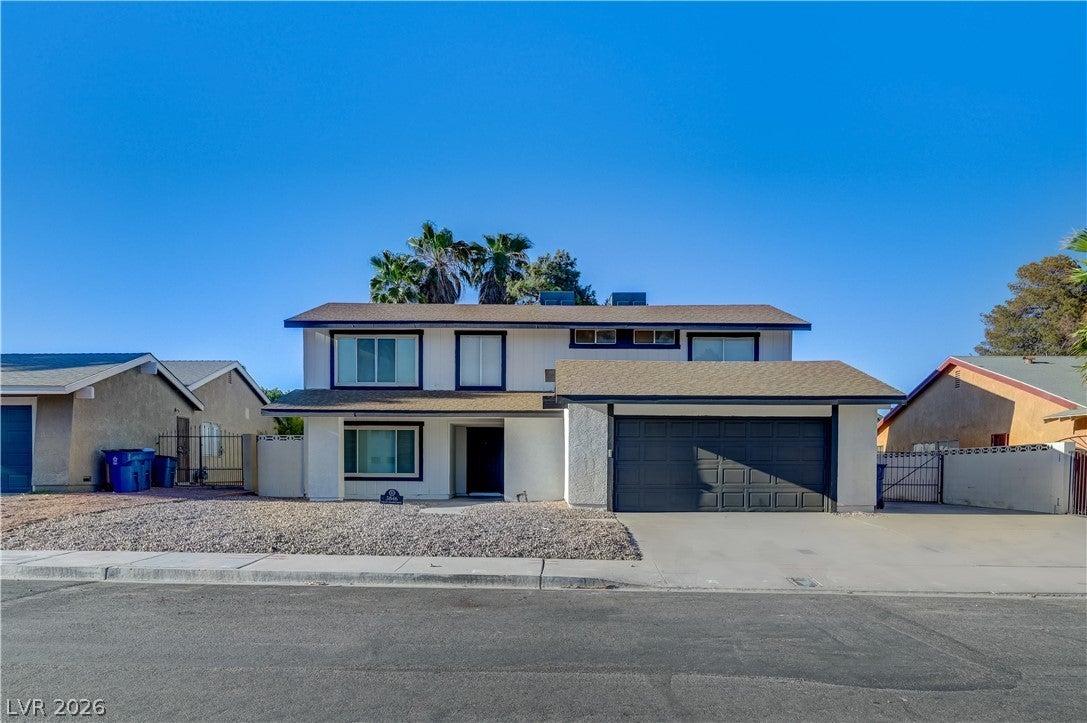
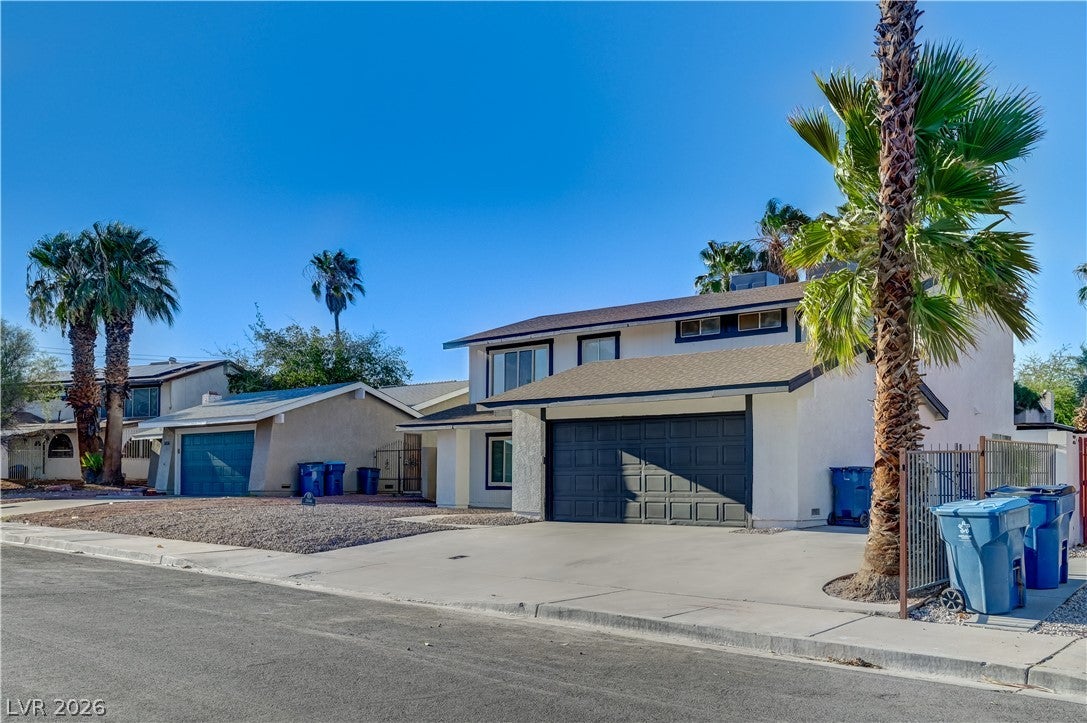
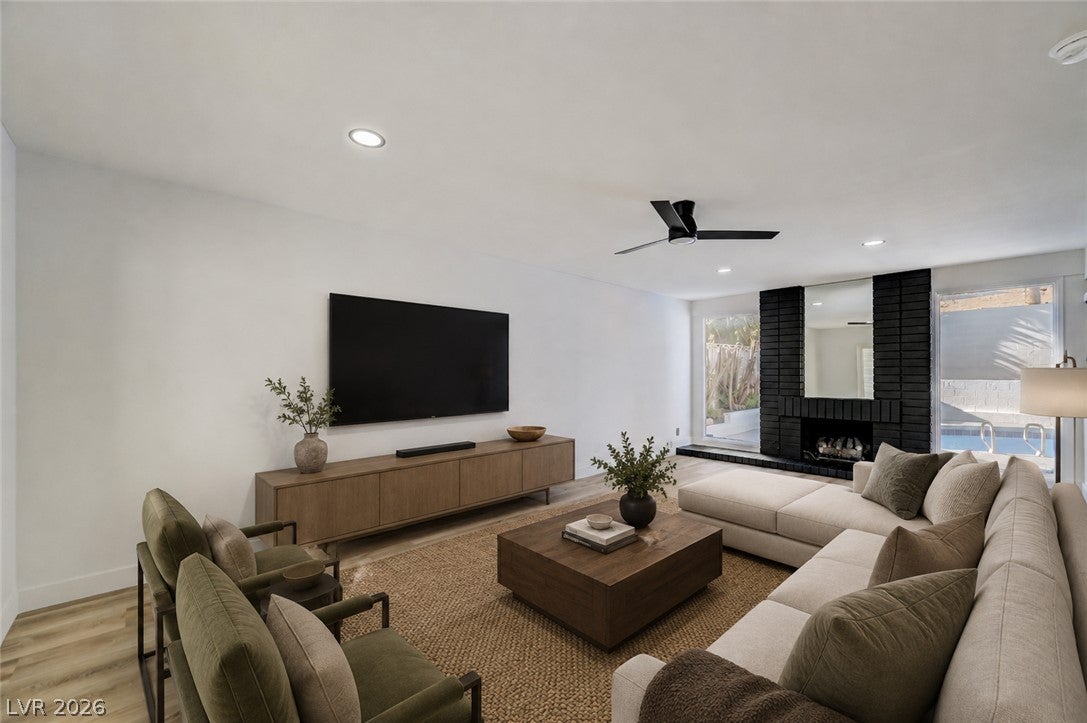
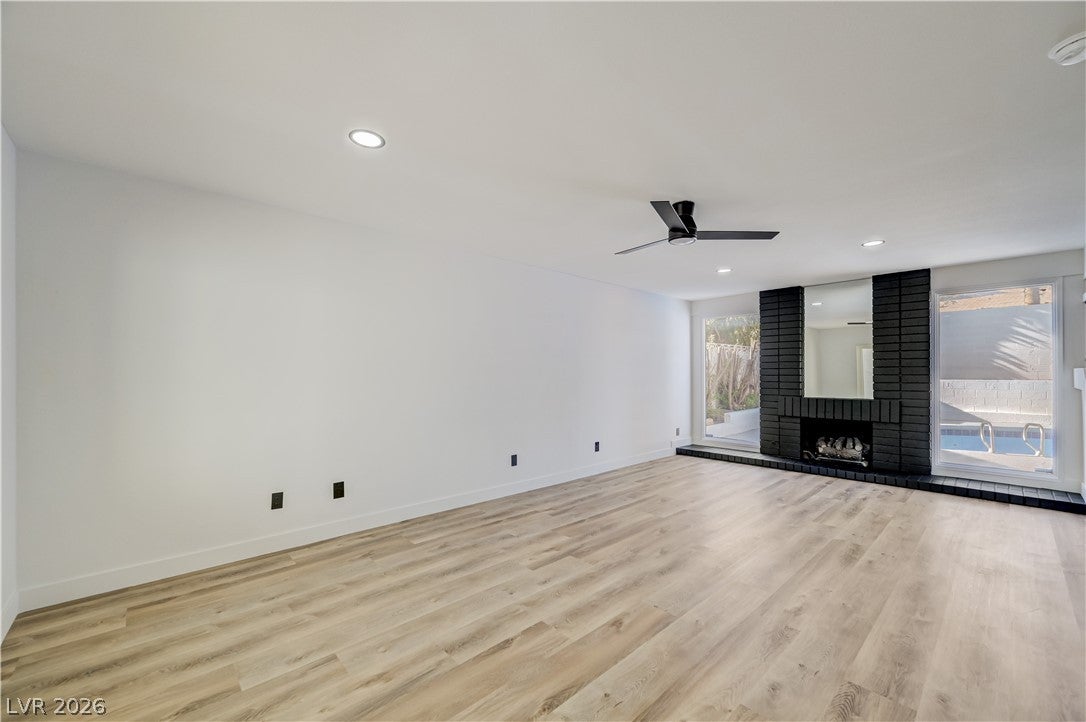
FULLY RENOVATED IN THE HEART OF LAS VEGAS. The property offers 4 bedrooms, 3 bathrooms with tons of functional space. With multiple areas relax and entertain your guests, living room, family room and dining area. Enjoy the crystal clear pool and spa on beautiful Vegas nights. If you have tons of vehicles or RV this property offers extra parking and a large backyard.
Save
Ask
Tour
Hide
Listing Snapshot
Price
$549,900
Days On Site
1 Day
Bedrooms
4
Inside Area (SqFt)
2,220 sqft
Total Baths
3
Full Baths
1
Partial Baths
2
Lot Size
0.14 Acres
Year Built
1975
MLS® Number
2815931
Status
Active
Property Tax
$2,130
HOA/Condo/Coop Fees
N/A
Sq Ft Source
N/A
Friends & Family
Recent Activity
| yesterday | Listing first seen on site | |
| yesterday | Listing updated with changes from the MLS® |
General Features
Acres
0.14
Attached Garage
Yes
Direction Faces
South
Garage
Yes
Garage Spaces
2
Parking
AttachedGarageInside EntrancePrivateRV GatedRV Access/Parking
Property Sub Type
Single Family Residence
Sewer
Public Sewer
SqFt Total
2220
Style
TwoStory
Utilities
Underground Utilities
Water Source
Public
Zoning
Single Family
Interior Features
Appliances
DishwasherDisposalGas RangeRefrigerator
Cooling
Central AirElectric
Fireplace
Yes
Fireplace Features
Family RoomWood Burning
Fireplaces
1
Flooring
Carpet
Furnished
Unfurnished
Heating
Natural GasCentral
Laundry Features
Gas Dryer HookupMain Level
Spa
Yes
Bedroom 2
Dimensions - 10x10Description - Closet,Upstairs
Bedroom 3
Dimensions - 10x13Description - Closet,Upstairs
Bedroom 4
Dimensions - 10x12Description - Closet,Upstairs
Kitchen
Description - Breakfast Bar/Counter,Luxury Vinyl Plank,Quartz Countertops
Living Room
Dimensions - 13x20Description - Formal,Front
PrimaryBedroom
Dimensions - 23x13Description - Ceiling Fan,Upstairs,Walk-In Closet(s)
Save
Ask
Tour
Hide
Exterior Features
Exterior
Private Yard
Fencing
BlockBack Yard
Lot Features
Landscaped
Pool Features
In GroundPrivate
Private Pool
Yes
Roof
CompositionShingle
Spa
Yes
Community Features
Association Amenities
None
Financing Terms Available
CashConventionalVA Loan
Horse Property
None
Schools
School District
Unknown
Elementary School
Tomiyasu,Tomiyasu
Middle School
Cannon Helen C.
High School
Del Sol HS
Listing courtesy of Galindo Group Real Estate (702) 370-4132

Listing information is provided by Participants of the Greater Las Vegas Association of Realtors. IDX information is provided exclusively for personal, non-commercial use, and may not be used for any purpose other than to identify prospective properties consumers may be interested in purchasing. Information is deemed reliable but not guaranteed. Copyright 2026, Greater Las Vegas Association of Realtors.
Last checked: 2026-09-07 10:41 AM UTC
Listing information is provided by Participants of the Greater Las Vegas Association of Realtors. IDX information is provided exclusively for personal, non-commercial use, and may not be used for any purpose other than to identify prospective properties consumers may be interested in purchasing. Information is deemed reliable but not guaranteed. Copyright 2026, Greater Las Vegas Association of Realtors.
Last checked: 2026-09-07 10:41 AM UTC
Neighborhood & Commute
Source: Walkscore
Disclosure: Community information and market data powered by Constellation Data Labs. Information is deemed reliable but not guaranteed.
Save
Ask
Tour
Hide