Save
Ask
Tour
Hide
Share
$229,500
3 Days On Site

9580 W Reno Avenue 124
Las Vegas, NV 89148

For Sale|Condominium|Active
2
Beds
2
Total Baths
2
Full Baths
1,151
SqFt
$199
/SqFt
2004
Built
Subdivision:
Amber Hills 2-B
County:
Clark
Listing courtesy of Vertex Realty & Property Manag (702) 376-4609
9580 W Reno Avenue 1249580 W Reno Avenue 1249580 W Reno Avenue 1249580 W Reno Avenue 124
Save
Ask
Tour
Hide
Share

Mortgage Calculator

Monthly Payment (Est.)

$1,047
Calculator powered by Showcase IDX, a Constellation1 Company. Copyright ©2026 Information is deemed reliable but not guaranteed.

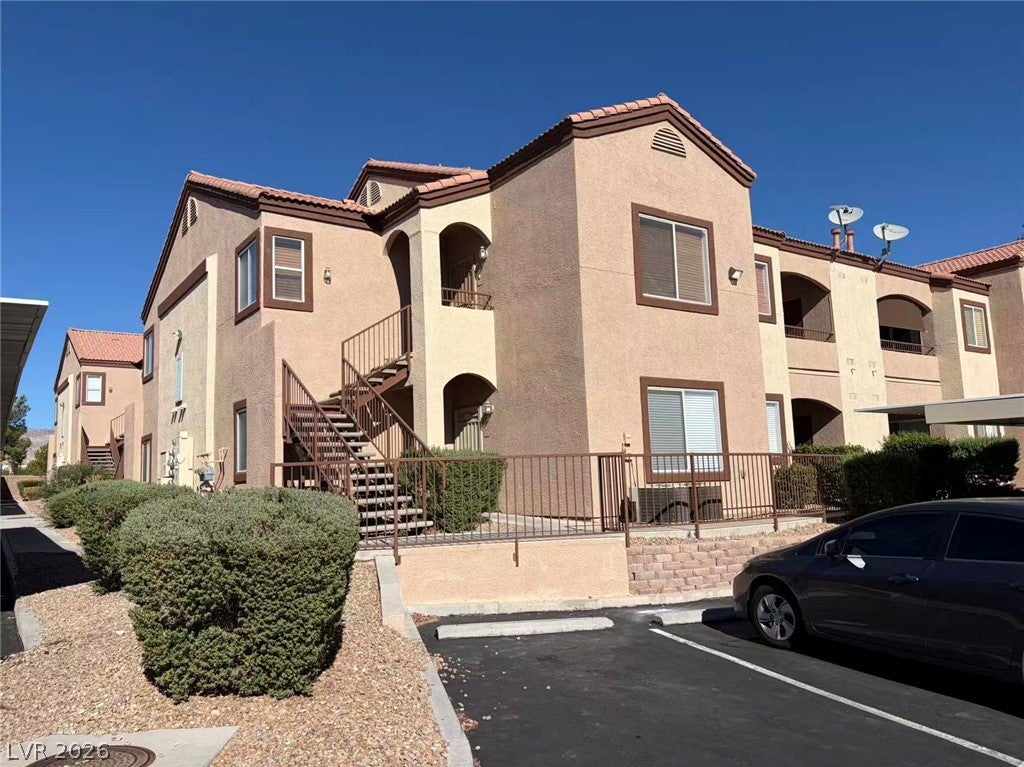
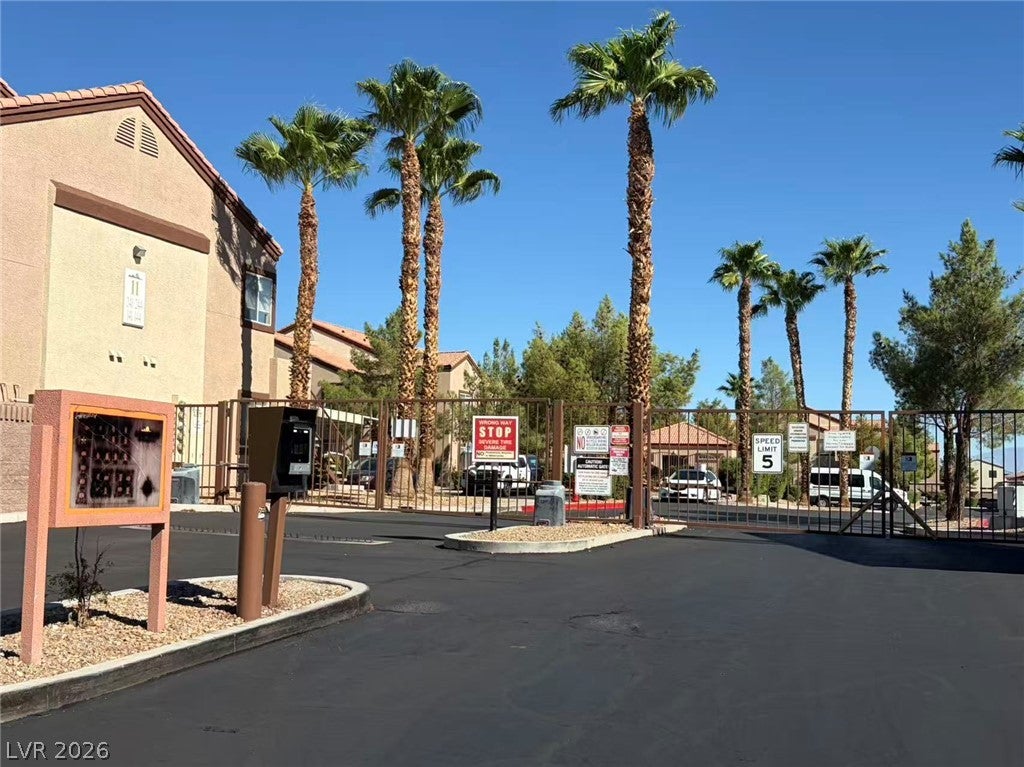
Welcome home to this spacious 2-bedroom, 2-bath lower-level condo featuring a functional, open layout and plenty of storage. Located in a gated community with desirable amenities. The well-appointed kitchen offers an abundance of cabinet space, a breakfast bar for additional seating and counter space, and opens to the living and casual dining areas. The dining area provides direct access to the private balcony, creating an inviting space for morning coffee or relaxing outdoors. The primary suite features a distinctive architectural detail, a spacious walk-in closet, and a private bath with a shower/tub combination. The generously sized second bedroom offers two closets for added storage. With generous living space, a private balcony, ample storage, and community amenities, this condo offers comfortable and convenient living in a desirable location.

Save
Ask
Tour
Hide
Share
Listing Snapshot
Price 
$229,500
Days On Site 
3 Days
Bedrooms 
2
Inside Area (SqFt) 
1,151 sqft
Total Baths 
2
Full Baths 
2
Partial Baths 
N/A
Lot Size 
0.1419 Acres
Year Built 
2004
MLS® Number 
2815917
Status 
Active
Property Tax 
$1,108
HOA/Condo/Coop Fees 
$245 monthly
Sq Ft Source 
N/A
Friends & Family
Recent Activity
4 days agoListing first seen on site
4 days agoListing updated with changes from the MLS®
General Features
Acres 
0.1419
Carport 
1
Direction Faces 
East
Disclosures 
Covenants Restrictions Disclosure
Parking 
AssignedCoveredDetached CarportGuest
Property Sub Type 
Condominium
Sewer 
Public Sewer
SqFt Total 
1151
Style 
TwoStory
Utilities 
Underground Utilities
Water Source 
Public
Zoning 
Multi-Family
Interior Features
Appliances 
DryerDisposalGas RangeMicrowaveRefrigeratorWasher
Cooling 
Central AirElectric
Flooring 
Vinyl
Furnished 
Unfurnished
Heating 
Natural GasCentral
Interior 
Master Downstairs
Laundry Features 
Gas Dryer HookupLaundry Closet
Window Features 
Window CoveringsBlinds
Bedroom 2 
Dimensions - 13x12Description - Ceiling Light,Closet
Kitchen 
Description - Breakfast Bar/Counter,Luxury Vinyl Plank,Solid Surface Countertops
PrimaryBathroom 
Description - Double Sink
PrimaryBedroom 
Dimensions - 16x12Description - Ceiling Light,Walk-In Closet(s)
Save
Ask
Tour
Hide
Share
Exterior Features
Exterior 
Balcony
Fencing 
None
Lot Features 
Landscaped
Pool Features 
Community
Roof 
Tile
Windows/Doors 
Window CoveringsBlinds
Community Features
Association Amenities 
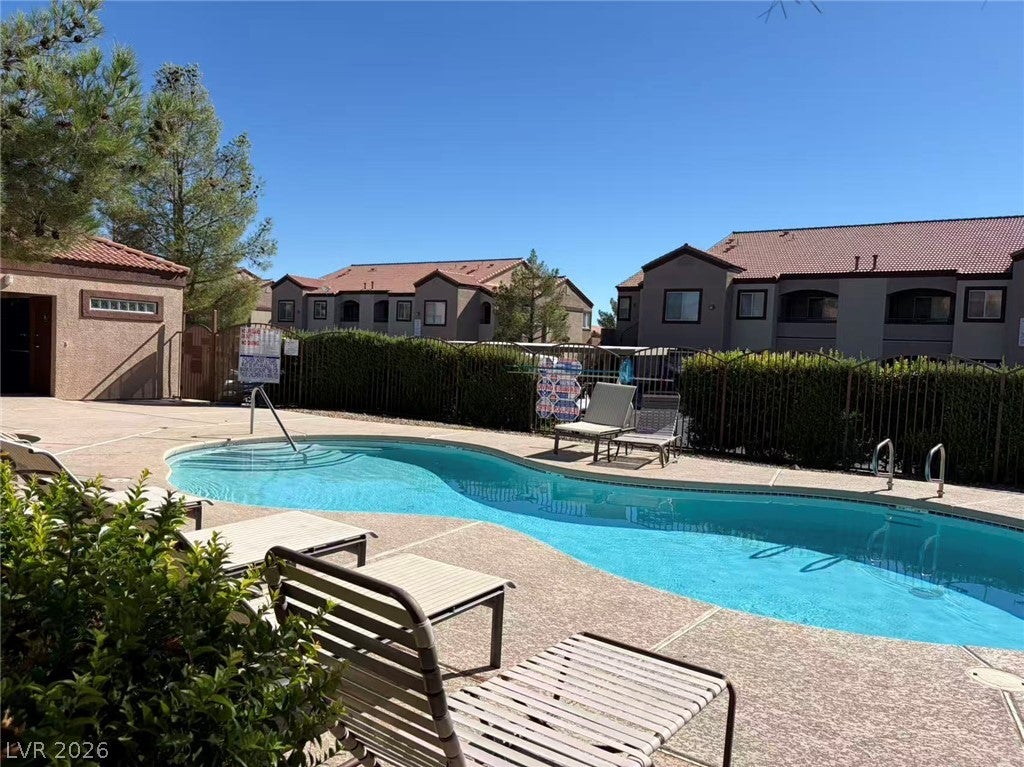
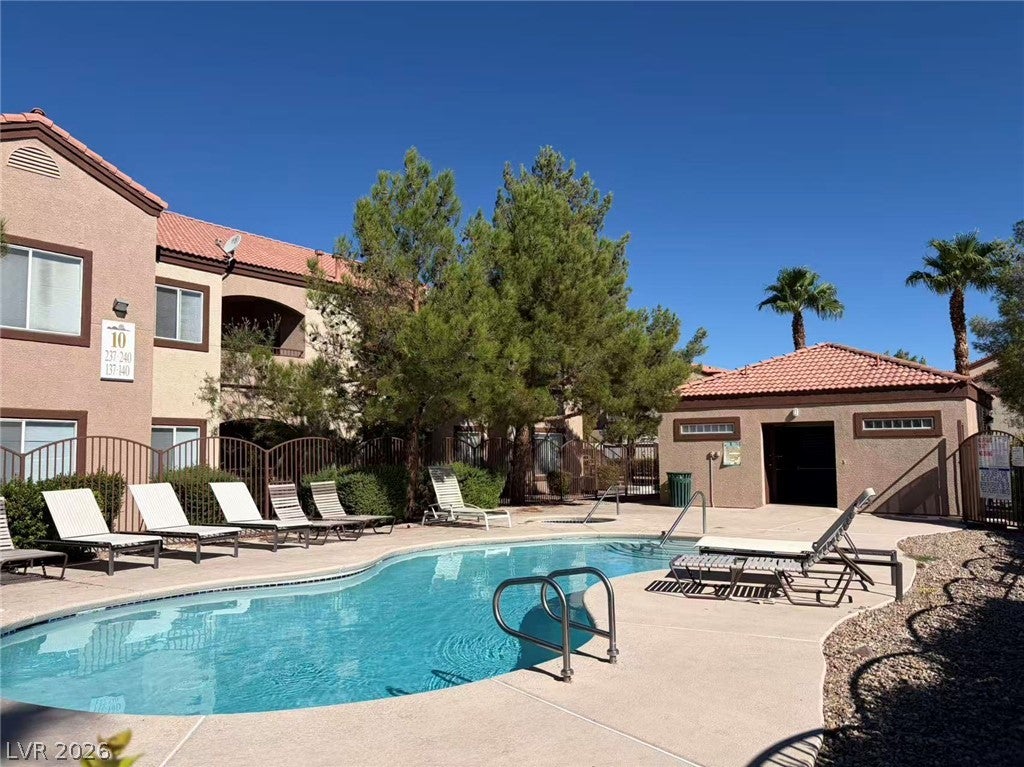
GatedPool
Association Dues 
245
Community Features 
Pool
Financing Terms Available 
CashConventionalFHAVA Loan
HOA Fee Frequency 
Monthly
Horse Property 
None
Schools
School District
Unknown
Elementary School
Abston, Sandra B,Abston, Sandra B
Middle School
Fertitta Frank & Victoria
High School
Durango
Listing courtesy of Vertex Realty & Property Manag (702) 376-4609


Listing information is provided by Participants of the Greater Las Vegas Association of Realtors. IDX information is provided exclusively for personal, non-commercial use, and may not be used for any purpose other than to identify prospective properties consumers may be interested in purchasing. Information is deemed reliable but not guaranteed. Copyright 2026, Greater Las Vegas Association of Realtors.
Last checked: 2026-09-07 12:47 PM UTC

Neighborhood & Commute
Source: Walkscore
Disclosure: Community information and market data powered by Constellation Data Labs. Information is deemed reliable but not guaranteed.
Save
Ask
Tour
Hide
Share