Save
Ask
Tour
Hide
Share
$215,000
2 Days On Site

797 Mesquite Springs Drive 102
Mesquite, NV 89027

For Sale|Condominium|Active
2
Beds
2
Total Baths
2
Full Baths
996
SqFt
$216
/SqFt
1995
Built
Subdivision:
Rock Spgs Vista At Mesquite #2
County:
Clark
Listing courtesy of RE/MAX Ridge Realty (702) 533-1311
797 Mesquite Springs Drive 102797 Mesquite Springs Drive 102797 Mesquite Springs Drive 102797 Mesquite Springs Drive 102
Save
Ask
Tour
Hide
Share

Mortgage Calculator

Monthly Payment (Est.)

$981
Calculator powered by Showcase IDX, a Constellation1 Company. Copyright ©2026 Information is deemed reliable but not guaranteed.

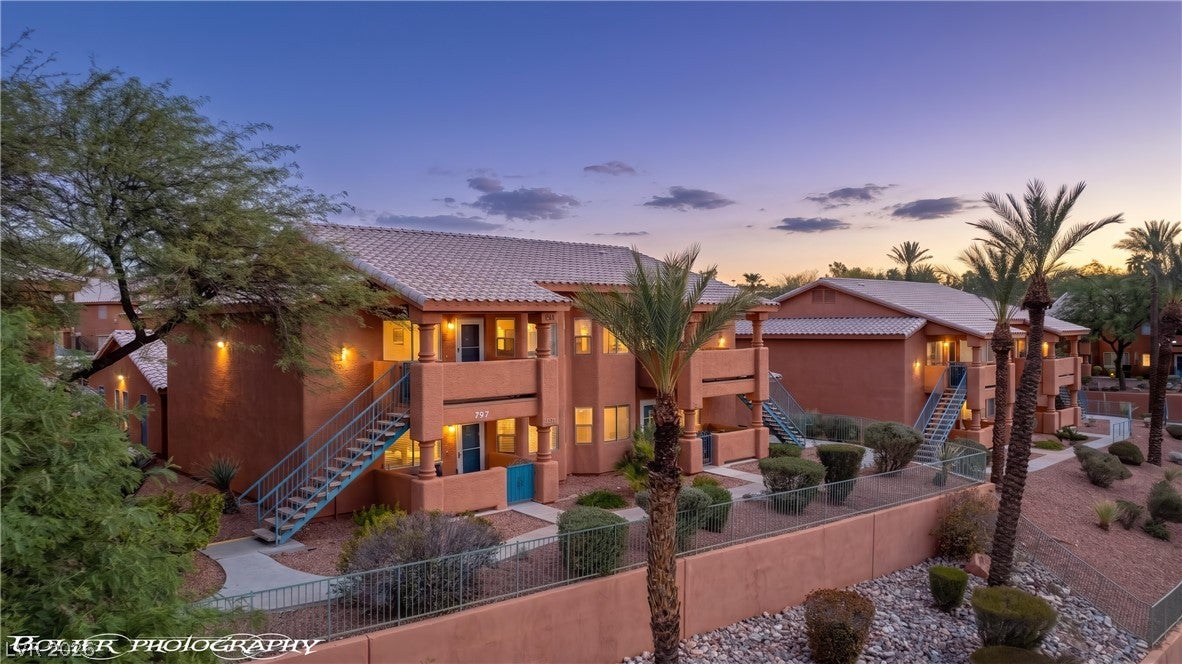
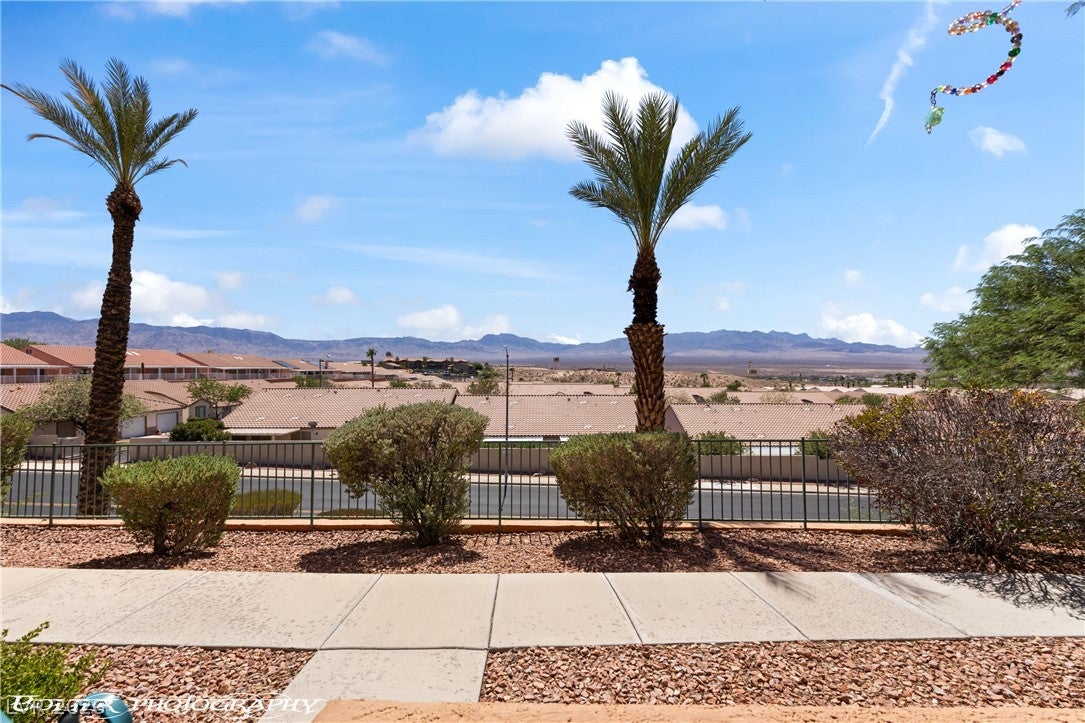
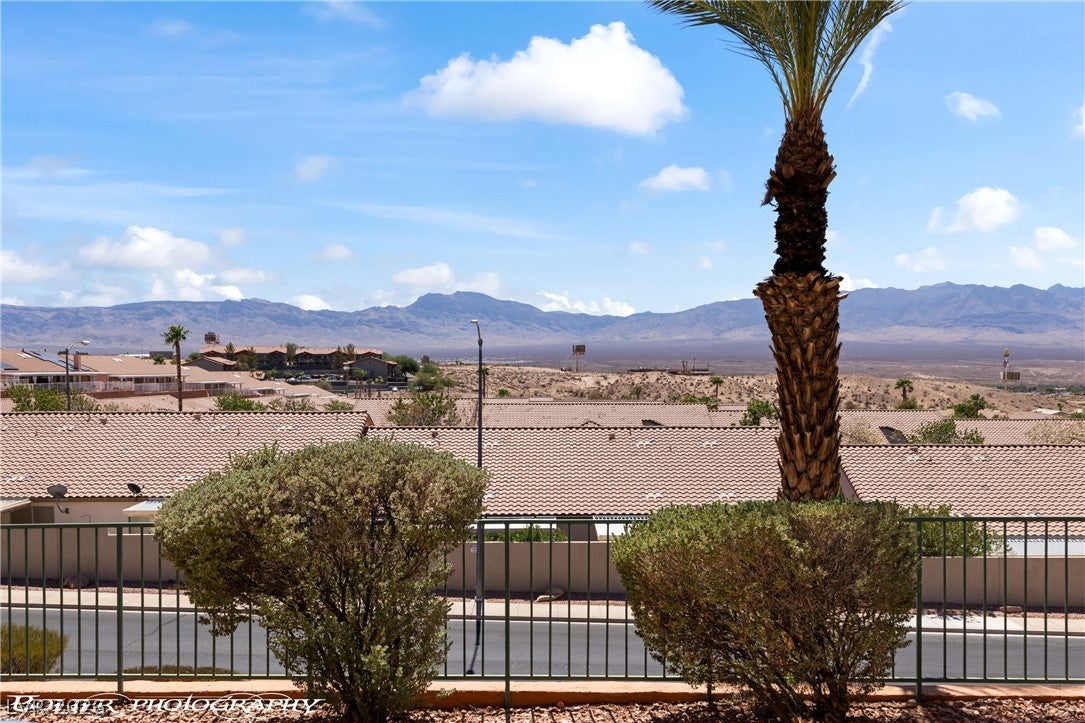
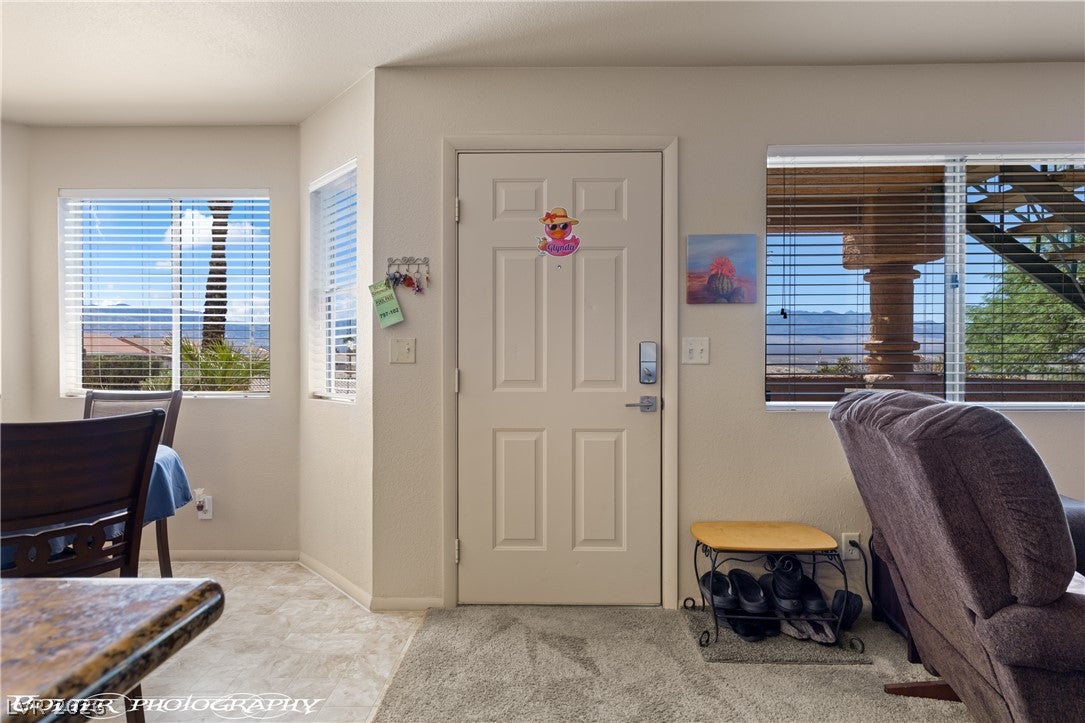
The main-level entry of this single-level condominium establishes an accessible and straightforward arrival, completely free of stairs or elevators. Situated in the Rock Springs II community, the residence offers a south-facing orientation that captures unobstructed views of the mountains and city lights. Built in 1997, this property provides 996 square feet of living space that combines a low-maintenance layout with a highly positioned vantage point within the complex. The interior features a practical floor plan consisting of two bedrooms and two bathrooms. The design maximizes the ease of one-level living, offering a functional setting for daily routines. Outdoor convenience is supported by a monthly HOA fee of $330, which covers exterior building care, water, garbage, pool, hot tub/spa, road maintenance, and full yard upkeep including front, back, and side areas. Located at 797 Mesquite Springs Dr Unit 102, the home sits just minutes from Interstate 15, local golf courses, casinos, and the Virgin River. This property presents a rare opportunity to secure a main-level home with mountain and city views in Rock Springs II.

Save
Ask
Tour
Hide
Share
Listing Snapshot
Price 
$215,000
Days On Site 
2 Days
Bedrooms 
2
Inside Area (SqFt) 
996 sqft
Total Baths 
2
Full Baths 
2
Partial Baths 
N/A
Lot Size 
0.0711 Acres
Year Built 
1995
MLS® Number 
2815908
Status 
Active
Property Tax 
$804
HOA/Condo/Coop Fees 
$330 monthly
Sq Ft Source 
N/A
Friends & Family
Recent Activity
2 days agoListing first seen on site
3 days agoListing updated with changes from the MLS®
General Features
Acres 
0.0711
Carport 
1
Direction Faces 
South
Disclosures 
Covenants Restrictions Disclosure
Green Energy Efficient 
DoorsHVAC
Parking 
AssignedCoveredDetached Carport
Property Sub Type 
Condominium
Sewer 
Public Sewer
SqFt Total 
996
Style 
TwoStory
Utilities 
Cable AvailableUnderground Utilities
Water Source 
Public
Zoning 
Multi-Family
Interior Features
Appliances 
DryerElectric RangeDisposalMicrowaveRefrigeratorWasher
Cooling 
Ceiling Fan(s)Central AirElectric
Flooring 
CarpetLinoleumVinyl
Heating 
Electric
Interior 
Ceiling Fan(s)Smart ThermostatMaster Downstairs
Laundry Features 
Electric Dryer HookupMain LevelLaundry Room
Window Features 
Window CoveringsBlindsWindow Treatments
Bedroom 2 
Dimensions - 13x16Description - Ceiling Fan,Closet
Dining Room 
Dimensions - 11x11Description - Breakfast Nook/Eating Area,Dining Area
Kitchen 
Dimensions - 11x9Description - Breakfast Bar/Counter,Breakfast Nook/Eating Area,Granite Countertops,Linoleum/Vinyl Flooring,Stainless Steel Appliances
Living Room 
Dimensions - 16x19Description - None
PrimaryBathroom 
Dimensions - 7x5Description - Tub/Shower Combo
PrimaryBedroom 
Dimensions - 12x16Description - Ceiling Fan,Closet
Save
Ask
Tour
Hide
Share
Exterior Features
Fencing 
PartialWrought Iron
Lot Features 
Landscaped
Patio And Porch 
Patio
Pool Features 
Community
Roof 
Tile
Windows/Doors 
Window CoveringsBlindsWindow Treatments
Community Features
Association Amenities 
ClubhouseBarbecuePoolSpa/Hot Tub
Association Dues 
330
Community Features 
Pool
Financing Terms Available 
CashConventionalFHAVA Loan
HOA Fee Frequency 
Monthly
Horse Property 
None
Schools
School District
Unknown
Elementary School
Virgin Valley,Virgin Valley
Middle School
Hughes Charles
High School
Virgin Valley
Listing courtesy of RE/MAX Ridge Realty (702) 533-1311


Listing information is provided by Participants of the Greater Las Vegas Association of Realtors. IDX information is provided exclusively for personal, non-commercial use, and may not be used for any purpose other than to identify prospective properties consumers may be interested in purchasing. Information is deemed reliable but not guaranteed. Copyright 2026, Greater Las Vegas Association of Realtors.
Last checked: 2026-09-07 11:17 AM UTC

Neighborhood & Commute
Source: Walkscore
Disclosure: Community information and market data powered by Constellation Data Labs. Information is deemed reliable but not guaranteed.
Save
Ask
Tour
Hide
Share