Save
Ask
Tour
Hide
Share
$289,000
3 Days On Site

3157 Batavia Drive
Las Vegas, NV 89102

For Sale|Townhouse|Active
2
Beds
3
Total Baths
2
Full Baths
1
Partial Bath
1,365
SqFt
$212
/SqFt
1978
Built
Subdivision:
Villa Del Oro Phase 2
County:
Clark
Listing courtesy of Modern Edge Real Estate (702) 937-9100
3157 Batavia Drive3157 Batavia Drive3157 Batavia Drive3157 Batavia Drive
Save
Ask
Tour
Hide
Share

Mortgage Calculator

Monthly Payment (Est.)

$1,319
Calculator powered by Showcase IDX, a Constellation1 Company. Copyright ©2026 Information is deemed reliable but not guaranteed.

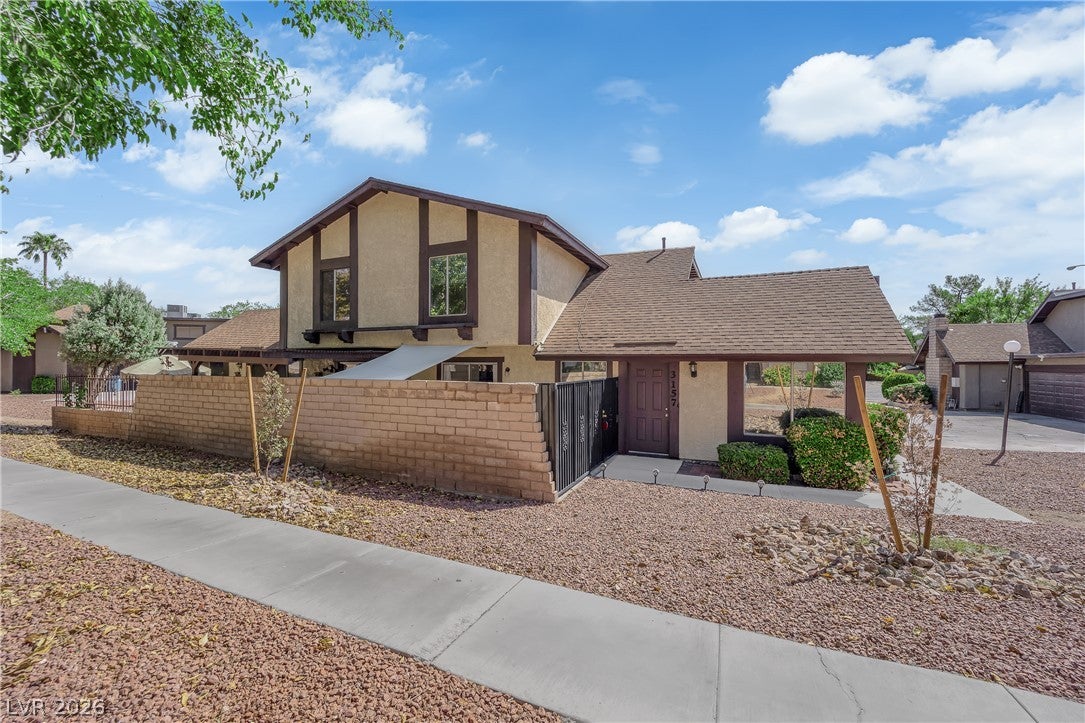
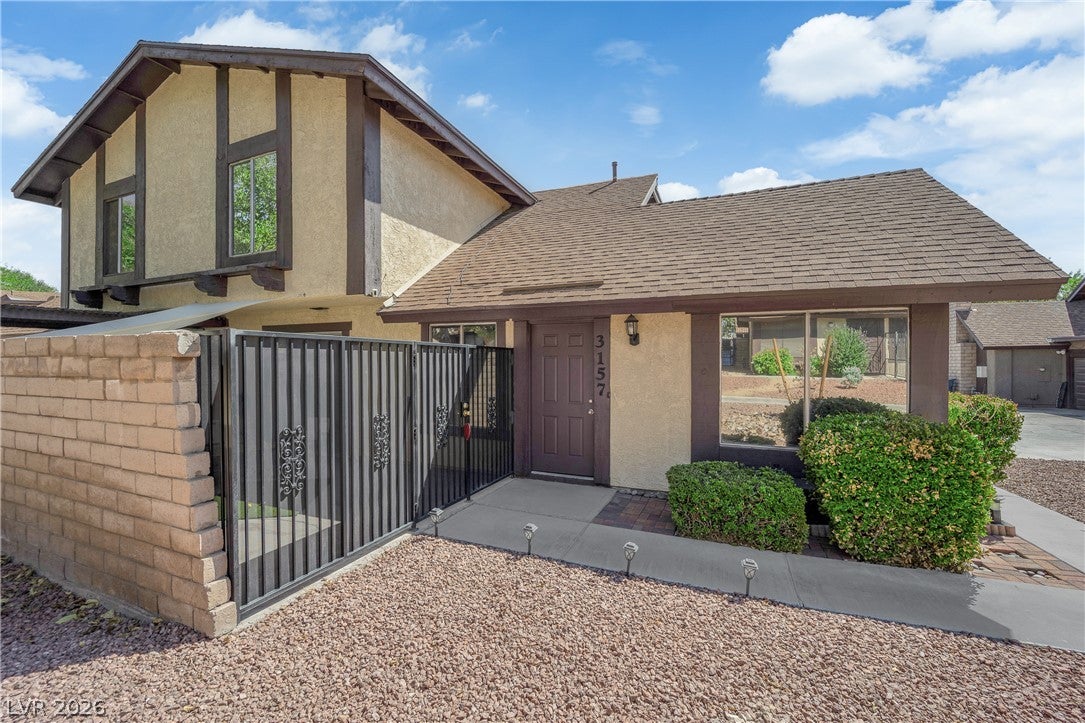
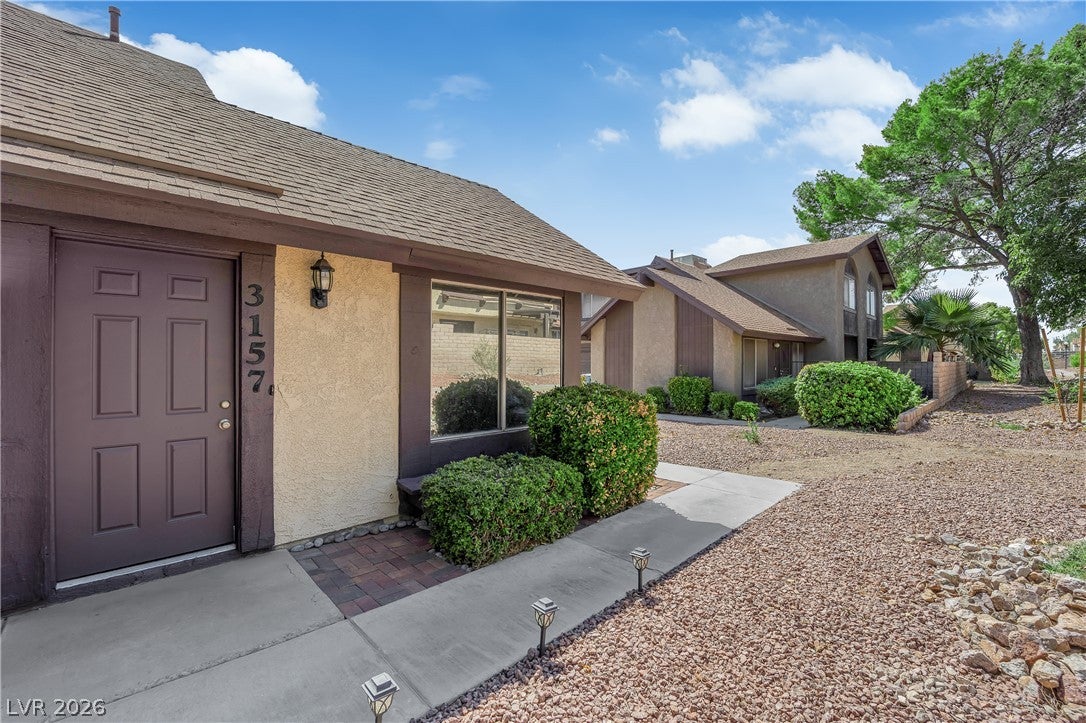
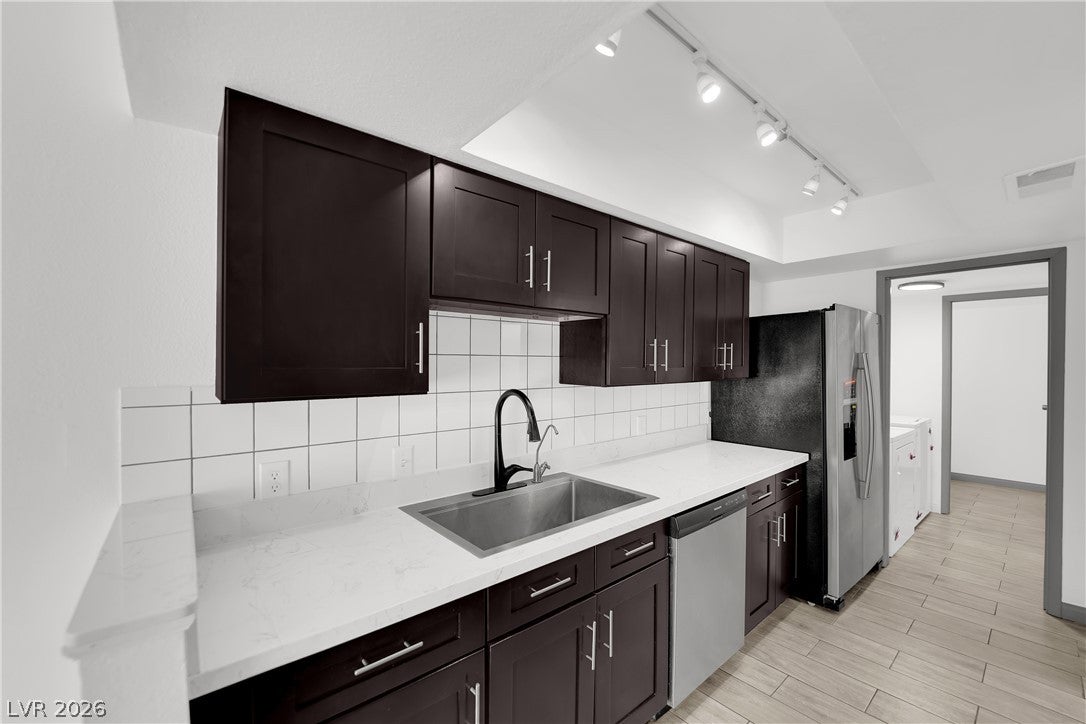
Beautifully remodeled 2-bedroom, 2.5-bathroom townhouse in Las Vegas! This move-in-ready home features a stylishly updated kitchen with modern cabinetry, bright countertops, and updated appliances. The spacious living room offers vaulted ceilings and plenty of natural light, while the dining area provides a comfortable space for entertaining. Tile flooring runs throughout the downstairs, with vinyl wood-style flooring upstairs. Both bedrooms are located upstairs, including a spacious primary suite with a walk-in closet. Enjoy your own private, fully fenced outdoor patio with a covered area, perfect for relaxing or entertaining. The home also features an attached garage with a 240V outlet, making it EV-ready and convenient for electric vehicle charging. Residents also have access to the community pool, spa, BBQ area, and guest parking. Conveniently located near shopping, dining, and major Las Vegas amenities. A must-see!

Save
Ask
Tour
Hide
Share
Listing Snapshot
Price 
$289,000
Days On Site 
3 Days
Bedrooms 
2
Inside Area (SqFt) 
1,365 sqft
Total Baths 
3
Full Baths 
2
Partial Baths 
1
Lot Size 
0.04 Acres
Year Built 
1978
MLS® Number 
2815905
Status 
Active
Property Tax 
$752
HOA/Condo/Coop Fees 
$205 monthly
Sq Ft Source 
N/A
Friends & Family
Recent Activity
4 days agoListing first seen on site
4 days agoListing updated with changes from the MLS®
General Features
Acres 
0.04
Attached Garage 
Yes
Direction Faces 
West
Disclosures 
Familial Relation, Covenants Restrictions Disclosure
Garage 
Yes
Garage Spaces 
2
Parking 
AttachedGaragePrivateGuest
Property Sub Type 
Townhouse
Sewer 
Public Sewer
SqFt Total 
1365
Style 
TwoStory
Water Source 
Public
Zoning 
Multi-Family
Interior Features
Appliances 
DryerElectric RangeMicrowaveRefrigeratorWasher
Cooling 
Central AirElectric
Flooring 
Tile
Furnished 
Unfurnished
Heating 
Natural GasCentral
Laundry Features 
Electric Dryer HookupMain Level
Window Features 
Window CoveringsBlinds
Bedroom 2 
Dimensions - 11x12Description - Closet
Dining Room 
Dimensions - 9x10Description - Dining Area
Kitchen 
Description - Walk-in Pantry
Living Room 
Dimensions - 13x15Description - Vaulted Ceiling
PrimaryBedroom 
Dimensions - 15x17Description - Upstairs,Walk-In Closet(s)
Save
Ask
Tour
Hide
Share
Exterior Features
Fencing 
BrickFront Yard
Lot Features 
Landscaped
Patio And Porch 
PatioCovered
Pool Features 
Community
Roof 
CompositionShingle
Windows/Doors 
Window CoveringsBlinds
Community Features
Association Amenities 
BarbecuePoolSpa/Hot Tub
Association Dues 
205
Community Features 
Pool
Financing Terms Available 
CashConventionalFHAVA Loan
HOA Fee Frequency 
Monthly
Horse Property 
None
Schools
School District
Unknown
Elementary School
Bell, Rex,Bell, Rex
Middle School
Cashman James
High School
Clark Ed. W.
Listing courtesy of Modern Edge Real Estate (702) 937-9100


Listing information is provided by Participants of the Greater Las Vegas Association of Realtors. IDX information is provided exclusively for personal, non-commercial use, and may not be used for any purpose other than to identify prospective properties consumers may be interested in purchasing. Information is deemed reliable but not guaranteed. Copyright 2026, Greater Las Vegas Association of Realtors.
Last checked: 2026-09-07 12:59 PM UTC

Neighborhood & Commute
Source: Walkscore
Disclosure: Community information and market data powered by Constellation Data Labs. Information is deemed reliable but not guaranteed.
Save
Ask
Tour
Hide
Share