Save
Ask
Tour
Hide
Share
$988,888
3 Days On Site

10290 Marion Morrison Court
Las Vegas, NV 89183

For Sale|Single Family Residence|Active
6
Beds
4
Total Baths
3
Full Baths
1
Partial Bath
3,822
SqFt
$259
/SqFt
2000
Built
Subdivision:
Meister Park
County:
Clark
Listing courtesy of Western Realty (702) 526-6741
10290 Marion Morrison Court10290 Marion Morrison Court10290 Marion Morrison Court10290 Marion Morrison Court
Save
Ask
Tour
Hide
Share

Mortgage Calculator

Monthly Payment (Est.)

$4,512
Calculator powered by Showcase IDX, a Constellation1 Company. Copyright ©2026 Information is deemed reliable but not guaranteed.

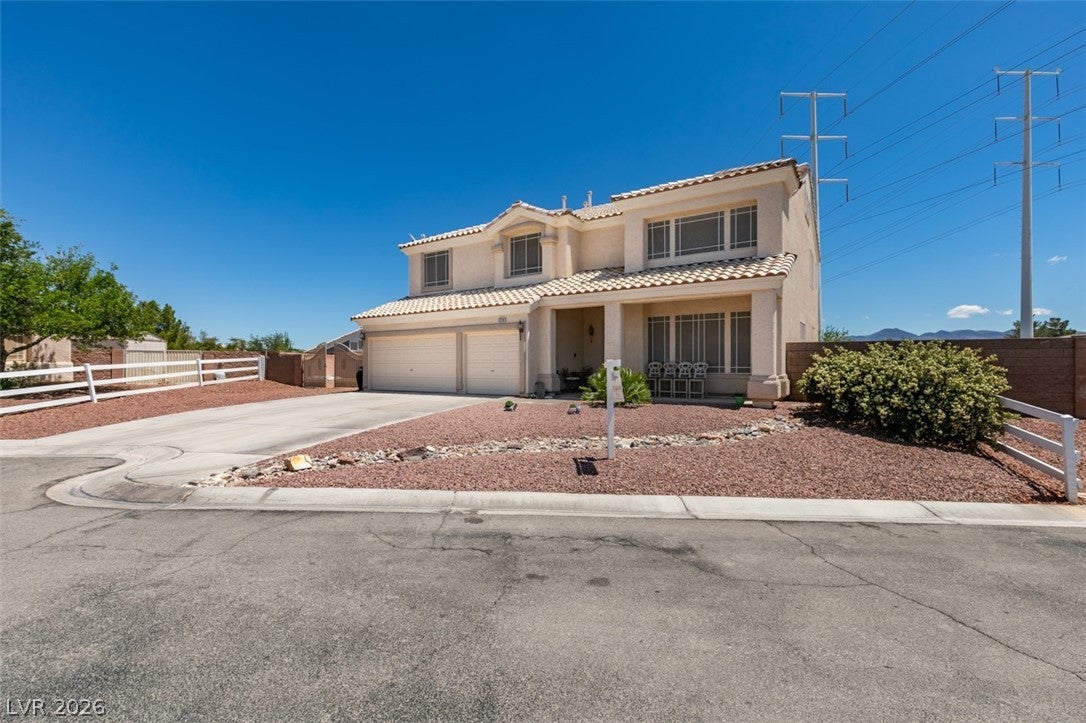
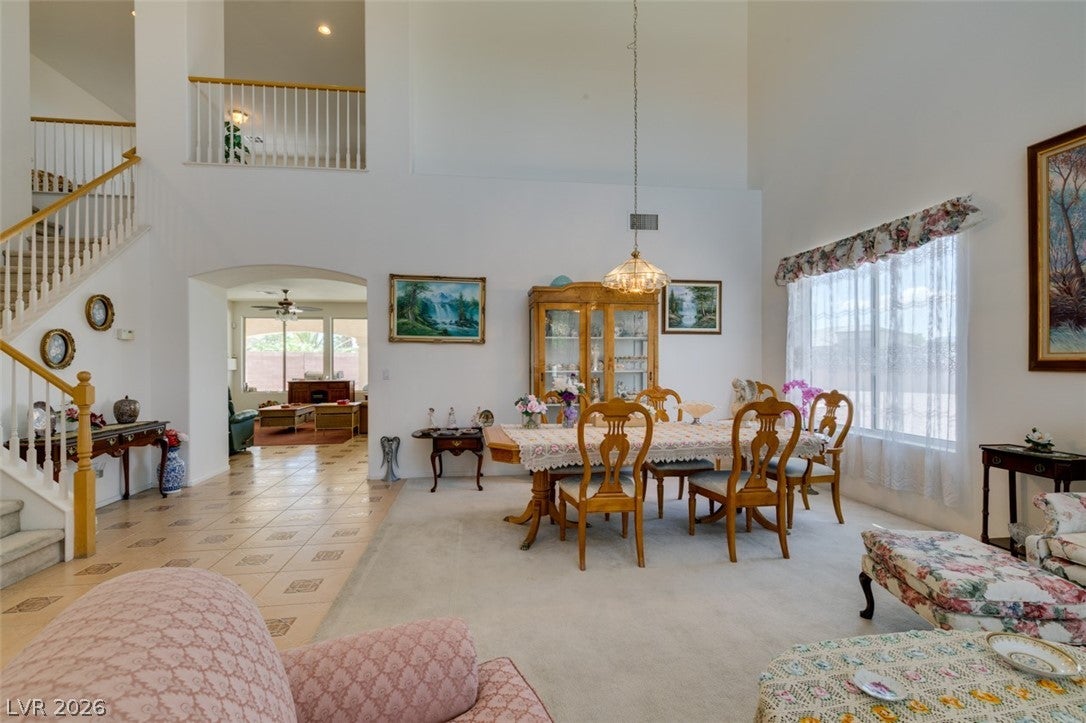
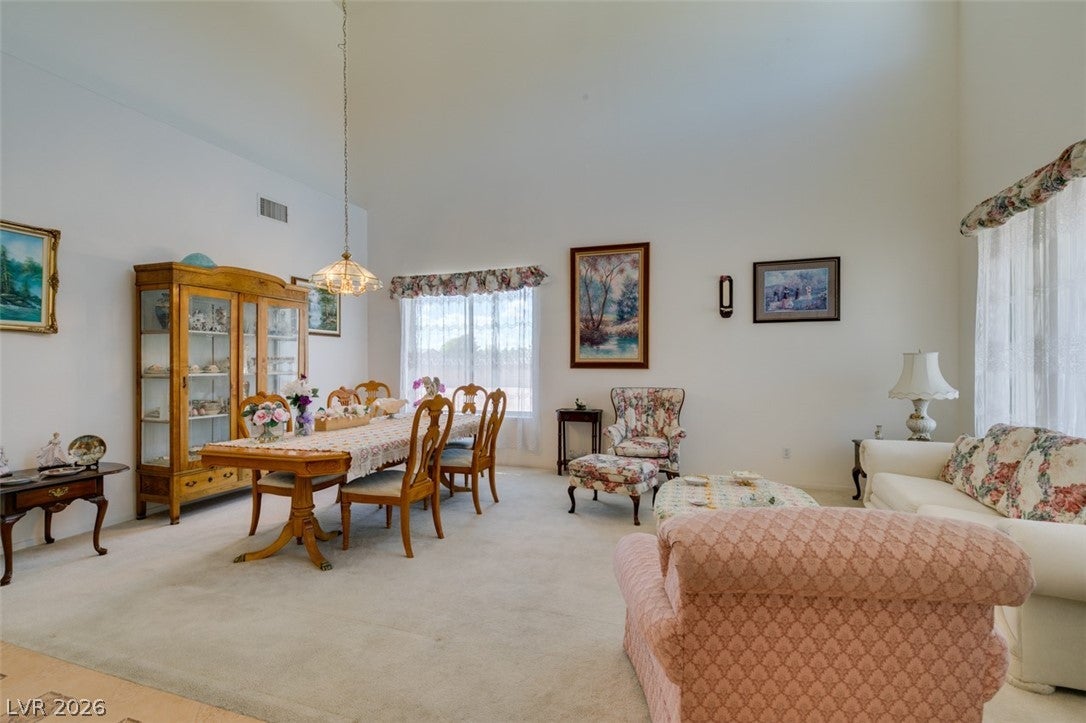
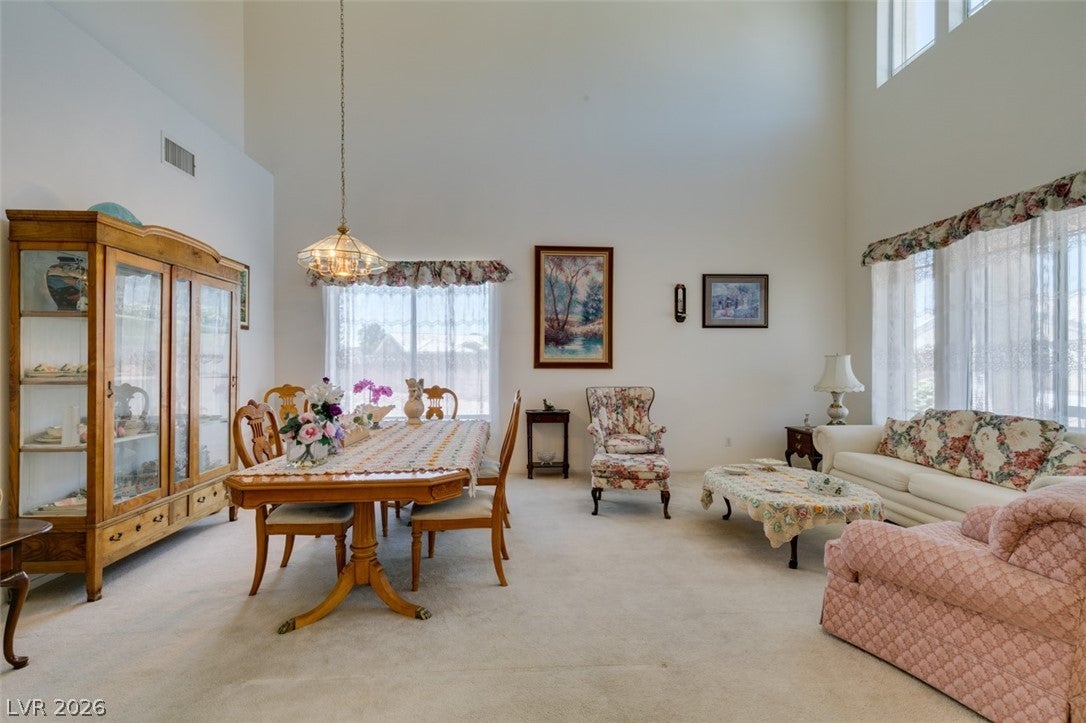
Great Value....Large home, large lot, close to strip with large pool....Exceptional Estate-Style Living Just Minutes from the Las Vegas Strip and Airport Situated on a spacious cul-de-sac lot of nearly half an acre, this beautifully upgraded home offers an open, airy floor plan designed for comfortable living and effortless entertaining. Featuring 6 bedrooms, including dual primary suites—one on the main level and one upstairs—this residence is ideal for multigenerational living or large families seeking space and flexibility. The thoughtfully designed layout includes a generous family room off the kitchen highlighted by a stunning marble-surround fireplace, as well as a second upstairs family room perfect for a media space, game room, or children's retreat. Additional living spaces include a formal living room, dining room, and a casual dining area adjacent to the kitchen. The gourmet kitchen is appointed with custom cabinetry, granite countertops, a breakfast bar, a large walk-in pantry, and newer stainless steel appliances. Both primary suites feature walk-in closets, dual vanities, soaking tubs, and separate showers. Step outside to your private backyard oasis complete with a heated pool and spa, oversized covered patio, expansive cool-deck surfaces, and beautifully finished walkways. A gated driveway provides ample space for RVs, boats, recreational vehicles, and additional storage. Lovingly maintained and extensively upgraded, this remarkable property combines location, space, and functionality in one exceptional package. A home warranty is included for added buyer confidence and peace of mind. An outstanding value and a rare opportunity to own a truly special home.

Save
Ask
Tour
Hide
Share
Listing Snapshot
Price 
$988,888
Days On Site 
3 Days
Bedrooms 
6
Inside Area (SqFt) 
3,822 sqft
Total Baths 
4
Full Baths 
3
Partial Baths 
1
Lot Size 
0.43 Acres
Year Built 
2000
MLS® Number 
2815887
Status 
Active
Property Tax 
$4,926
HOA/Condo/Coop Fees 
$30 monthly
Sq Ft Source 
N/A
Friends & Family
Recent Activity
4 days agoListing first seen on site
4 days agoListing updated with changes from the MLS®
General Features
Acres 
0.43
Direction Faces 
West
Disclosures 
Covenants Restrictions Disclosure
Garage 
Yes
Garage Spaces 
3
Green Energy Efficient 
Windows
Parking 
GarageGarage Door OpenerInside EntrancePrivateRV GatedRV Access/Parking
Property Sub Type 
Single Family Residence
Security 
Security System Owned
Sewer 
Public Sewer
SqFt Total 
3822
Style 
TwoStory
Utilities 
Cable Available
Water Source 
Public
Zoning 
Single Family
Interior Features
Appliances 
Built-In Gas OvenConvection OvenDouble OvenGas CooktopDisposalMicrowaveRefrigeratorOven
Cooling 
Ceiling Fan(s)Central AirElectric
Fireplace 
Yes
Fireplace Features 
Family RoomGas
Fireplaces 
1
Flooring 
CarpetTile
Furnished 
Unfurnished
Heating 
Natural GasCentral
Interior 
Ceiling Fan(s)Master Downstairs
Laundry Features 
Gas Dryer HookupLaundry RoomUpper Level
Spa 
Yes
Window Features 
Window CoveringsBlindsDouble Pane WindowsWindow Treatments
Bedroom 2 
Dimensions - 14X12Description - Ceiling Fan,Ceiling Light,Custom Closet,Upstairs
Bedroom 3 
Dimensions - 12X11Description - Closet,Upstairs
Bedroom 4 
Dimensions - 12X11Description - Closet,Upstairs
Bedroom 5 
Dimensions - 12X10Description - Closet,Upstairs
Bedroom6 
Dimensions - 12X10Description - Closet,Upstairs
Dining Room 
Dimensions - 15X12Description - Living Room/Dining Combo
Family Room 
Dimensions - 20X15Description - Downstairs,Separate Family Room
Kitchen 
Dimensions - 15X14Description - Breakfast Bar/Counter,Custom Cabinets,Granite Countertops,Stainless Steel Appliances,Tile Flooring,Walk-in Pantry
Living Room 
Dimensions - 15X15Description - Entry Foyer,Front
Loft 
Dimensions - 15X15Description - Family Room
PrimaryBedroom 
Dimensions - 18X15Description - 2 Pbr's,Bedroom With Bath Downstairs,Ceiling Fan,Ceiling Light,Downstairs,Walk-In Closet(s)
Save
Ask
Tour
Hide
Share
Exterior Features
Exterior 
BarbecuePrivate Yard
Fencing 
BlockBack Yard
Lot Features 
Landscaped
Patio And Porch 
PatioPorchCovered
Pool Features 
Gas HeatHeatedIn GroundPrivate
Private Pool 
Yes
Roof 
Tile
Spa 
Yes
Spa Features 
In Ground
Windows/Doors 
Window CoveringsBlindsDouble Pane WindowsWindow Treatments
Community Features
Association Dues 
30
Financing Terms Available 
CashConventionalFHAVA Loan
HOA Fee Frequency 
Monthly
Horse Property 
None
Schools
School District
Unknown
Elementary School
Bass, John C.,Bass, John C.
Middle School
Silvestri
High School
Liberty
Listing courtesy of Western Realty (702) 526-6741


Listing information is provided by Participants of the Greater Las Vegas Association of Realtors. IDX information is provided exclusively for personal, non-commercial use, and may not be used for any purpose other than to identify prospective properties consumers may be interested in purchasing. Information is deemed reliable but not guaranteed. Copyright 2026, Greater Las Vegas Association of Realtors.
Last checked: 2026-09-07 12:59 PM UTC

Neighborhood & Commute
Source: Walkscore
Disclosure: Community information and market data powered by Constellation Data Labs. Information is deemed reliable but not guaranteed.
Save
Ask
Tour
Hide
Share