Save
Ask
Tour
Hide
Share
$120,000
1 Day On Site

212 Orland Street 29
Las Vegas, NV 89107

For Sale|Condominium|Active
2
Beds
1
Total Bath
1
Full Bath
918
SqFt
$131
/SqFt
1963
Built
Subdivision:
Park Ridge Condo Apt Homes Aka Northridge
County:
Clark
Listing courtesy of Sphere Real Estate (702) 327-6934
212 Orland Street 29212 Orland Street 29212 Orland Street 29212 Orland Street 29
Save
Ask
Tour
Hide
Share

Mortgage Calculator

Monthly Payment (Est.)

$547
Calculator powered by Showcase IDX, a Constellation1 Company. Copyright ©2026 Information is deemed reliable but not guaranteed.

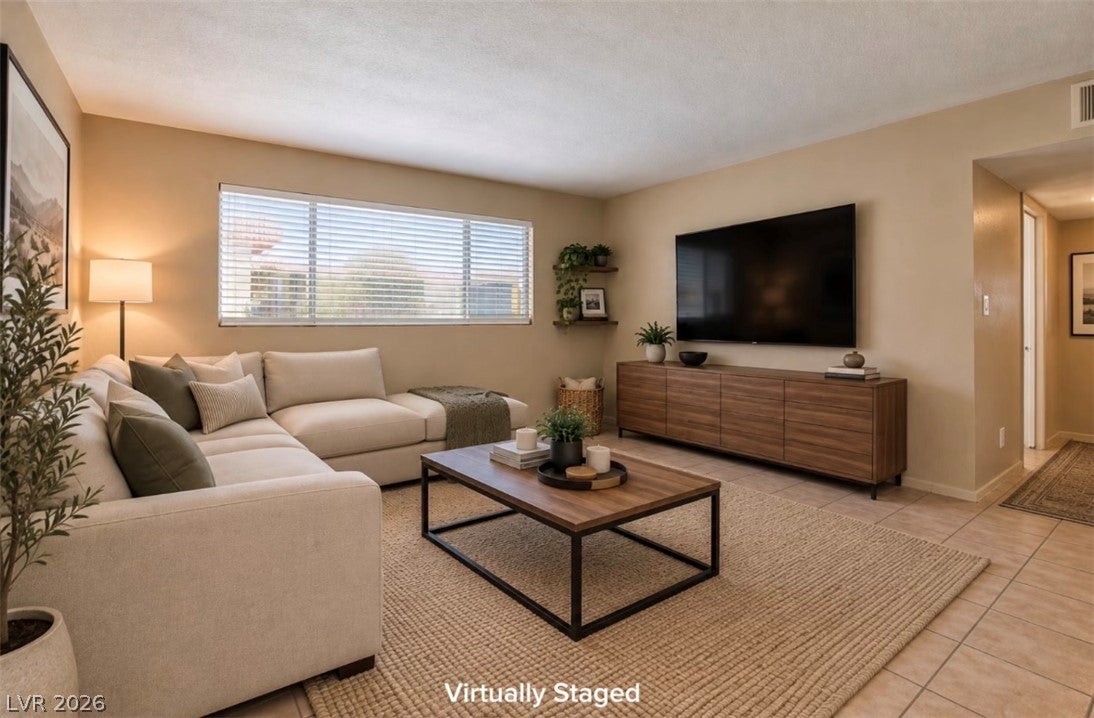
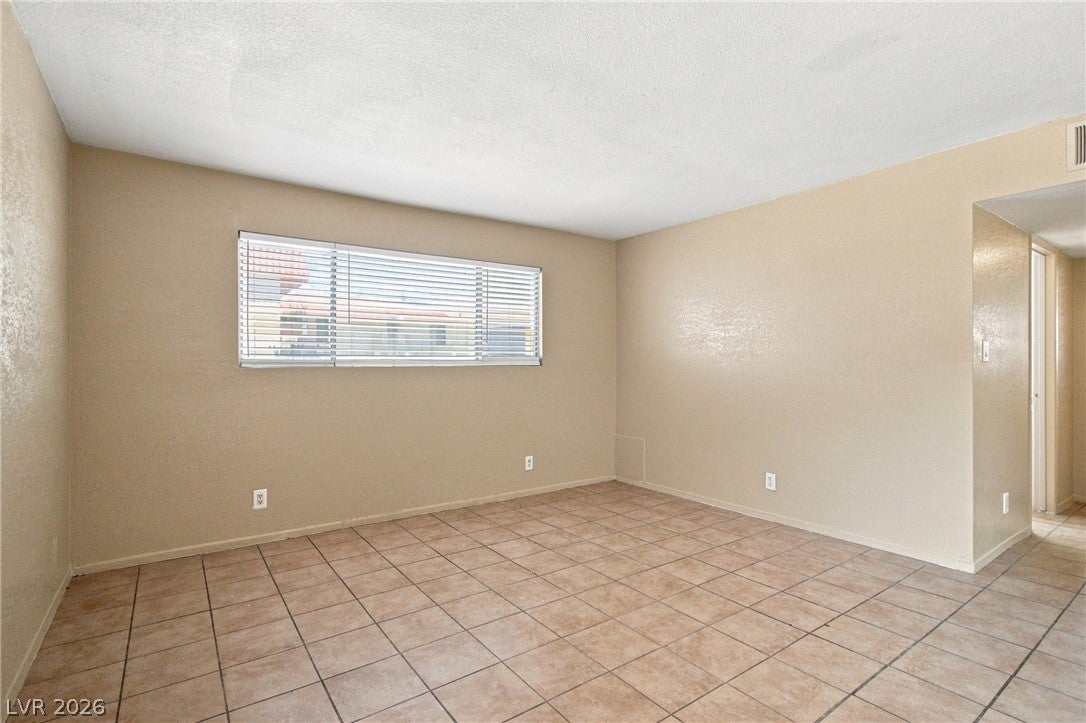
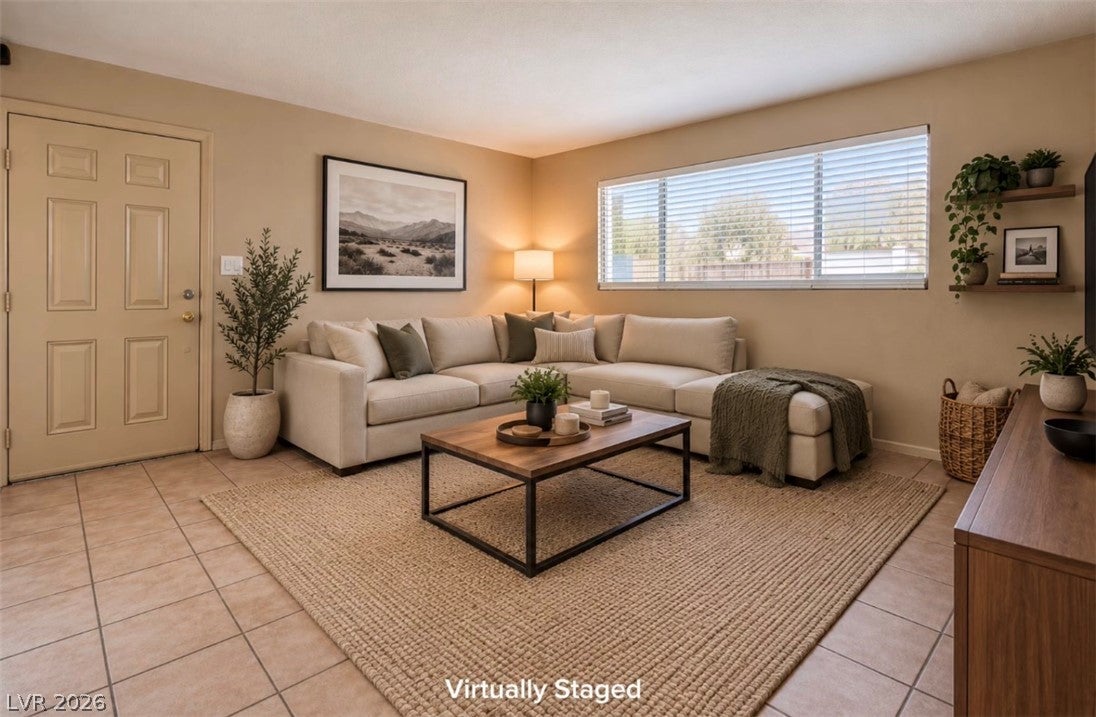
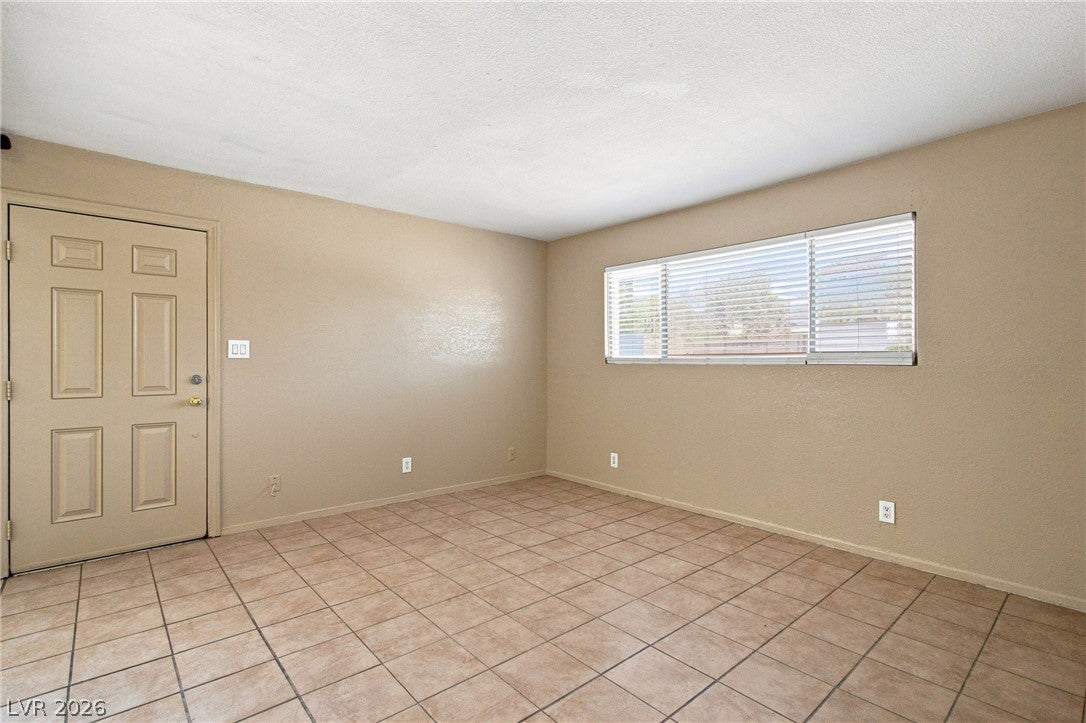
Ground-floor condo in the Park Ridge community offering 2 bedrooms, 1 bathroom, and 918 square feet of comfortable single-level living. One of the larger floor plans in the community, this home offers a spacious living area, a practical layout, and the added convenience of having everything located on one level with no stairs to climb. The central Las Vegas location makes getting around the valley easy, with quick access to US-95 and convenient routes to Downtown Las Vegas, the Strip, and surrounding areas. Meadows Mall, shopping centers, restaurants, grocery stores, public transportation, and everyday services are all nearby. The Springs Preserve is just minutes away, offering walking trails, botanical gardens, museums, exhibits, and seasonal events throughout the year. Residents can also enjoy the community pool during those sunny Las Vegas days, along with on-site laundry facilities located within the community. Whether you are looking for your first home, a low-maintenance Las Vegas property, or an opportunity to add to your real estate portfolio, this condo offers an appealing combination of space, location, and value. With its ground-floor location, spacious single-level layout, useful community amenities, and easy access to so much of Las Vegas, this is one worth seeing in person. Schedule your private showing today!

Save
Ask
Tour
Hide
Share
Listing Snapshot
Price 
$120,000
Days On Site 
1 Day
Bedrooms 
2
Inside Area (SqFt) 
918 sqft
Total Baths 
1
Full Baths 
1
Partial Baths 
N/A
Lot Size 
0.0706 Acres
Year Built 
1963
MLS® Number 
2815877
Status 
Active
Property Tax 
$400
HOA/Condo/Coop Fees 
$300 monthly
Sq Ft Source 
N/A
Friends & Family
Recent Activity
yesterdayListing first seen on site
yesterdayListing updated with changes from the MLS®
General Features
Acres 
0.0706
Direction Faces 
South
Disclosures 
Covenants Restrictions Disclosure
Parking 
AssignedGuestOpen
Property Sub Type 
Condominium
Sewer 
Public Sewer
SqFt Total 
918
Style 
TwoStory
Utilities 
Electricity AvailableNatural Gas Not Available
Water Source 
Public
Zoning 
Multi-Family
Interior Features
Appliances 
Electric RangeDisposalMicrowaveRefrigerator
Cooling 
Ceiling Fan(s)Central AirElectric
Flooring 
Tile
Furnished 
Unfurnished
Heating 
CentralElectric
Interior 
Ceiling Fan(s)Master Downstairs
Laundry Features 
Common Area
Window Features 
Window CoveringsBlinds
Bedroom 2 
Dimensions - 13x13Description - Ceiling Fan,Ceiling Light,Closet,Downstairs
Dining Room 
Dimensions - 10x8Description - Dining Area
Kitchen 
Dimensions - 8x8Description - Breakfast Nook/Eating Area,Solid Surface Countertops,Tile Flooring
Living Room 
Dimensions - 14x14Description - Front
PrimaryBathroom 
Dimensions - 9x8Description - Double Sink,Tub/Shower Combo
PrimaryBedroom 
Dimensions - 17x11Description - Ceiling Fan,Ceiling Light,Closet,Downstairs
Save
Ask
Tour
Hide
Share
Exterior Features
Construction Details 
FrameStucco
Exterior 
None
Fencing 
None
Lot Features 
Landscaped
Pool Features 
Community
Roof 
AsphaltCompositionShingle
View 
None
Waterview 
None
Windows/Doors 
Window CoveringsBlinds
Community Features
Association Amenities 
LaundryPool
Association Dues 
300
Community Features 
Pool
Financing Terms Available 
CashConventional
HOA Fee Frequency 
Monthly
Horse Property 
None
Schools
School District
Unknown
Elementary School
McWilliams, JT,McWilliams, JT
Middle School
Gibson Robert O.
High School
Western
Listing courtesy of Sphere Real Estate (702) 327-6934


Listing information is provided by Participants of the Greater Las Vegas Association of Realtors. IDX information is provided exclusively for personal, non-commercial use, and may not be used for any purpose other than to identify prospective properties consumers may be interested in purchasing. Information is deemed reliable but not guaranteed. Copyright 2026, Greater Las Vegas Association of Realtors.
Last checked: 2026-09-07 10:41 AM UTC

Neighborhood & Commute
Source: Walkscore
Disclosure: Community information and market data powered by Constellation Data Labs. Information is deemed reliable but not guaranteed.
Save
Ask
Tour
Hide
Share