Save
Ask
Tour
Hide
Share
$590,000
2 Days On Site

2768 Cava Tirreni Street
Henderson, NV 89044

For Sale|Single Family Residence|Active
4
Beds
3
Total Baths
2
Full Baths
1
Partial Bath
1,845
SqFt
$320
/SqFt
2024
Built
Subdivision:
Inspirada Pod 6-4
County:
Clark
Listing courtesy of Las Vegas Sotheby's Int'l (808) 339-4213
2768 Cava Tirreni Street2768 Cava Tirreni Street2768 Cava Tirreni Street2768 Cava Tirreni Street
Save
Ask
Tour
Hide
Share

Mortgage Calculator

Monthly Payment (Est.)

$2,692
Calculator powered by Showcase IDX, a Constellation1 Company. Copyright ©2026 Information is deemed reliable but not guaranteed.

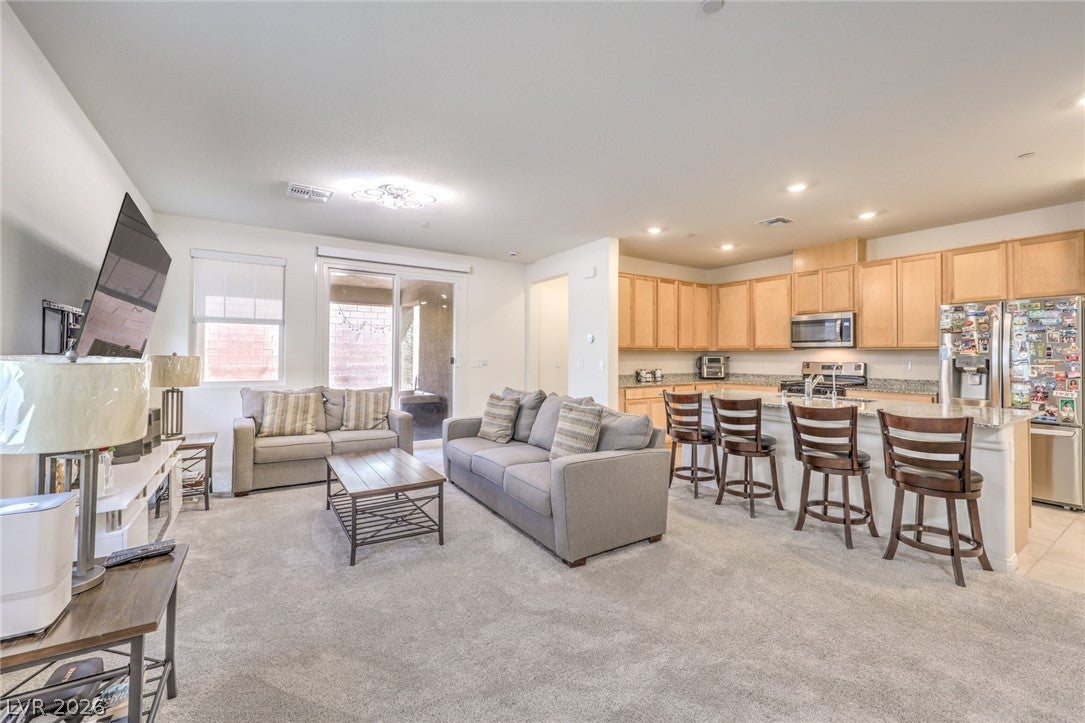
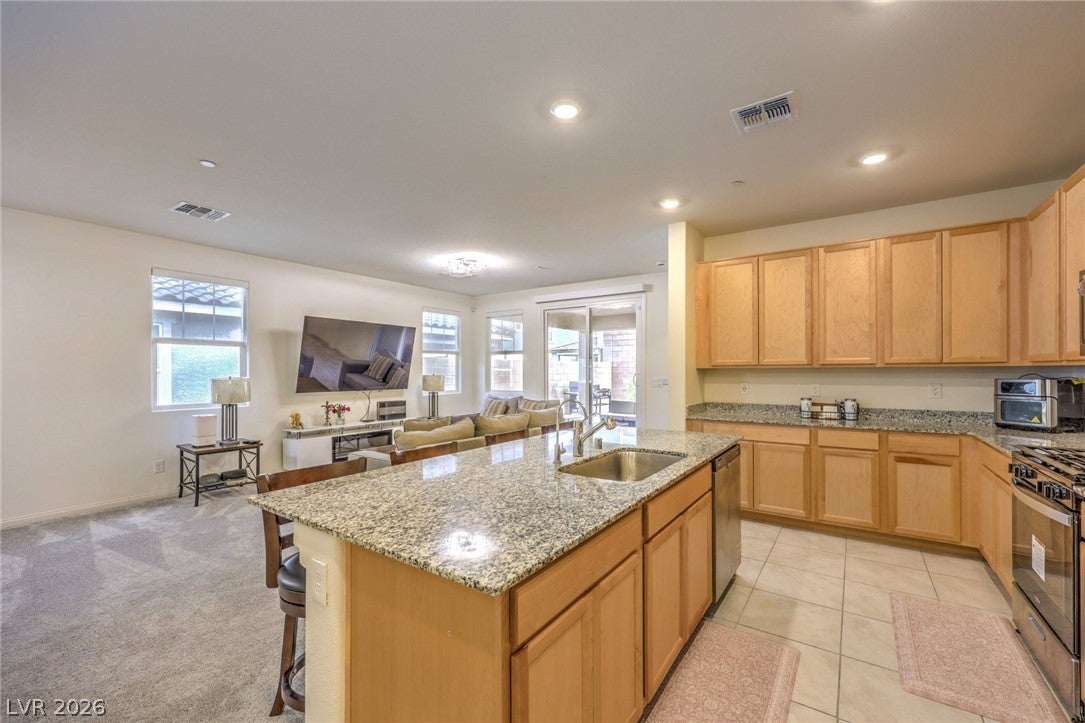
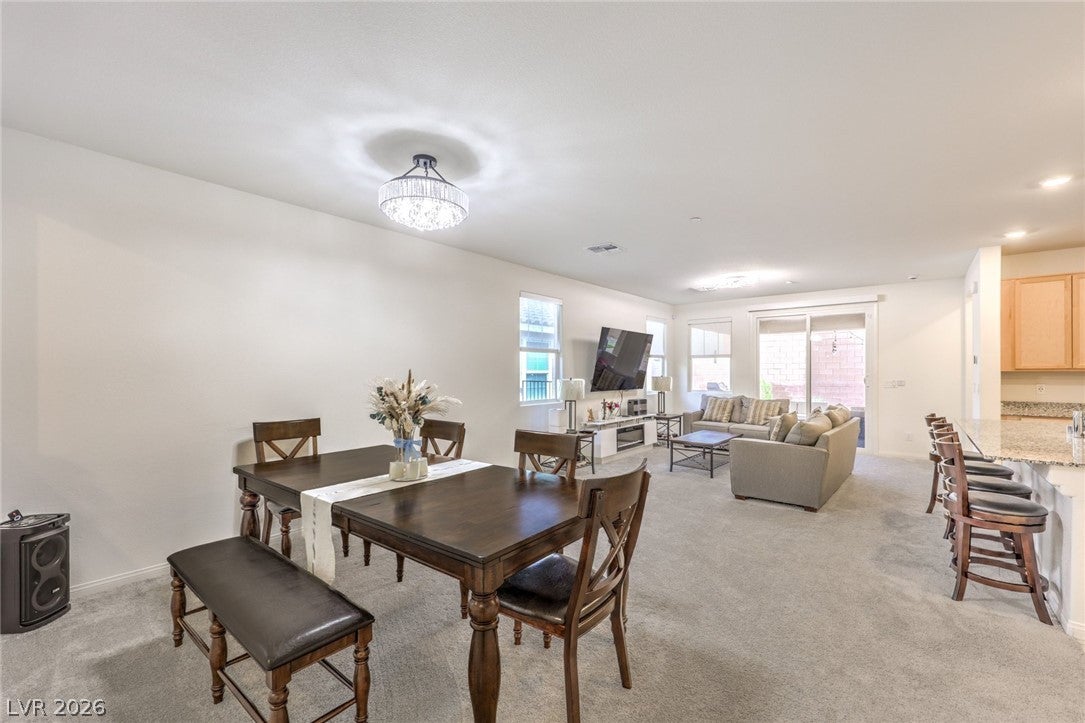
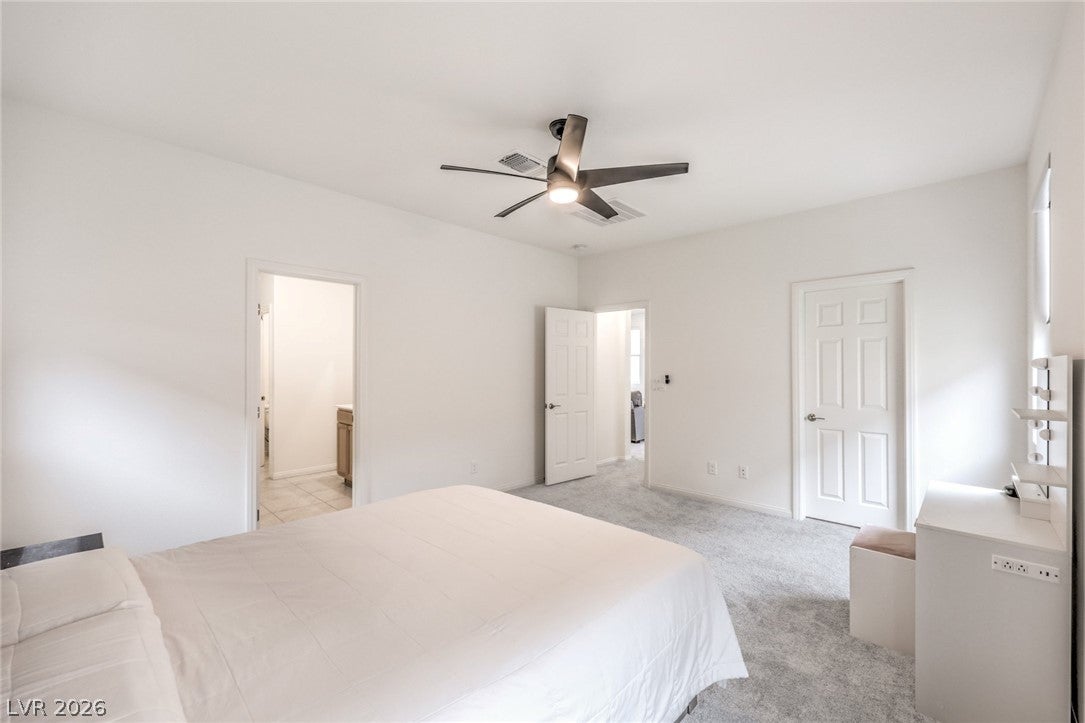
Don't miss this opportunity to own a nearly new single-story home in the highly sought-after Inspirada community—priced to sell! Built in 2025, this beautifully maintained 1,845 sq. ft. home offers 3 bedrooms, 2.5 baths and a bright, open-concept floor plan designed for comfortable everyday living and entertaining. Enjoy Las Vegas Strip views from the front of the home, while private and beautifully finished backyard is ready to enjoy with low-maintenance turf, pavers, thoughtful landscaping and a covered patio perfect for relaxing or entertaining. Additional upgrades include a water softener and reverse osmosis drinking water system. Enjoy all that Inspirada has to offer with parks, trails, recreation and community amenities just moments away. With newer construction, a completed backyard and competitive pricing, this home offers an incredible opportunity without the wait or added expense of starting from scratch. Schedule your private showing today!

Save
Ask
Tour
Hide
Share
Listing Snapshot
Price 
$590,000
Days On Site 
2 Days
Bedrooms 
4
Inside Area (SqFt) 
1,845 sqft
Total Baths 
3
Full Baths 
2
Partial Baths 
1
Lot Size 
0.11 Acres
Year Built 
2024
MLS® Number 
2815875
Status 
Active
Property Tax 
$1,735
HOA/Condo/Coop Fees 
$85 monthly
Sq Ft Source 
N/A
Friends & Family
Recent Activity
3 days agoListing first seen on site
3 days agoListing updated with changes from the MLS®
General Features
Acres 
0.11
Attached Garage 
Yes
Direction Faces 
West
Disclosures 
Covenants Restrictions Disclosure
Garage 
Yes
Garage Spaces 
2
Parking 
AttachedGarageInside EntrancePrivate
Property Sub Type 
Single Family Residence
Sewer 
Public Sewer
SqFt Total 
1845
Style 
OneStory
Utilities 
Underground Utilities
Water Source 
Public
Zoning 
Single Family
Interior Features
Appliances 
Built-In Gas OvenDishwasherDisposalMicrowaveWater Softener OwnedWater Purifier
Cooling 
Central AirElectric
Flooring 
CarpetTile
Furnished 
Unfurnished
Heating 
Natural GasCentral
Interior 
Master Downstairs
Laundry Features 
Electric Dryer HookupGas Dryer HookupMain LevelLaundry Room
Window Features 
Window CoveringsWindow Treatments
Bedroom 2 
Dimensions - 13x10Description - Ceiling Fan,Ceiling Light
Bedroom 3 
Dimensions - 11x18Description - Ceiling Fan,Ceiling Light
Dining Room 
Dimensions - 15x11Description - Dining Area
Kitchen 
Description - Granite Countertops,Island,Tile Flooring
Living Room 
Description - None
PrimaryBathroom 
Description - Double Sink,Shower Only
PrimaryBedroom 
Dimensions - 22x13Description - Ceiling Fan,Ceiling Light,Walk-In Closet(s)
Save
Ask
Tour
Hide
Share
Exterior Features
Exterior 
Private Yard
Fencing 
BrickBack Yard
Lot Features 
Sprinklers In FrontLandscaped
Patio And Porch 
PatioCovered
Pool Features 
AssociationCommunity
Roof 
CompositionShingle
Windows/Doors 
Window CoveringsWindow Treatments
Community Features
Association Amenities 
Basketball CourtClubhouseDog ParkBarbecuePlaygroundParkPoolSpa/Hot TubTennis Court(s)
Association Dues 
85
Community Features 
Pool
Financing Terms Available 
CashConventionalFHAVA Loan
HOA Fee Frequency 
Monthly
Horse Property 
None
Schools
School District
Unknown
Elementary School
Wallin, Shirley & Bill,Wallin, Shirley & Bill
Middle School
Webb, Del E.
High School
Liberty
Listing courtesy of Las Vegas Sotheby's Int'l (808) 339-4213


Listing information is provided by Participants of the Greater Las Vegas Association of Realtors. IDX information is provided exclusively for personal, non-commercial use, and may not be used for any purpose other than to identify prospective properties consumers may be interested in purchasing. Information is deemed reliable but not guaranteed. Copyright 2026, Greater Las Vegas Association of Realtors.
Last checked: 2026-09-07 11:32 AM UTC

Neighborhood & Commute
Source: Walkscore
Disclosure: Community information and market data powered by Constellation Data Labs. Information is deemed reliable but not guaranteed.
Save
Ask
Tour
Hide
Share