Save
Ask
Tour
Hide
Share
$669,000
3 Days On Site

TURNBERRY TOWERS
322 Karen Avenue 807
Las Vegas, NV 89109

For Sale|Residential|Active
2
Beds
2
Total Baths
2
Full Baths
1,657
SqFt
$404
/SqFt
2006
Built
Subdivision:
Turnberry Towers At Paradise Road & Karen Ave
County:
Clark
Listing courtesy of Huntington & Ellis, A Real Est (702) 860-7275
322 Karen Avenue 807322 Karen Avenue 807322 Karen Avenue 807322 Karen Avenue 807
Save
Ask
Tour
Hide
Share

Mortgage Calculator

Monthly Payment (Est.)

$3,052
Calculator powered by Showcase IDX, a Constellation1 Company. Copyright ©2026 Information is deemed reliable but not guaranteed.

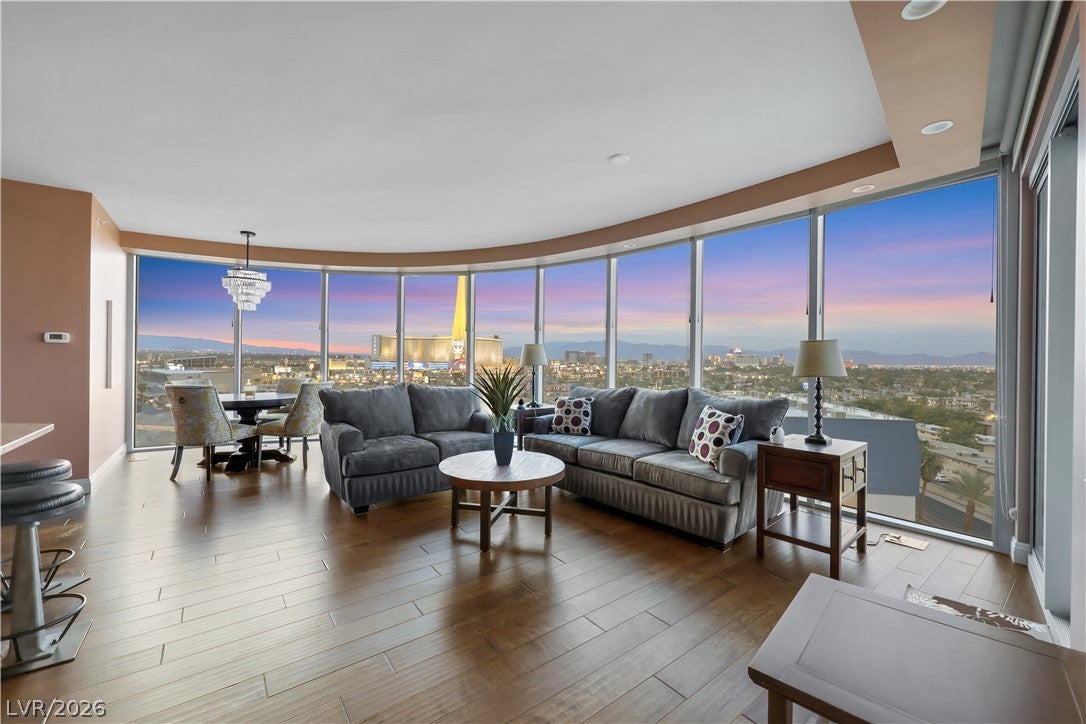
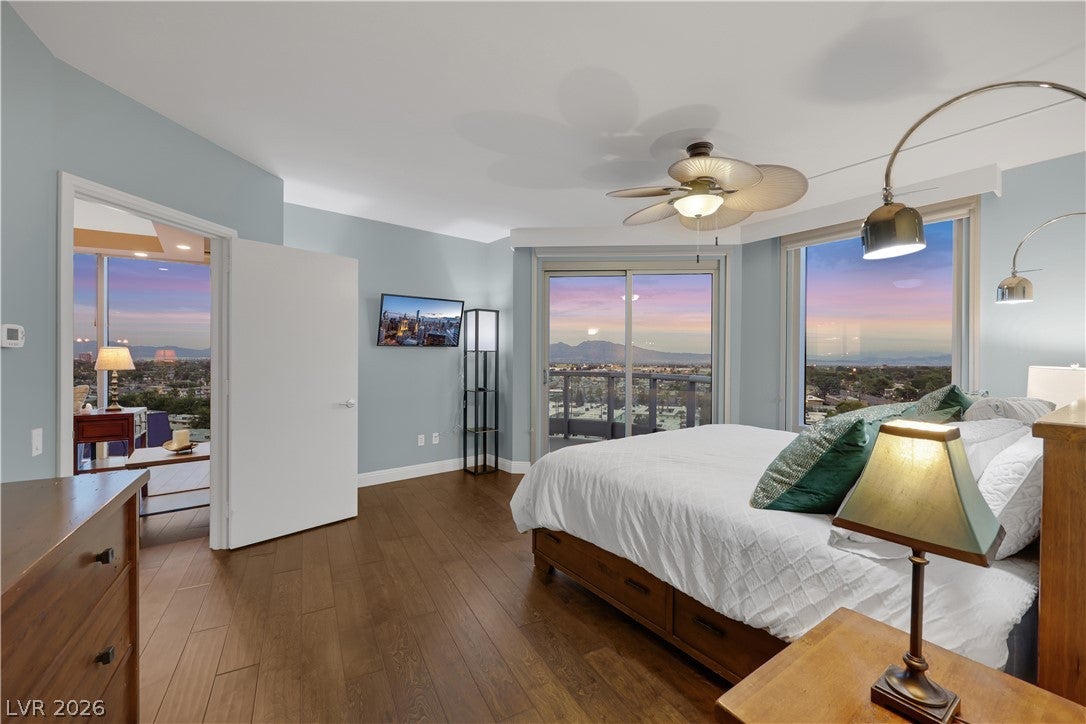
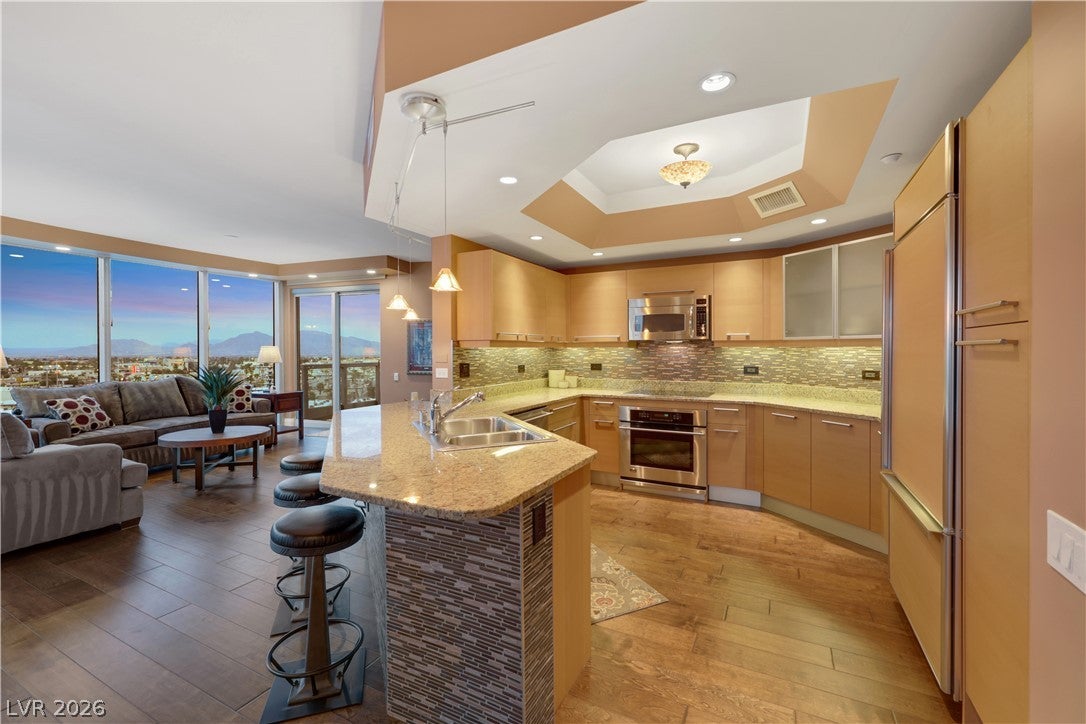
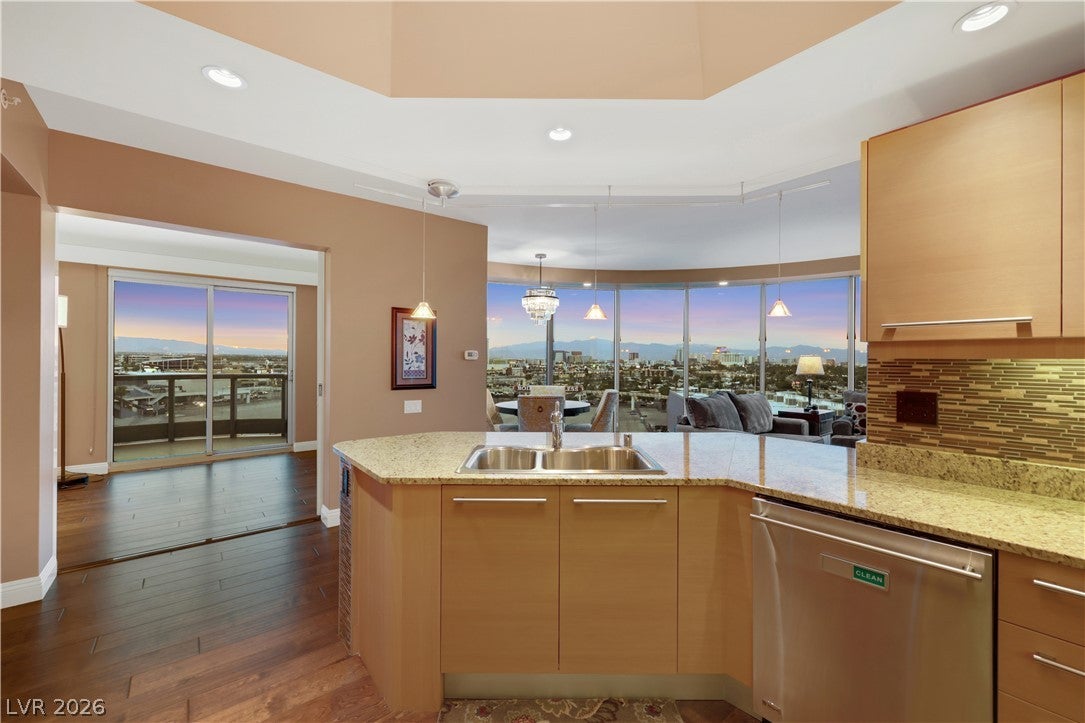
Step into this beautifully maintained, light-filled residence featuring expansive floor-to-ceiling windows, abundant natural light, and sweeping views of Sunrise and Frenchman Mountain, the Las Vegas Country Club, and downtown Las Vegas. Enjoy sunrise from the primary bedroom balcony and sunset views from the guest bedroom and den/office balcony. The residence offers an open-concept living and dining area, a well-appointed kitchen with granite countertops, stainless-steel appliances, a custom tile backsplash, and decorative pendant lighting. Custom “top-down, bottom-up” shades and light-filtering window treatments allow you to perfectly balance the natural light and views, while a custom illuminated soffit above the living room windows adds style and functionality. The versatile den/office features custom frosted privacy doors, while the spacious primary suite offers direct balcony access overlooking the lush greenery of Las Vegas Country Club, blackout shades, built-in wall sconces, and a professionally outfitted walk-in closet with shelving, drawers, and a built-in laundry hamper. Additional highlights include two permanently assigned parking spaces, one conveniently located on the ground level of the garage, a rare offering at Turnberry Towers. The residence has been lightly used as a vacation home and is being offered turnkey with an extensive collection of furnishings and household items, creating an effortless opportunity for a primary residence, second home, or Las Vegas retreat.

Save
Ask
Tour
Hide
Share
Listing Snapshot
Price 
$669,000
Days On Site 
3 Days
Bedrooms 
2
Inside Area (SqFt) 
1,657 sqft
Total Baths 
2
Full Baths 
2
Partial Baths 
N/A
Lot Size 
N/A
Year Built 
2006
MLS® Number 
2815864
Status 
Active
Property Tax 
$4,325
HOA/Condo/Coop Fees 
$902 monthly
Sq Ft Source 
N/A
Friends & Family
Recent Activity
4 days agoListing first seen on site
4 days agoListing updated with changes from the MLS®
General Features
Disclosures 
Covenants Restrictions Disclosure
Green Energy Efficient 
Windows
Parking 
AssignedCoveredElectric Vehicle Charging Station(s)Guest
Parking Spaces 
2
Pets 
Number LimitSize LimitYes
Security 
Security GuardGated Community24 Hour Security
SqFt Total 
1657
Style 
HighRise
Utilities 
Electricity Available
Interior Features
Appliances 
Built-In Electric OvenConvection OvenDryerDishwasherElectric RangeDisposalMicrowaveRefrigeratorStainless Steel Appliance(s)WasherOven
Cooling 
Electric
Flooring 
Laminate
Furnished 
Furnished
Heating 
CentralElectric
Interior 
Smart Thermostat
Laundry Features 
Electric Dryer HookupLaundry ClosetLaundry Room
Window Features 
Window CoveringsBlindsLow Emissivity WindowsWindow Treatments
Bedroom 2 
Dimensions - 12X12Description - Closet,With Bath
Den 
Dimensions - 10X10Description - Double Doors
Great Room 
Dimensions - 25X16Description - None
Kitchen 
Dimensions - 13X12Description - Breakfast Bar/Counter,Granite Countertops,Hardwood Flooring,Lighting Track,Man Made Woodor Laminate Flooring,Stainless Steel Appliances
PrimaryBathroom 
Dimensions - 17X10Description - Double Sink,Make Up Table,Separate Shower,Separate Tub,Tub With Jets
PrimaryBedroom 
Dimensions - 17X13Description - Balcony,Ceiling Fan,Ceiling Light,Custom Closet,Pbr Separate From Other,Walk-In Closet(s)
Save
Ask
Tour
Hide
Share
Exterior Features
Patio And Porch 
Terrace
Pool Features 
WaterfallCommunity
View 
CityGolf CourseMountain(s)
Waterview 
CityGolf CourseMountain(s)
Windows/Doors 
Window CoveringsBlindsLow Emissivity WindowsWindow Treatments
Community Features
Association Amenities 
Dog ParkFitness CenterGatedBarbecuePoolRecreation RoomSecurityStorageTennis Court(s)Concierge
Association Dues 
902
Community Features 
PoolGated
Financing Terms Available 
CashConventionalOwner Will CarryVA Loan
HOA Fee Frequency 
Monthly
Schools
School District
Unknown
Elementary School
Lake, Robert E.,Lake, Robert E.
Middle School
Fremont John C.
High School
Valley
Listing courtesy of Huntington & Ellis, A Real Est (702) 860-7275


Listing information is provided by Participants of the Greater Las Vegas Association of Realtors. IDX information is provided exclusively for personal, non-commercial use, and may not be used for any purpose other than to identify prospective properties consumers may be interested in purchasing. Information is deemed reliable but not guaranteed. Copyright 2026, Greater Las Vegas Association of Realtors.
Last checked: 2026-09-07 12:59 PM UTC

Neighborhood & Commute
Source: Walkscore
Disclosure: Community information and market data powered by Constellation Data Labs. Information is deemed reliable but not guaranteed.
Save
Ask
Tour
Hide
Share