Save
Ask
Tour
Hide
Share
$371,000
3 Days On Site

2545 Rising Legend Way
Las Vegas, NV 89106

For Sale|Single Family Residence|Active
4
Beds
2
Total Baths
2
Full Baths
1,429
SqFt
$260
/SqFt
1996
Built
Subdivision:
Twin Lakes Ranch
County:
Clark
Listing courtesy of Realty ONE Group, Inc (317) 985-8569
2545 Rising Legend Way2545 Rising Legend Way2545 Rising Legend Way2545 Rising Legend Way
Save
Ask
Tour
Hide
Share

Mortgage Calculator

Monthly Payment (Est.)

$1,693
Calculator powered by Showcase IDX, a Constellation1 Company. Copyright ©2026 Information is deemed reliable but not guaranteed.

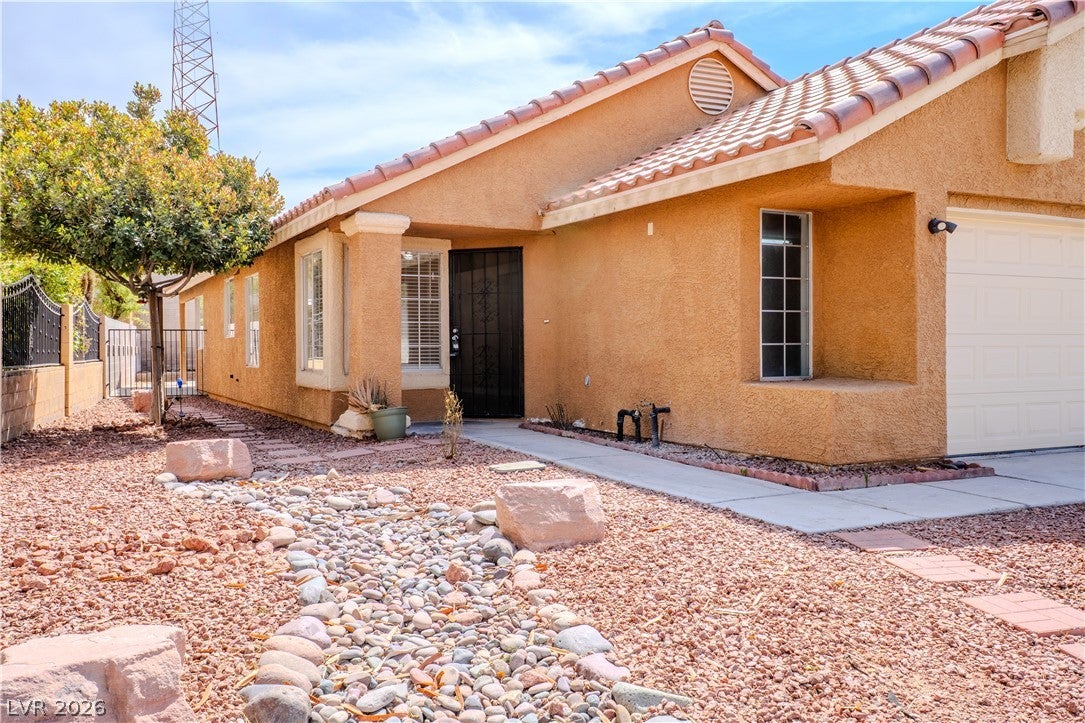
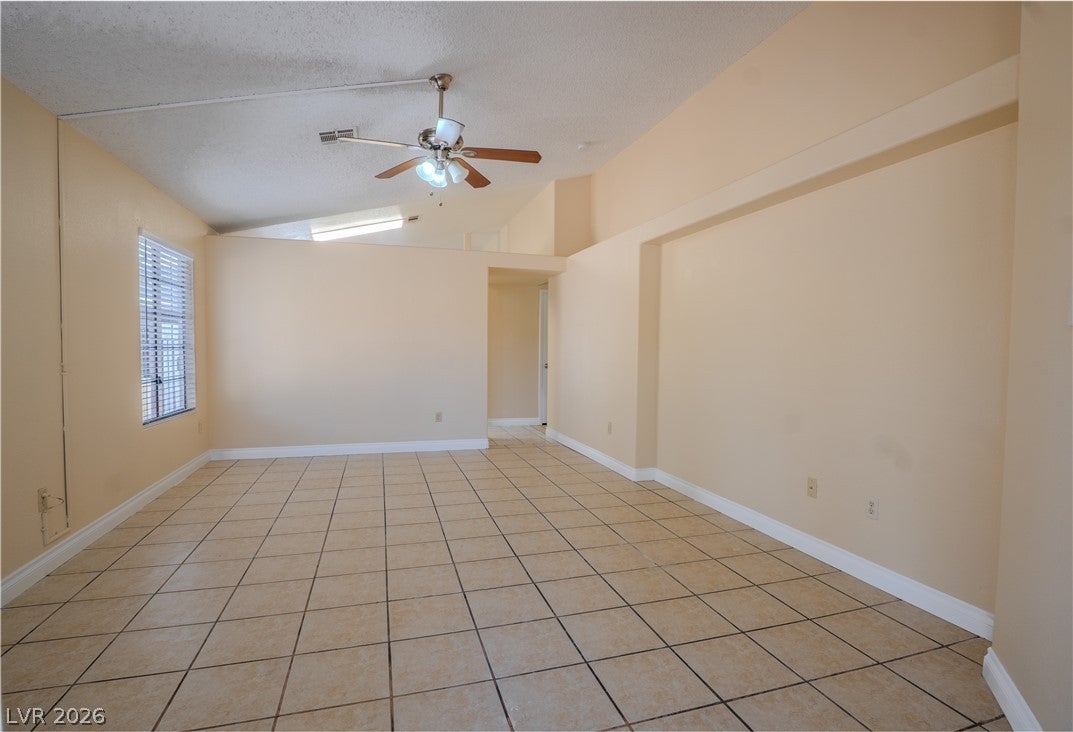
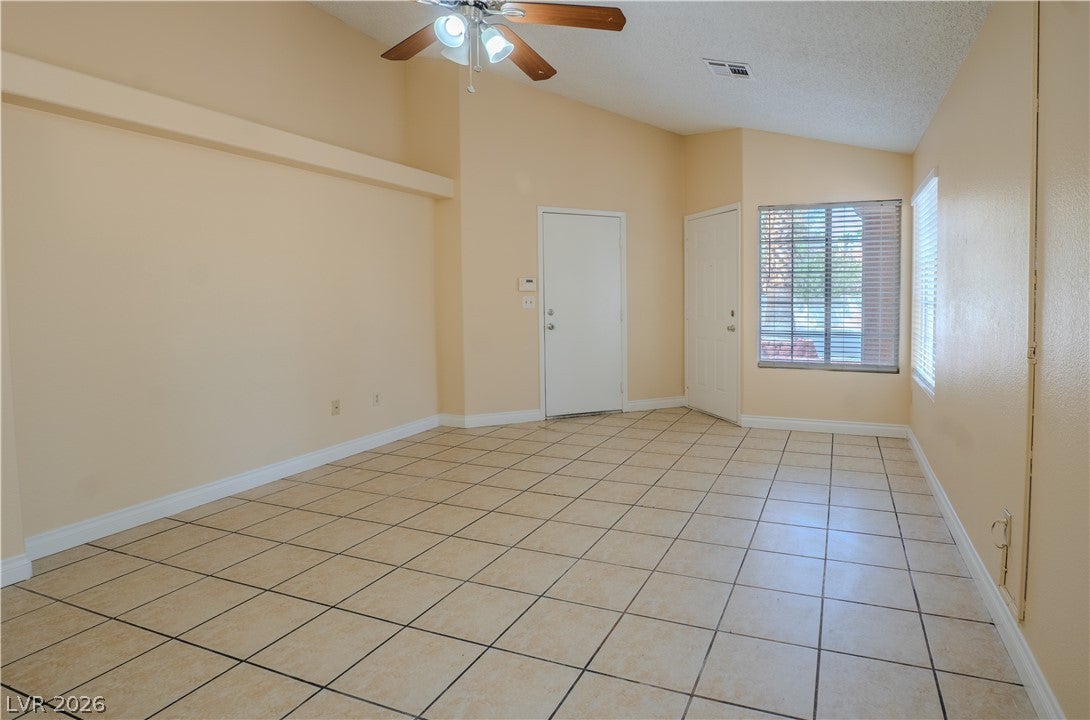
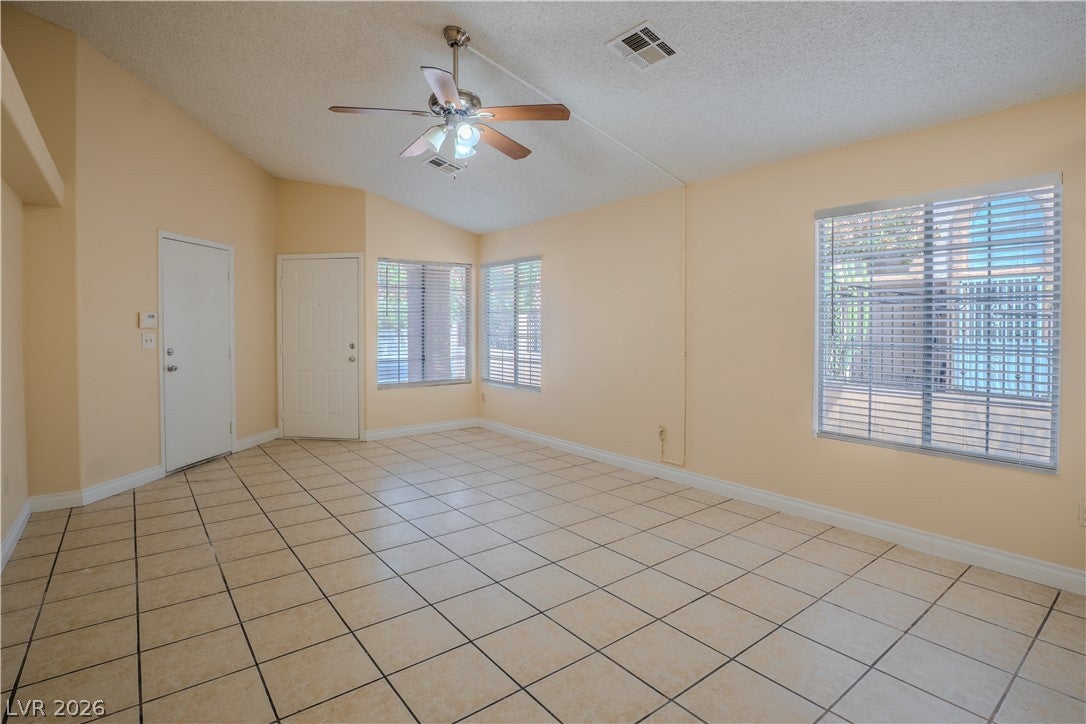
Welcome home! This inviting 4-bedroom, 2-bathroom home offers the perfect blend of comfort, functionality, and low-maintenance living. This home offers you the opportunity to make it your own from the moment you arrive in an HOA-FREE community! You'll appreciate the charming curb appeal, mature palm, and spacious 2-car garage. Inside, the open and airy feel is enhanced by vaulted ceilings, abundant natural light, and tile flooring throughout with no carpet. The spacious living areas provide plenty of room for relaxing, entertaining, or simply enjoying everyday life. The well-appointed kitchen and adjacent dining area create a comfortable flow that makes the home feel both functional and welcoming. The primary suite offers a private retreat with its own bathroom featuring dual sinks, while three additional bedrooms provide flexibility for guests, a home office, or hobbies. Step outside to discover a fully fenced backyard with a tall privacy fence, offering a private space to relax or entertain. The extensive paver patio and low-maintenance landscaping make outdoor upkeep a breeze, while the backyard shed provides valuable additional storage for tools, equipment, bikes, and more. With 4 bedrooms, 2 bathrooms, a 2-car garage, no carpet, vaulted ceilings, a private backyard, and NO HOA, this home checks all the boxes for buyers looking for comfort, convenience, and freedom. Move-in ready and waiting for its next owner — come see all it has to offer!

Save
Ask
Tour
Hide
Share
Listing Snapshot
Price 
$371,000
Days On Site 
3 Days
Bedrooms 
4
Inside Area (SqFt) 
1,429 sqft
Total Baths 
2
Full Baths 
2
Partial Baths 
N/A
Lot Size 
0.1 Acres
Year Built 
1996
MLS® Number 
2815837
Status 
Active
Property Tax 
$1,517
HOA/Condo/Coop Fees 
N/A
Sq Ft Source 
N/A
Friends & Family
Recent Activity
4 days agoListing first seen on site
4 days agoListing updated with changes from the MLS®
General Features
Acres 
0.1
Attached Garage 
Yes
Direction Faces 
North
Garage 
Yes
Garage Spaces 
2
Parking 
AttachedGarageInside EntranceOpenPrivate
Property Sub Type 
Single Family Residence
Sewer 
Public Sewer
SqFt Total 
1429
Style 
OneStory
Utilities 
Electricity Available
Water Source 
Public
Zoning 
Single Family
Interior Features
Appliances 
DryerDishwasherElectric RangeDisposalRefrigeratorWasher
Cooling 
Ceiling Fan(s)Central AirElectric
Flooring 
Ceramic TileTile
Furnished 
Unfurnished
Heating 
CentralElectric
Interior 
Ceiling Fan(s)Master Downstairs
Laundry Features 
Electric Dryer HookupLaundry ClosetMain Level
Window Features 
Window CoveringsBlinds
Bedroom 2 
Dimensions - 10x13Description - Closet,Downstairs
Bedroom 3 
Dimensions - 10x13Description - Closet,Downstairs
Bedroom 4 
Dimensions - 9x10Description - Closet,Downstairs
Dining Room 
Dimensions - 12x11Description - Dining Area,Kitchen/Dining Room Combo,Vaulted Ceiling
Kitchen 
Description - Breakfast Bar/Counter,Tile Flooring,Vaulted Ceiling
Living Room 
Dimensions - 19x13Description - Front
PrimaryBedroom 
Dimensions - 13x11Description - Bedroom With Bath Downstairs,Ceiling Fan,Ceiling Light,Closet,Downstairs
Save
Ask
Tour
Hide
Share
Exterior Features
Exterior 
Private Yard
Fencing 
BlockBack Yard
Lot Features 
Landscaped
Other Structures 
Shed(s)
Roof 
Tile
Windows/Doors 
Window CoveringsBlinds
Community Features
Association Amenities 
None
Financing Terms Available 
CashConventionalFHAVA Loan
Horse Property 
None
Schools
School District
Unknown
Elementary School
Detwiler, Ollie,Detwiler, Ollie
Middle School
Prep Inst Charles I West Hall
High School
Western
Listing courtesy of Realty ONE Group, Inc (317) 985-8569


Listing information is provided by Participants of the Greater Las Vegas Association of Realtors. IDX information is provided exclusively for personal, non-commercial use, and may not be used for any purpose other than to identify prospective properties consumers may be interested in purchasing. Information is deemed reliable but not guaranteed. Copyright 2026, Greater Las Vegas Association of Realtors.
Last checked: 2026-09-07 12:59 PM UTC

Neighborhood & Commute
Source: Walkscore
Disclosure: Community information and market data powered by Constellation Data Labs. Information is deemed reliable but not guaranteed.
Save
Ask
Tour
Hide
Share