Save
Ask
Tour
Hide
Share
$564,990
2 Days On Site

3036 Taranto Heights Avenue
Henderson, NV 89044

For Sale|Single Family Residence|Active
5
Beds
6
Total Baths
3
Full Baths
3
Partial Baths
2,467
SqFt
$229
/SqFt
2018
Built
Subdivision:
Inspirada Pod 4-4
County:
Clark
Listing courtesy of Real Broker LLC (702) 553-5589
3036 Taranto Heights Avenue3036 Taranto Heights Avenue3036 Taranto Heights Avenue3036 Taranto Heights Avenue
Save
Ask
Tour
Hide
Share

Mortgage Calculator

Monthly Payment (Est.)

$2,578
Calculator powered by Showcase IDX, a Constellation1 Company. Copyright ©2026 Information is deemed reliable but not guaranteed.

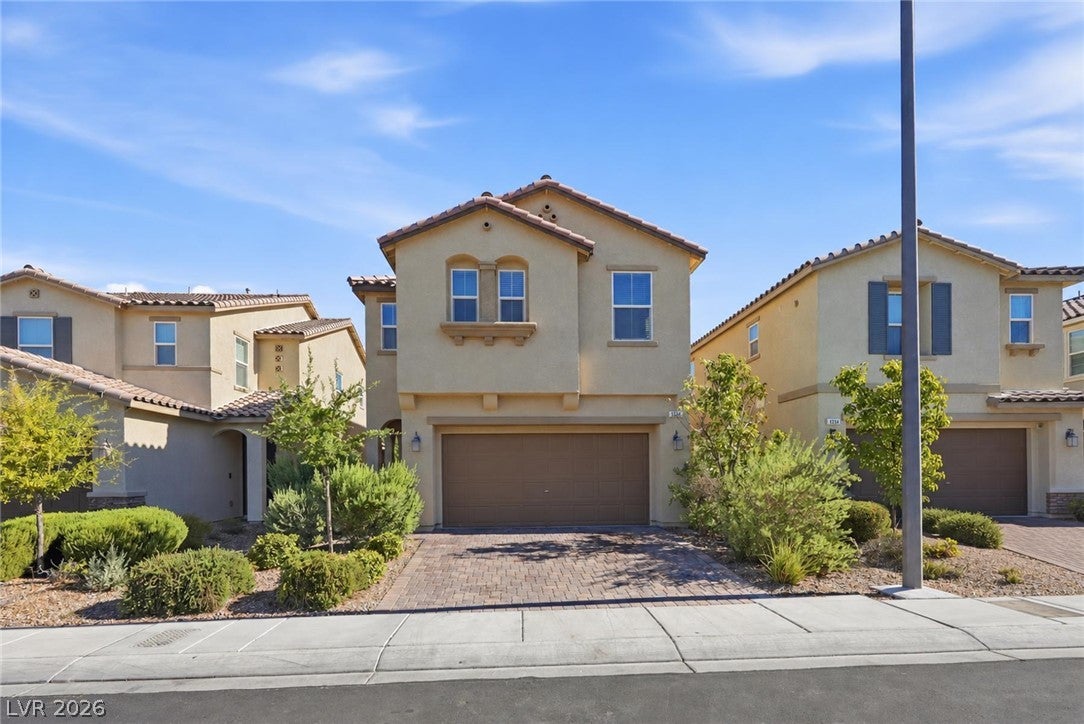
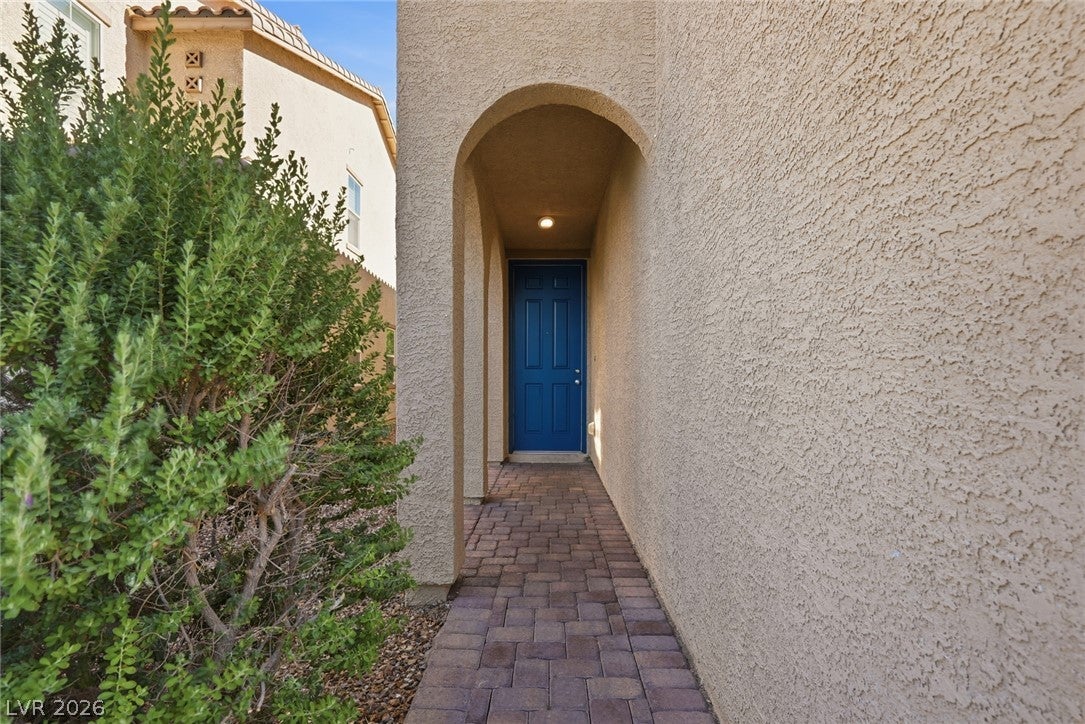
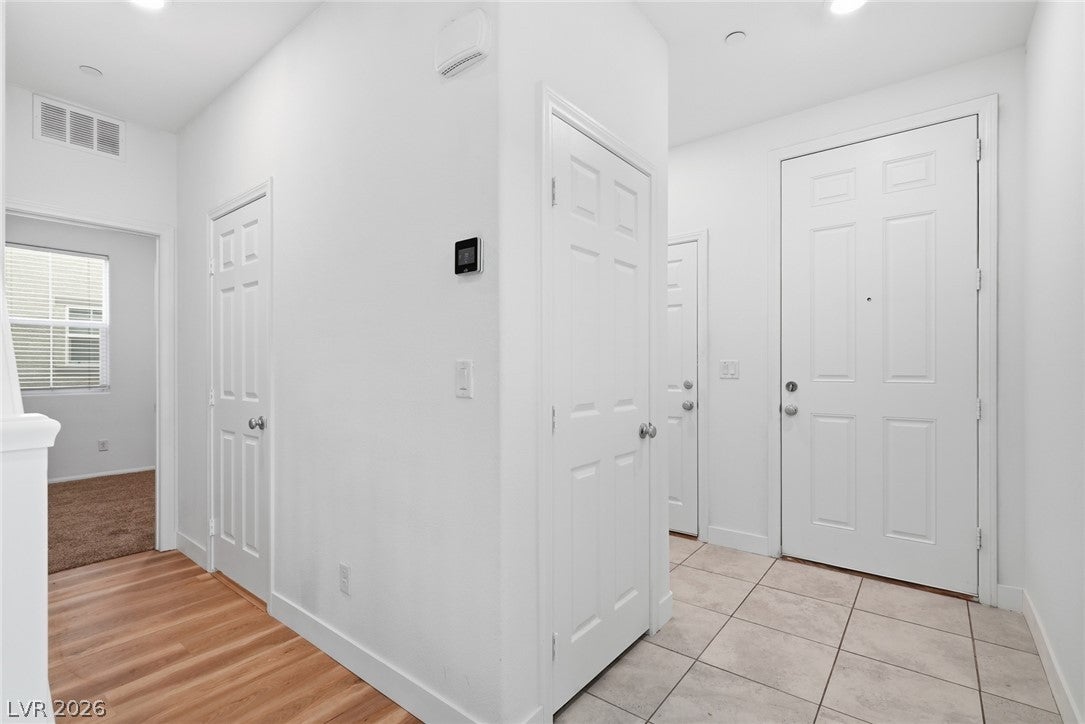
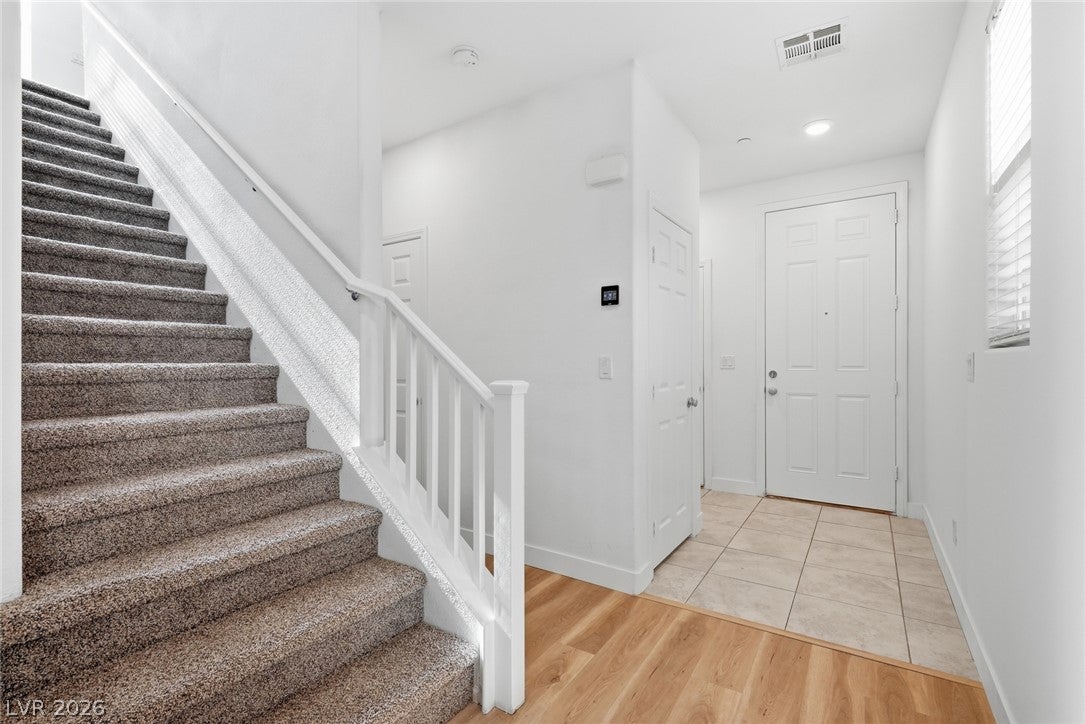
Designed for the way families live today, this beautifully updated 5-bedroom, 3-bath home offers the space, comfort, and lifestyle you've been searching for. Nestled in the heart of Inspirada, you'll enjoy living on one of the community's most celebrated streets, where neighbors go all out with unforgettable Halloween and Christmas displays that have become a cherished tradition. Inside, you'll find brand-new waterproof laminate flooring throughout the main level, brand-new carpet upstairs and in every bedroom, and an open-concept floor plan that's perfect for everyday living and entertaining. The spacious kitchen features granite countertops, a large center island with breakfast bar, walk-in pantry, and overlooks the inviting family room. With 5 generously sized bedrooms, 3 full bathrooms, and a versatile loft, there's room for everyone whether you need space for a growing family, guests, a home office, or a playroom. The private primary suite offers a walk-in closet and an ensuite bath with dual sinks and a soaking tub. Enjoy year-round comfort with a new AC system installed in 2025. Step outside to a beautifully landscaped backyard with mature trees, providing a peaceful setting for relaxing, entertaining, or spending time with family and friends. Living in Inspirada means more than owning a home. Enjoy multiple community pools, parks, playgrounds, basketball courts, pet parks, scenic walking trails, highly rated schools, nearby shopping and dining, and convenient freeway access. This is more than just a beautiful home. It's an opportunity to become part of one of Henderson's most vibrant and family-friendly communities.

Save
Ask
Tour
Hide
Share
Listing Snapshot
Price 
$564,990
Days On Site 
2 Days
Bedrooms 
5
Inside Area (SqFt) 
2,467 sqft
Total Baths 
6
Full Baths 
3
Partial Baths 
3
Lot Size 
0.09 Acres
Year Built 
2018
MLS® Number 
2815829
Status 
Active
Property Tax 
$4,848
HOA/Condo/Coop Fees 
$88 monthly
Sq Ft Source 
N/A
Friends & Family
Recent Activity
2 days agoListing updated with changes from the MLS®
2 days agoListing first seen on site
General Features
Acres 
0.09
Attached Garage 
Yes
Direction Faces 
North
Disclosures 
Covenants Restrictions Disclosure
Garage 
Yes
Garage Spaces 
2
Green Energy Efficient 
Windows
Parking 
AttachedGaragePrivate
Property Sub Type 
Single Family Residence
Sewer 
Public Sewer
SqFt Total 
2467
Style 
TwoStory
Utilities 
Underground Utilities
Water Source 
Public
Zoning 
Single Family
Interior Features
Appliances 
DisposalGas RangeMicrowaveRefrigerator
Cooling 
Ceiling Fan(s)Central AirElectric
Flooring 
CarpetLaminateTile
Furnished 
Unfurnished
Heating 
Natural GasCentral
Interior 
Ceiling Fan(s)
Laundry Features 
Gas Dryer HookupUpper Level
Window Features 
Window CoveringsBlindsDouble Pane WindowsLow Emissivity Windows
Bedroom 2 
Dimensions - 14x12Description - Ceiling Light,Closet,Upstairs
Bedroom 3 
Dimensions - 11x10Description - Ceiling Light,Closet,Upstairs
Bedroom 4 
Dimensions - 11x10Description - Ceiling Light,Closet,Upstairs
Bedroom 5 
Dimensions - 10x10Description - Ceiling Light,Closet,Upstairs
Family Room 
Dimensions - 18x14Description - Ceiling Fan,Downstairs
Kitchen 
Dimensions - 18x10Description - Breakfast Bar/Counter,Granite Countertops,Island,Walk-in Pantry
Loft 
Dimensions - 14x14Description - Other
PrimaryBathroom 
Dimensions - 10X9Description - Double Sink,Tub
PrimaryBedroom 
Dimensions - 18x15Description - Ceiling Light,Pbr Separate From Other,Upstairs,Walk-In Closet(s)
Save
Ask
Tour
Hide
Share
Exterior Features
Exterior 
Private Yard
Fencing 
BlockBack Yard
Lot Features 
Landscaped
Pool Features 
Community
Roof 
Tile
Windows/Doors 
Window CoveringsBlindsDouble Pane WindowsLow Emissivity Windows
Community Features
Association Amenities 
Basketball CourtDog ParkBarbecueParkPoolSpa/Hot Tub
Association Dues 
88
Community Features 
Pool
Financing Terms Available 
CashConventionalFHAVA Loan
HOA Fee Frequency 
Monthly
Horse Property 
None
Schools
School District
Unknown
Elementary School
Ellis, Robert and Sandy,Ellis, Robert and Sandy
Middle School
Webb, Del E.
High School
Liberty
Listing courtesy of Real Broker LLC (702) 553-5589


Listing information is provided by Participants of the Greater Las Vegas Association of Realtors. IDX information is provided exclusively for personal, non-commercial use, and may not be used for any purpose other than to identify prospective properties consumers may be interested in purchasing. Information is deemed reliable but not guaranteed. Copyright 2026, Greater Las Vegas Association of Realtors.
Last checked: 2026-09-07 11:17 AM UTC

Neighborhood & Commute
Source: Walkscore
Disclosure: Community information and market data powered by Constellation Data Labs. Information is deemed reliable but not guaranteed.
Save
Ask
Tour
Hide
Share