Save
Ask
Tour
Hide
Share
$439,000
2 Days On Site

334 Moreno Court
Henderson, NV 89014

For Sale|Single Family Residence|Active
4
Beds
3
Total Baths
2
Full Baths
1
Partial Bath
2,196
SqFt
$200
/SqFt
1983
Built
Subdivision:
Green Valley Village I
County:
Clark
Listing courtesy of Raintree Real Estate (717) 574-2719
334 Moreno Court334 Moreno Court334 Moreno Court334 Moreno Court
Save
Ask
Tour
Hide
Share

Mortgage Calculator

Monthly Payment (Est.)

$2,003
Calculator powered by Showcase IDX, a Constellation1 Company. Copyright ©2026 Information is deemed reliable but not guaranteed.

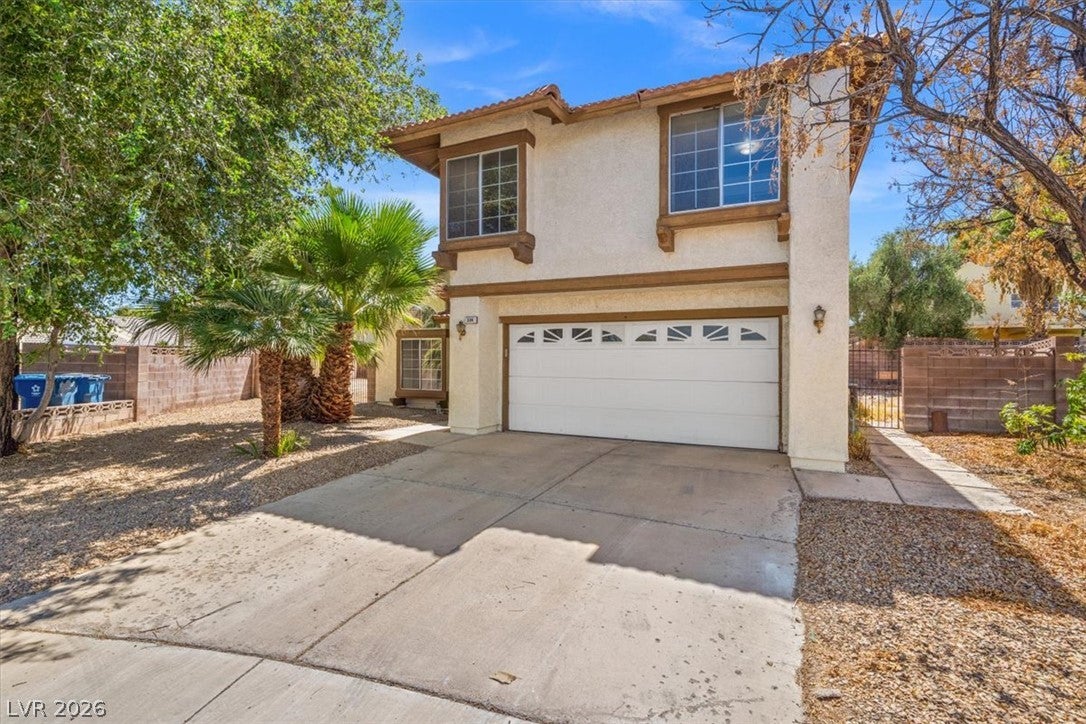
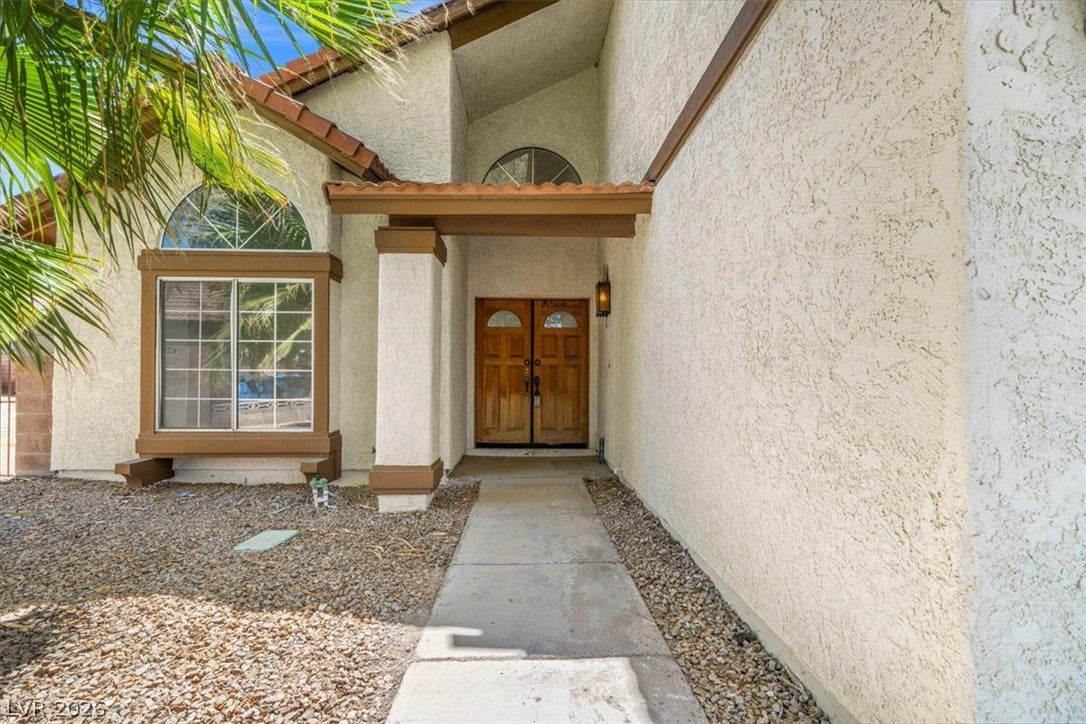
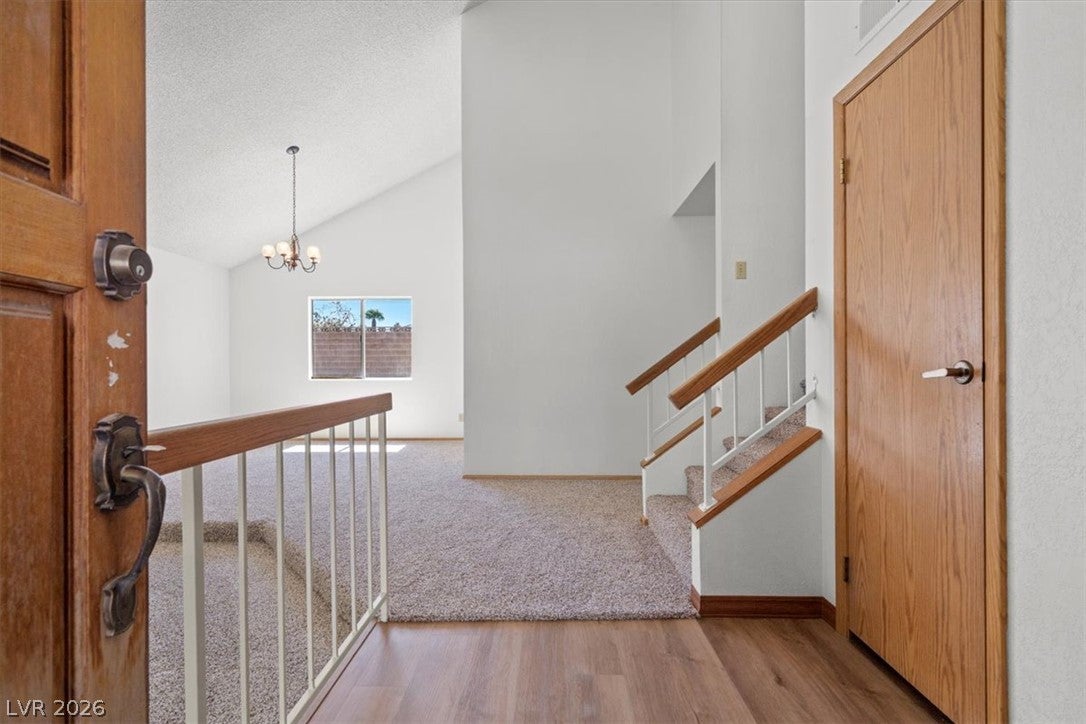
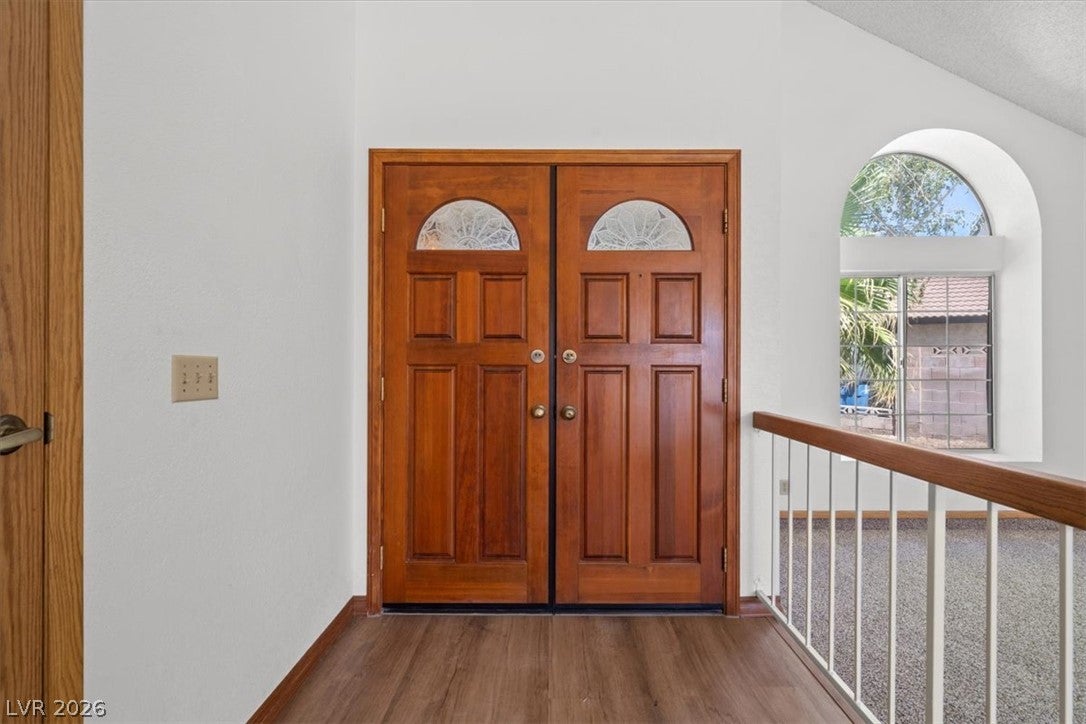
Cul-de-sac. Mediterranean exterior. Arched portico. Double wood doors. This one has curb appeal that actually earns it — not just a fresh coat of paint before listing. (But it has fresh interior paint, too!) Step inside and the vaulted ceilings hit you immediately. Arched windows, wood-look LVP flooring, double entry doors — the foyer makes a statement. The main level has a sunken living and dining layout, which sounds like a small detail until you're standing in it and realize how much character it adds. In the family room at the rear, a brick fireplace anchors the living space. Wet bar with built-in cabinets right there for entertaining. Ceiling fans throughout. Brand new neutral carpet everywhere you look! Brand new French doors beckon you to the recently rebuilt covered patio! The kitchen has oak cabinetry, LVP floors, a luminous ceiling panel, and a breakfast bar that opens into the family room. It works. Laundry closet with louvered wood doors already in. Bedrooms are freshly carpeted and comfortable with walk-in closets, some ceiling fans. Bathrooms have double vanities, separate tub and shower, wood cabinetry — solid and functional without needing a remodel. Outside is where this one surprises you. Covered patio overlooking a LARGE fenced yard — block and brick fencing for real privacy. Private side yard too. Possible RV parking if the front yard landscaping were modified! On a quiet cul-de-sac in Henderson, a yard setup like this on 1/5 acres doesn't come up constantly. No HOA headaches mentioned. Just a classic Henderson home with good bones, real character, and a yard worth having.

Save
Ask
Tour
Hide
Share
Listing Snapshot
Price 
$439,000
Days On Site 
2 Days
Bedrooms 
4
Inside Area (SqFt) 
2,196 sqft
Total Baths 
3
Full Baths 
2
Partial Baths 
1
Lot Size 
0.18 Acres
Year Built 
1983
MLS® Number 
2815828
Status 
Active
Property Tax 
$1,795
HOA/Condo/Coop Fees 
N/A
Sq Ft Source 
N/A
Friends & Family
Recent Activity
3 days agoListing first seen on site
3 days agoListing updated with changes from the MLS®
General Features
Acres 
0.18
Attached Garage 
Yes
Direction Faces 
North
Disclosures 
Covenants Restrictions Disclosure
Garage 
Yes
Garage Spaces 
2
Green Energy Efficient 
DoorsWindows
Parking 
AttachedGarageGarage Door OpenerInside EntrancePrivateStorage
Property Sub Type 
Single Family Residence
Sewer 
Public Sewer
Special Circumstances 
Probate Listing
SqFt Total 
2196
Style 
TwoStory
Utilities 
Cable AvailableUnderground Utilities
Water Source 
Public
Zoning 
Single Family
Interior Features
Appliances 
DryerDishwasherDisposalGas RangeGas Water HeaterMicrowaveRefrigeratorWater HeaterWasherWater Softener
Cooling 
Ceiling Fan(s)Central AirElectric
Fireplace 
Yes
Fireplace Features 
Family RoomGas
Fireplaces 
1
Flooring 
CarpetVinyl
Furnished 
Unfurnished
Heating 
Natural GasCentral
Interior 
Ceiling Fan(s)
Laundry Features 
Electric Dryer HookupGas Dryer HookupLaundry ClosetMain Level
Window Features 
Double Pane Windows
Bedroom 2 
Dimensions - 11x10Description - Ceiling Light,Walk-In Closet(s)
Bedroom 3 
Dimensions - 12x10Description - Ceiling Light,Closet
Bedroom 4 
Dimensions - 11x10Description - Ceiling Fan,Ceiling Light,Walk-In Closet(s)
Dining Room 
Dimensions - 12x12Description - Formal Dining Room,Vaulted Ceiling
Family Room 
Dimensions - 18x16Description - Ceiling Fan,Downstairs,Separate Family Room,Wet Bar
Kitchen 
Description - Breakfast Bar/Counter,Laminate Countertops,Luxury Vinyl Plank
Living Room 
Dimensions - 16x13Description - Entry Foyer,Front,Sunken,Vaulted Ceiling
PrimaryBathroom 
Description - Double Sink,Separate Shower,Separate Tub
PrimaryBedroom 
Dimensions - 16x13Description - Ceiling Light,Upstairs,Walk-In Closet(s)
Save
Ask
Tour
Hide
Share
Exterior Features
Exterior 
Private Yard
Fencing 
BlockBack Yard
Lot Features 
Cul-De-SacLandscaped
Patio And Porch 
PatioCovered
Roof 
Tile
Windows/Doors 
Double Pane Windows
Community Features
Financing Terms Available 
CashConventionalFHAVA Loan
Horse Property 
None
Schools
School District
Unknown
Elementary School
Gibson, James,Gibson, James
Middle School
Greenspun
High School
Green Valley
Listing courtesy of Raintree Real Estate (717) 574-2719


Listing information is provided by Participants of the Greater Las Vegas Association of Realtors. IDX information is provided exclusively for personal, non-commercial use, and may not be used for any purpose other than to identify prospective properties consumers may be interested in purchasing. Information is deemed reliable but not guaranteed. Copyright 2026, Greater Las Vegas Association of Realtors.
Last checked: 2026-09-07 11:55 AM UTC

Neighborhood & Commute
Source: Walkscore
Disclosure: Community information and market data powered by Constellation Data Labs. Information is deemed reliable but not guaranteed.
Save
Ask
Tour
Hide
Share