Save
Ask
Tour
Hide
Share
$394,900
1 Day On Site

55 Wildcat Avenue
Pahrump, NV 89060

For Sale|Single Family Residence|Active
3
Beds
3
Total Baths
2
Full Baths
1
Partial Bath
1,611
SqFt
$245
/SqFt
2022
Built
Subdivision:
Celebrate Hmmsqt&Blg Ph1
County:
Nye
Listing courtesy of BHHS Nevada Properties (702) 420-0166
55 Wildcat Avenue55 Wildcat Avenue55 Wildcat Avenue55 Wildcat Avenue
Save
Ask
Tour
Hide
Share

Mortgage Calculator

Monthly Payment (Est.)

$1,802
Calculator powered by Showcase IDX, a Constellation1 Company. Copyright ©2026 Information is deemed reliable but not guaranteed.

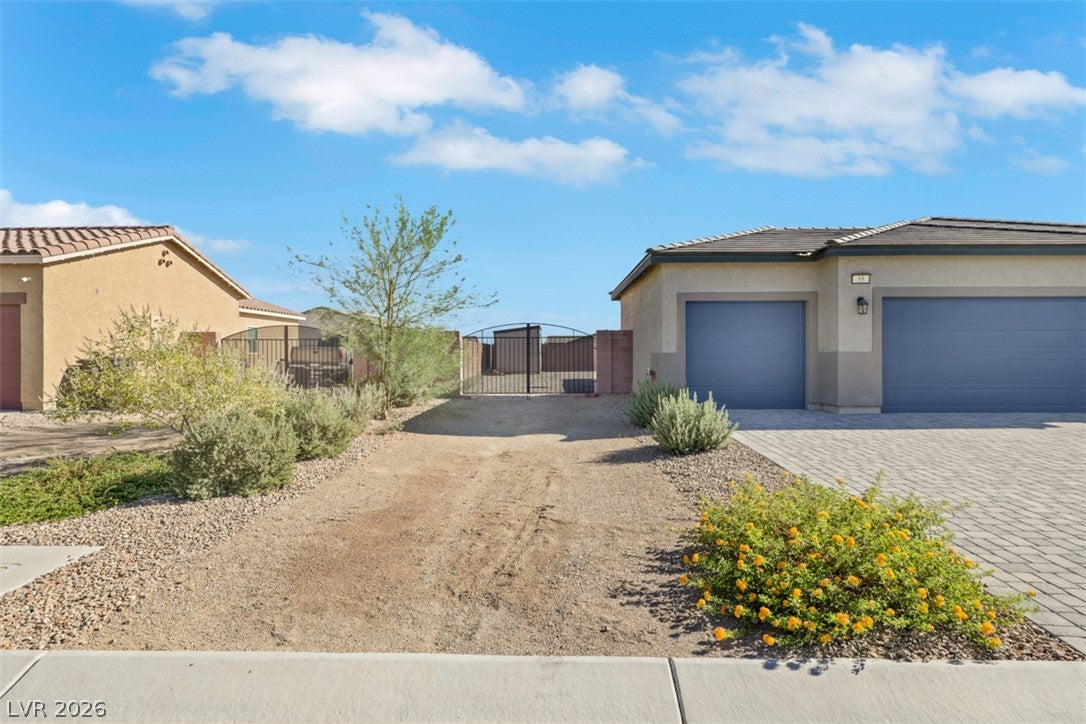
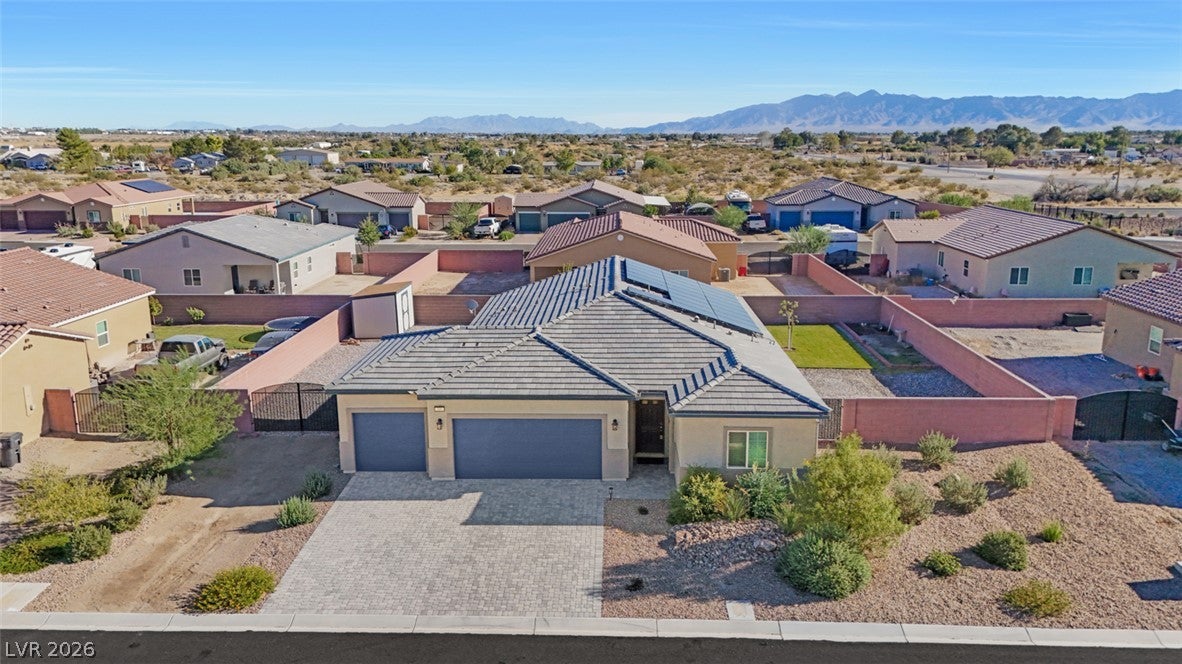
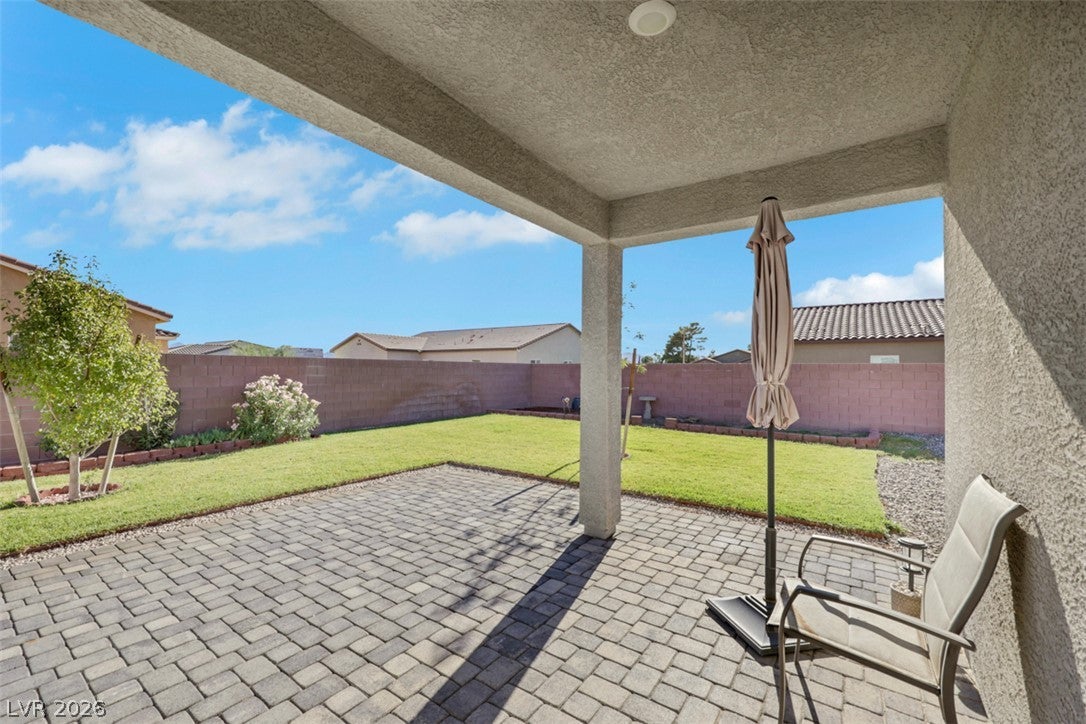
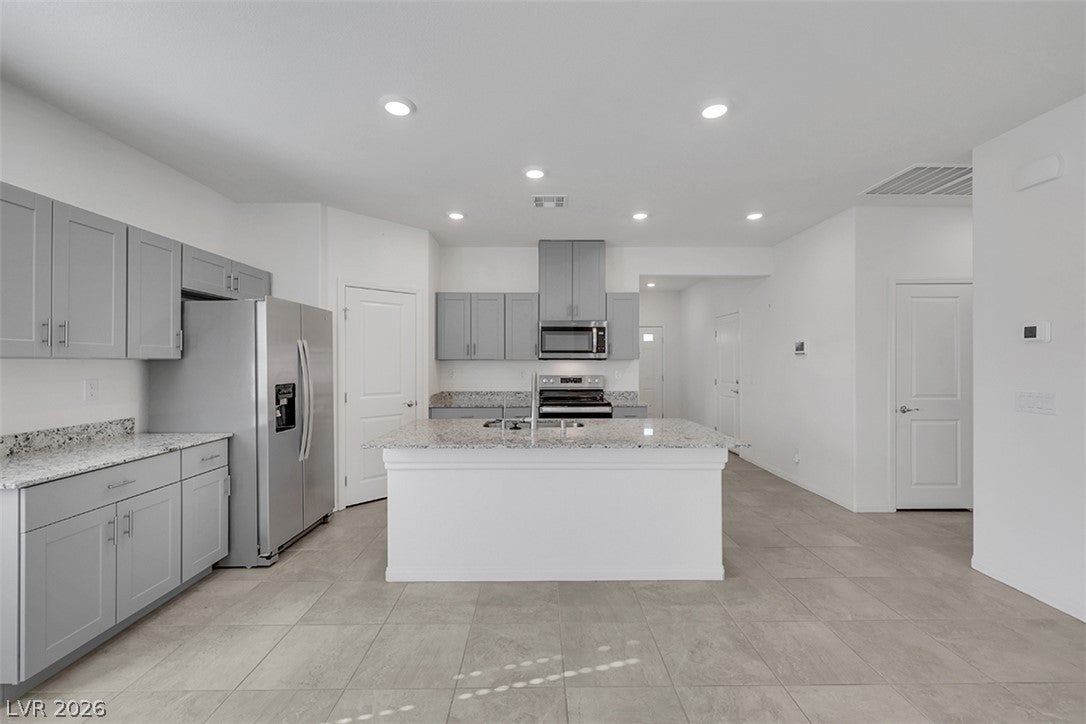
WELCOME HOME TO "ALMOST NEW" SINGLE FAMILY HOME IN PAHRUMP BUILT BY DR HORTON IN 2022! THIS SINGLE STORY STUNNER WELCOMES YOU HOME AS SOON AS YOU PULL IN THE DRIVEWAY, YOU'LL NOTICE RV PARKING, PAVERS IN DRIVEWAY AND TO FRONT DOOR, PLUS WELL MANICURED LANDSCAPING IN FRONT AND BACKYARD! *** THIS HOME HAS OWNED SOLAR! *** LARGE RV GATE LEADS TO BACKYARD WITH COVERED PATIO BOASTING PAVERS, AND GREEN GRASS MAKING YOU FEEL MILES FROM THE DESERT! BACKYARD HAS BEAUTIFUL ROSE BUSHES, FLOWERS, TREES, AND A SHED FOR EXTRA STORAGE. THE BACKYARD IS READY TO ENJOY! WALKING INSIDE, YOU'RE GREETED BY THE OVERSIZED 3 CAR GARAGE ON YOUR LEFT (CONVENIENTLY LOCATED ACROSS THE KITCHEN-- MAKING IT EASY TO BRING IN GROCERIES, ETC). FIRST AND SECOND BEDROOM SHARE A FULL / GUEST BATH IN HALLWAY BEHIND KITCHEN. ONE OF THE SECONDARY BEDROOMS HAS A WALK IN CLOSET! THE SECONDARY BATH FEATURES PLENTY OF STORAGE SPACE TUCKED AWAY BEHIND THE DOOR... DON'T MISS IT! HOME BOASTS A SECOND LINEN CLOSET PROVIDING PLENTY OF ADDITIONAL STORAGE SPACE. ALL THREE BEDROOMS ARE POSITIONED AWAY FROM ONE ANOTHER ALLOWING FOR PRIVACY IN ALL THREE BEDROOMS! KITCHEN OPENS TO GREAT ROOM WITH DEDICATED DINING SPACE/ NOOK AND LOOKS TO BEAUTIFUL BACKYARD! THE KITCHEN FEATURES AN ISLAND WITH SINK, WALK IN PANTRY, GRANITE COUNTERTOPS, AND PLENTY OF CABINET SPACE WITH SOFT CLOSE CABINETS! PRIMARY SUITE IS LOCATED AT THE BACK OF THE HOME LOOKING TOWARD THE BEAUTIFUL BACKYARD! PRIMARY SUITE BATH FEATURES DOUBLE SINKS AND WALK IN SHOWER WITH GLASS DOOR! PRIMARY SUITE HAS WALK IN CLOSET AND FEELS LIKE IT'S OWN RETREAT SEPARATE FROM THE REST OF THE HOME AND CLOSEST TO THE BACK PATIO WAITING FOR IT'S NEW OWNER TO ENJOY! THIS SINGLE STORY LOCATED IN PAHRUMP OFFERS "SMALL TOWN LIVING" FEEL, IN DRIVING DISTANCE TO THE WORLD FAMOUS LAS VEGAS STRIP, AND NEAR PLENTY OF CASINOS, MEDICAL CENTERS, DINING, AND MORE ALL RIGHT HERE IN PAHRUMP'S BACKYARD!

Save
Ask
Tour
Hide
Share
Listing Snapshot
Price 
$394,900
Days On Site 
1 Day
Bedrooms 
3
Inside Area (SqFt) 
1,611 sqft
Total Baths 
3
Full Baths 
2
Partial Baths 
1
Lot Size 
0.23 Acres
Year Built 
2022
MLS® Number 
2815821
Status 
Active
Property Tax 
$2,996
HOA/Condo/Coop Fees 
$41 monthly
Sq Ft Source 
N/A
Friends & Family
Recent Activity
yesterdayListing first seen on site
2 days agoListing updated with changes from the MLS®
General Features
Acres 
0.23
Attached Garage 
Yes
Direction Faces 
North
Disclosures 
Covenants Restrictions Disclosure
Energy Features 
Solar
Garage 
Yes
Garage Spaces 
3
Parking 
AttachedGarageGarage Door OpenerPrivateRV GatedRV Access/Parking
Property Sub Type 
Single Family Residence
Security 
PrewiredSecurity System Owned
Sewer 
Public Sewer
SqFt Total 
1611
Style 
OneStory
Utilities 
Electricity Available
Water Source 
Public
Zoning 
Single Family
Interior Features
Appliances 
DishwasherElectric RangeDisposalRefrigeratorWater Softener
Cooling 
Ceiling Fan(s)Central AirElectric
Electric 
Photovoltaics Seller Owned
Flooring 
CarpetTile
Furnished 
Unfurnished
Heating 
CentralElectric
Interior 
Ceiling Fan(s)Master Downstairs
Laundry Features 
Electric Dryer HookupLaundry Room
Window Features 
Window CoveringsBlindsWindow Treatments
Bedroom 2 
Dimensions - 12x11Description - Ceiling Light,Closet,Downstairs,Walk-In Closet(s)
Bedroom 3 
Dimensions - 11x11Description - Ceiling Light,Closet,Downstairs
Dining Room 
Dimensions - 12x8Description - Formal Dining Room
Great Room 
Dimensions - 27x17Description - Downstairs
Kitchen 
Description - Granite Countertops,Island,Lighting Recessed,Pantry,Stainless Steel Appliances
PrimaryBathroom 
Description - Double Sink,Shower Only
PrimaryBedroom 
Dimensions - 14x12Description - Bedroom With Bath Downstairs,Ceiling Fan,Ceiling Light,Closet,Downstairs,Pbr Separate From Other,Walk-In Closet(s)
Save
Ask
Tour
Hide
Share
Exterior Features
Exterior 
Private Yard
Fencing 
BlockBack Yard
Lot Features 
Landscaped
Other Structures 
Shed(s)Guest House
Patio And Porch 
PatioCovered
Roof 
Tile
View 
Mountain(s)
Waterview 
Mountain(s)
Windows/Doors 
Window CoveringsBlindsWindow Treatments
Community Features
Association Dues 
41
Financing Terms Available 
CashConventionalFHAVA Loan
HOA Fee Frequency 
Monthly
Horse Property 
None
Schools
School District
Unknown
Elementary School
Manse,Manse
Middle School
Rosemary Clarke
High School
Pahrump Valley
Listing courtesy of BHHS Nevada Properties (702) 420-0166


Listing information is provided by Participants of the Greater Las Vegas Association of Realtors. IDX information is provided exclusively for personal, non-commercial use, and may not be used for any purpose other than to identify prospective properties consumers may be interested in purchasing. Information is deemed reliable but not guaranteed. Copyright 2026, Greater Las Vegas Association of Realtors.
Last checked: 2026-09-07 10:59 AM UTC

Neighborhood & Commute
Source: Walkscore
Disclosure: Community information and market data powered by Constellation Data Labs. Information is deemed reliable but not guaranteed.
Save
Ask
Tour
Hide
Share