Save
Ask
Tour
Hide
Share
$669,000
1 Day On Site

8612 Dusty Quail Drive
Las Vegas, NV 89148

For Sale|Single Family Residence|Active
4
Beds
4
Total Baths
4
Full Baths
2,148
SqFt
$311
/SqFt
2020
Built
Subdivision:
Edgeview Aka Blm 175/Seeliger
County:
Clark
Listing courtesy of BHHS Nevada Properties (702) 420-0166
8612 Dusty Quail Drive8612 Dusty Quail Drive8612 Dusty Quail Drive8612 Dusty Quail Drive
Save
Ask
Tour
Hide
Share

Mortgage Calculator

Monthly Payment (Est.)

$3,052
Calculator powered by Showcase IDX, a Constellation1 Company. Copyright ©2026 Information is deemed reliable but not guaranteed.

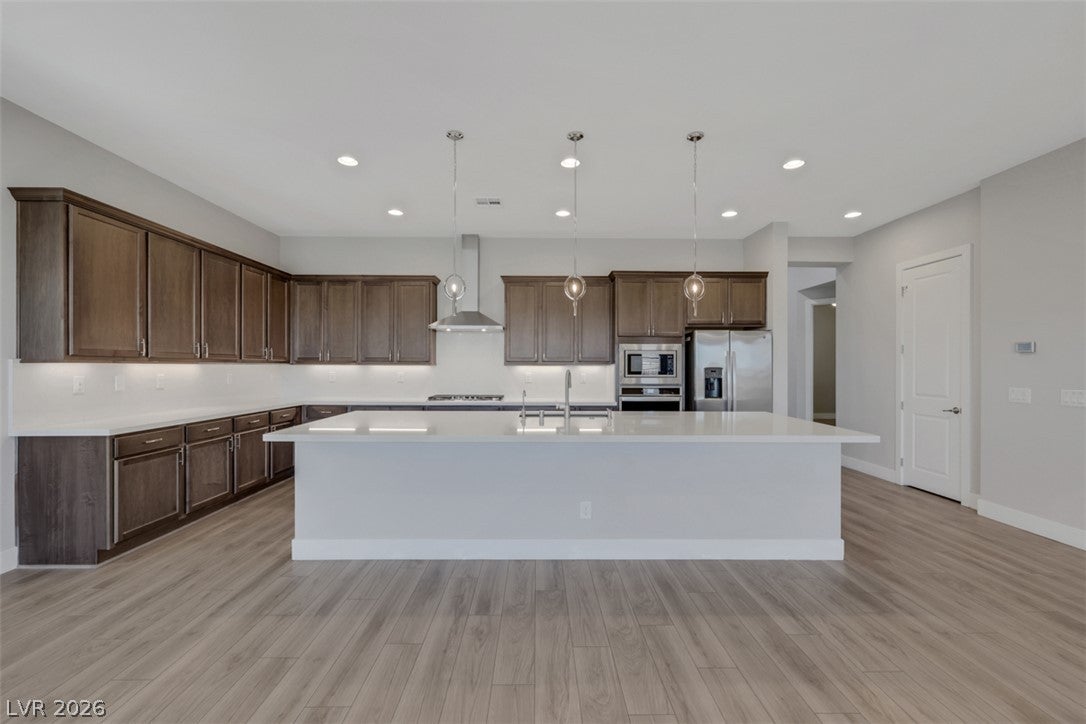
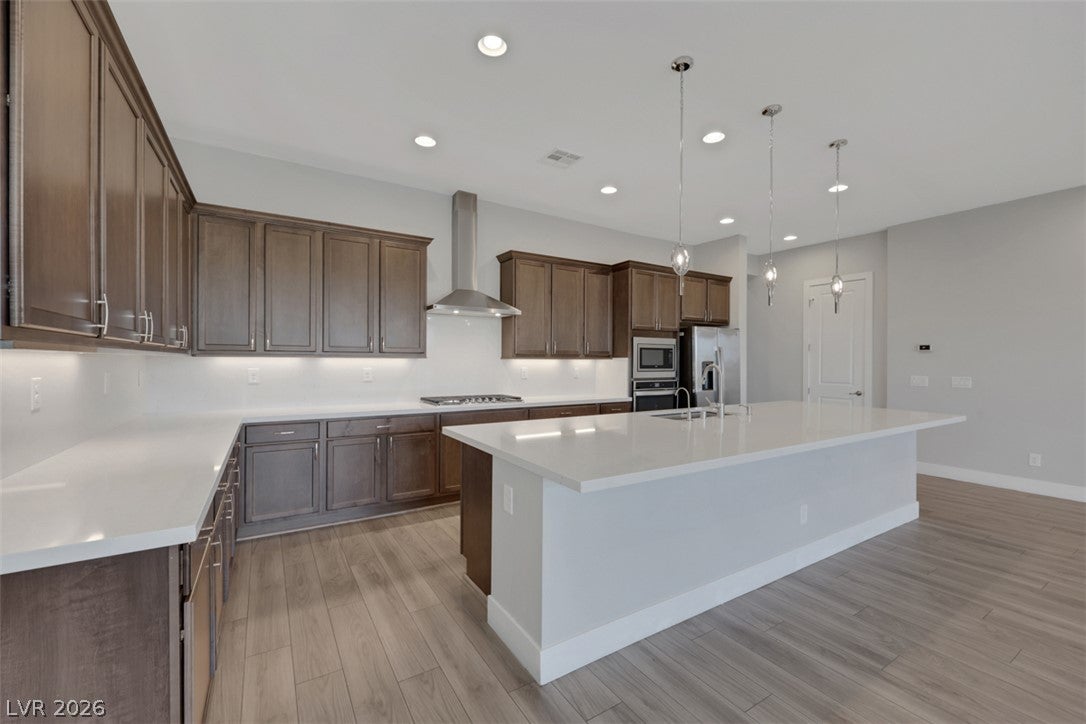
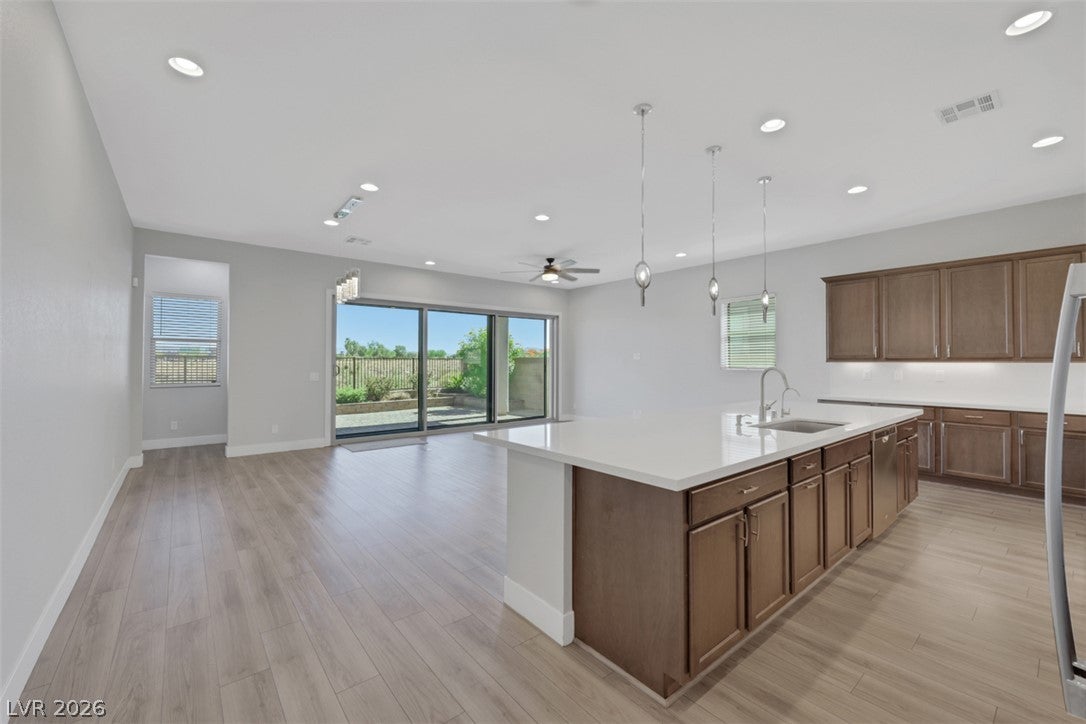
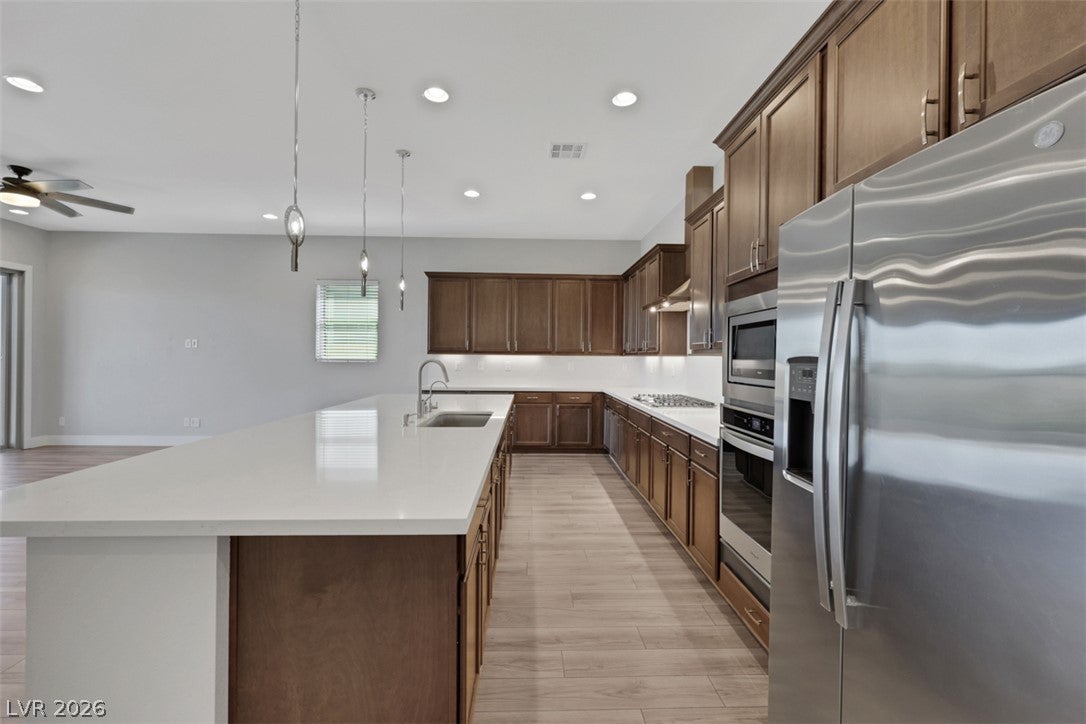
Experience elevated Las Vegas living in this exceptional single-story residence, ideally positioned on a coveted PREMIUM LOT within an exclusive gated Southwest community. Designed for refined living, this sophisticated home features UPGRADED LUXURY FLOORING, soaring ceilings, designer finishes, and a dramatic THREE-PANEL GLASS SLIDER creating seamless indoor/outdoor entertaining. The gourmet kitchen showcases upgraded cabinetry, quartz countertops, an oversized island, designer backsplash, pendant lighting, and stainless-steel appliances. The serene primary suite offers a spa-inspired bath with soaking tub, oversized shower, dual vanities, and generous custom closet. A PRIVATE CASITA provides an elegant retreat for guests, extended family, or a private office. Outdoors, the premium homesite delivers enhanced privacy and space, with a covered patio designed for resort-style relaxation. OWNED SOLAR adds exceptional value, energy efficiency, and long-term savings—an extraordinary luxury advantage. SECURITY SCREEN DOORS provide added safety and peace of mind, while built-in garage storage racks, 220V for EV charging, top of the line water softener and cabinetry deliver effortless organization. A rare offering where luxury, privacy, security, energy independence, and indoor/outdoor living converge. This home is a must see!!!

Save
Ask
Tour
Hide
Share
Listing Snapshot
Price 
$669,000
Days On Site 
1 Day
Bedrooms 
4
Inside Area (SqFt) 
2,148 sqft
Total Baths 
4
Full Baths 
4
Partial Baths 
N/A
Lot Size 
0.13 Acres
Year Built 
2020
MLS® Number 
2815814
Status 
Active
Property Tax 
$5,366
HOA/Condo/Coop Fees 
$90 monthly
Sq Ft Source 
N/A
Friends & Family
Recent Activity
yesterdayListing first seen on site
2 days agoListing updated with changes from the MLS®
General Features
Acres 
0.13
Attached Garage 
Yes
Direction Faces 
North
Disclosures 
Covenants Restrictions Disclosure
Energy Features 
Solar
Garage 
Yes
Garage Spaces 
2
Parking 
AttachedGaragePrivate
Property Sub Type 
Single Family Residence
Sewer 
Public Sewer
SqFt Total 
2148
Style 
OneStory
Utilities 
Underground Utilities
Water Source 
Public
Zoning 
Single Family
Interior Features
Appliances 
Built-In Gas OvenDryerDishwasherDisposalMicrowaveRefrigeratorWater Softener OwnedWater PurifierWasher
Cooling 
Ceiling Fan(s)Central AirElectric
Electric 
Photovoltaics Seller Owned
Flooring 
Vinyl
Furnished 
Unfurnished
Heating 
Natural GasCentral
Interior 
Ceiling Fan(s)Master Downstairs
Laundry Features 
Gas Dryer HookupMain Level
Window Features 
Window CoveringsBlinds
Bedroom 2 
Dimensions - 14x14Description - Closet
Bedroom 3 
Dimensions - 16x14Description - Closet
Bedroom 4 
Dimensions - 14X12Description - Closet,With Bath
Dining Room 
Dimensions - 18x10Description - Formal Dining Room
Kitchen 
Dimensions - 14x12Description - Breakfast Bar/Counter,Island,Pantry,Quartz Countertops
Living Room 
Dimensions - 16x14Description - Rear
PrimaryBathroom 
Description - Double Sink,Separate Shower,Separate Tub
PrimaryBedroom 
Dimensions - 17x14Description - Ceiling Fan,Ceiling Light,Downstairs,Pbr Separate From Other,Walk-In Closet(s)
Save
Ask
Tour
Hide
Share
Exterior Features
Fencing 
BlockBack Yard
Lot Features 
Landscaped
Patio And Porch 
PatioCovered
Roof 
Tile
Windows/Doors 
Window CoveringsBlinds
Community Features
Accessibility Features 
Accessible Entrance
Association Amenities 
GatedJogging PathPark
Association Dues 
90
Financing Terms Available 
CashConventionalFHAVA Loan
HOA Fee Frequency 
Monthly
Horse Property 
None
Schools
School District
Unknown
Elementary School
Snyder, Don and Dee,Snyder, Don and Dee
Middle School
Faiss, Wilbur & Theresa
High School
Sierra Vista High
Listing courtesy of BHHS Nevada Properties (702) 420-0166


Listing information is provided by Participants of the Greater Las Vegas Association of Realtors. IDX information is provided exclusively for personal, non-commercial use, and may not be used for any purpose other than to identify prospective properties consumers may be interested in purchasing. Information is deemed reliable but not guaranteed. Copyright 2026, Greater Las Vegas Association of Realtors.
Last checked: 2026-09-07 10:59 AM UTC

Neighborhood & Commute
Source: Walkscore
Disclosure: Community information and market data powered by Constellation Data Labs. Information is deemed reliable but not guaranteed.
Save
Ask
Tour
Hide
Share