Save
Ask
Tour
Hide
Share
$469,900
2 Days On Site

4664 El Canasta Way
Las Vegas, NV 89121

For Sale|Single Family Residence|Active
4
Beds
2
Total Baths
2
Full Baths
2,108
SqFt
$223
/SqFt
1976
Built
Subdivision:
El Encanto
County:
Clark
Listing courtesy of Galindo Group Real Estate (702) 531-4202
4664 El Canasta Way4664 El Canasta Way4664 El Canasta Way4664 El Canasta Way
Save
Ask
Tour
Hide
Share

Mortgage Calculator

Monthly Payment (Est.)

$2,144
Calculator powered by Showcase IDX, a Constellation1 Company. Copyright ©2026 Information is deemed reliable but not guaranteed.

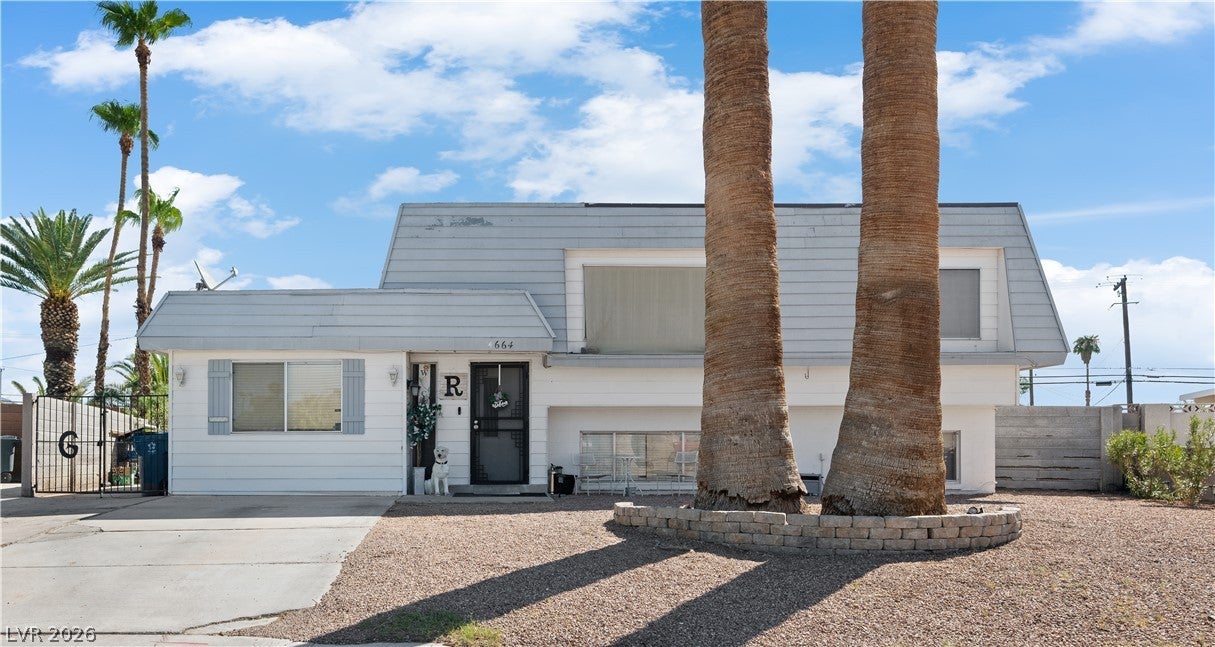
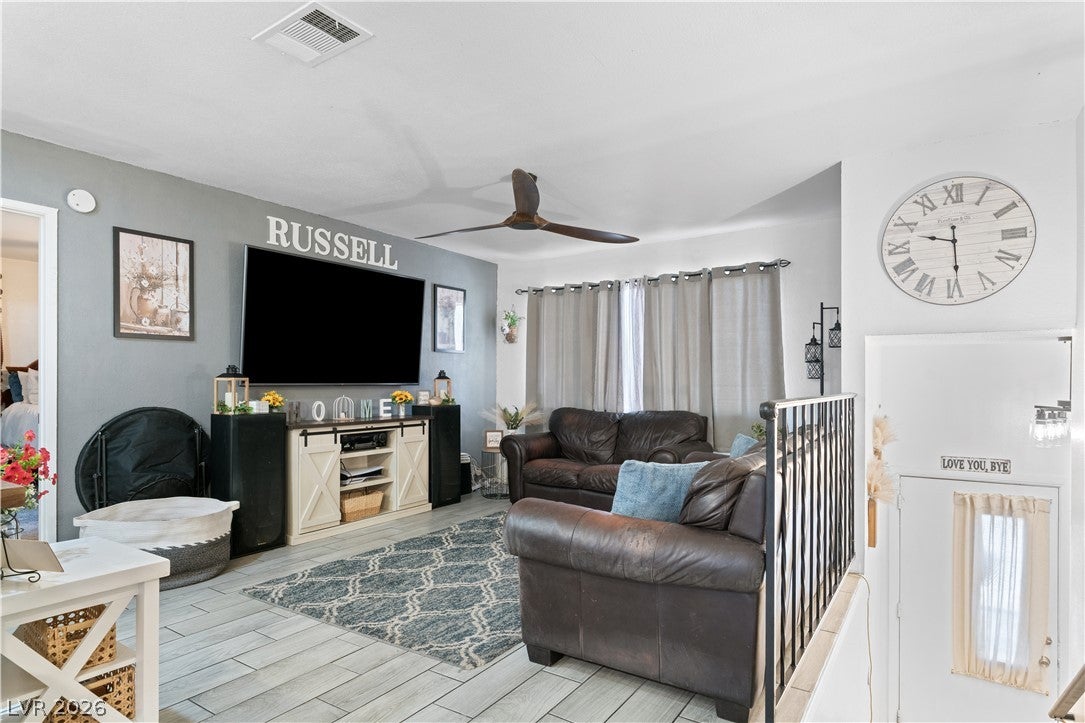
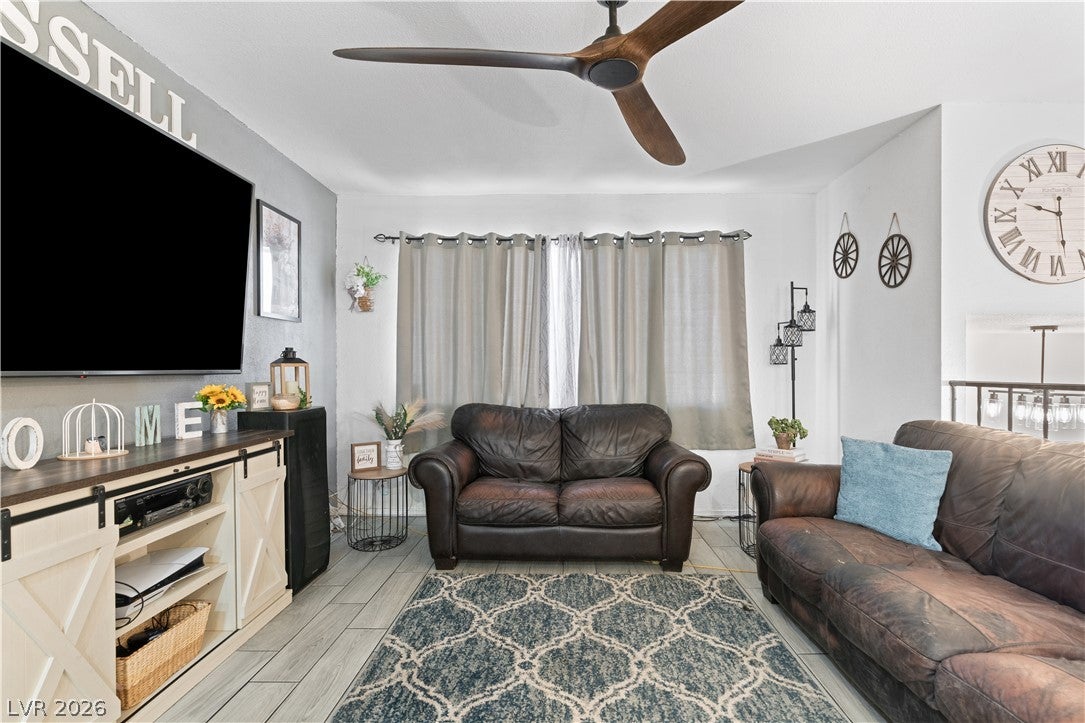
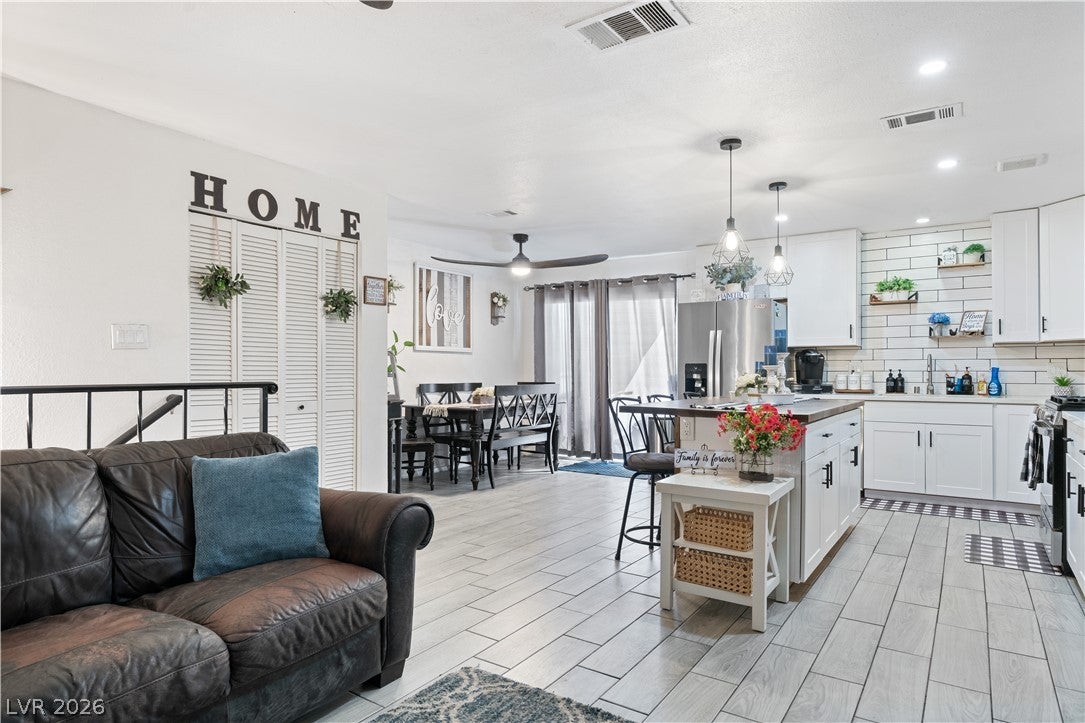
Welcome to this spacious and unique tri-level home offering 4 bedrooms, 2 bathrooms, and approximately 2,100 sq. ft. of living space. The beautifully remodeled kitchen features crisp white cabinetry, subway tile backsplash, modern pendant lighting, stainless-steel appliances, and a large island with bar seating—perfect for everyday living and entertaining. Updated flooring throughout adds a fresh, modern feel to the home. The versatile floor plan offers multiple living areas, including a second living space on the lower level that provides plenty of room for relaxing, entertaining, a media room, or game area. The home also features a dedicated office space and a converted garage offering additional flexibility for a home office, workshop, hobby area, or storage. Step outside to the expansive backyard, where you'll find no rear neighbors and an impressive custom covered outdoor bar complete with ample seating. This private outdoor space is ideal for entertaining, hosting gatherings, enjoying BBQs, or relaxing with family and friends. With its remodeled interior, flexible tri-level layout, generous living spaces, and exceptional backyard entertainment area, this home offers a unique combination of comfort, functionality, and character. A must-see property with plenty of space to live, work, and entertain!

Save
Ask
Tour
Hide
Share
Listing Snapshot
Price 
$469,900
Days On Site 
2 Days
Bedrooms 
4
Inside Area (SqFt) 
2,108 sqft
Total Baths 
2
Full Baths 
2
Partial Baths 
N/A
Lot Size 
0.15 Acres
Year Built 
1976
MLS® Number 
2815810
Status 
Active
Property Tax 
$1,075
HOA/Condo/Coop Fees 
N/A
Sq Ft Source 
N/A
Friends & Family
Recent Activity
3 days agoListing first seen on site
3 days agoListing updated with changes from the MLS®
General Features
Acres 
0.15
Direction Faces 
West
Levels 
Multi/Split
Parking 
GuestOpenRV Access/Parking
Property Sub Type 
Single Family Residence
Sewer 
Public Sewer
SqFt Total 
2108
Style 
TwoStoryTriLevel
Utilities 
Cable Available
Water Source 
Public
Zoning 
Single Family
Interior Features
Appliances 
Built-In Gas OvenDryerDisposalGas RangeMicrowaveRefrigeratorWasher
Cooling 
Ceiling Fan(s)Central AirElectric
Flooring 
CarpetTile
Heating 
Natural GasCentral
Interior 
Ceiling Fan(s)
Laundry Features 
Gas Dryer HookupMain LevelLaundry RoomSink
Window Features 
Window CoveringsBlinds
Bedroom 2 
Dimensions - 11x9Description - Ceiling Fan,Ceiling Light,Closet,Downstairs
Bedroom 3 
Dimensions - 13x9Description - Ceiling Fan,Ceiling Light,Closet,Downstairs
Bedroom 4 
Dimensions - 9x13Description - Ceiling Fan,Ceiling Light,Closet,Downstairs
Den 
Dimensions - 13x21Description - Other
Dining Room 
Dimensions - 10x11Description - Breakfast Nook/Eating Area,Dining Area
Kitchen 
Dimensions - 8x11Description - Breakfast Bar/Counter,Custom Cabinets,Island,Pantry,Quartz Countertops,Solid Surface Countertops,Tile Flooring
Living Room 
Dimensions - 12x15Description - None
PrimaryBathroom 
Dimensions - 13x6Description - Double Sink,Separate Shower,Shower Only
PrimaryBedroom 
Dimensions - 13x15Description - Ceiling Fan,Ceiling Light,Closet,No Closet,Walk-In Closet(s)
Save
Ask
Tour
Hide
Share
Exterior Features
Exterior 
BalconyPrivate Yard
Fencing 
BlockBack YardWood
Lot Features 
Landscaped
Roof 
Asphalt
Windows/Doors 
Window CoveringsBlinds
Community Features
Association Amenities 
None
Financing Terms Available 
CashConventionalFHAUSDA LoanVA Loan
Horse Property 
None
Schools
School District
Unknown
Elementary School
Ullom, JM,Ullom, JM
Middle School
Woodbury C. W.
High School
Chaparral
Listing courtesy of Galindo Group Real Estate (702) 531-4202


Listing information is provided by Participants of the Greater Las Vegas Association of Realtors. IDX information is provided exclusively for personal, non-commercial use, and may not be used for any purpose other than to identify prospective properties consumers may be interested in purchasing. Information is deemed reliable but not guaranteed. Copyright 2026, Greater Las Vegas Association of Realtors.
Last checked: 2026-09-07 12:25 PM UTC

Neighborhood & Commute
Source: Walkscore
Disclosure: Community information and market data powered by Constellation Data Labs. Information is deemed reliable but not guaranteed.
Save
Ask
Tour
Hide
Share