Save
Ask
Tour
Hide
Share
$839,888
3 Days On Site

8724 Fortplaid Street
Las Vegas, NV 89139

For Sale|Single Family Residence|Active
4
Beds
4
Total Baths
3
Full Baths
1
Partial Bath
3,936
SqFt
$213
/SqFt
2024
Built
Subdivision:
Redwood Estates
County:
Clark
Listing courtesy of HomeSmart Encore (702) 406-8730
8724 Fortplaid Street8724 Fortplaid Street8724 Fortplaid Street8724 Fortplaid Street
Save
Ask
Tour
Hide
Share

Mortgage Calculator

Monthly Payment (Est.)

$3,832
Calculator powered by Showcase IDX, a Constellation1 Company. Copyright ©2026 Information is deemed reliable but not guaranteed.

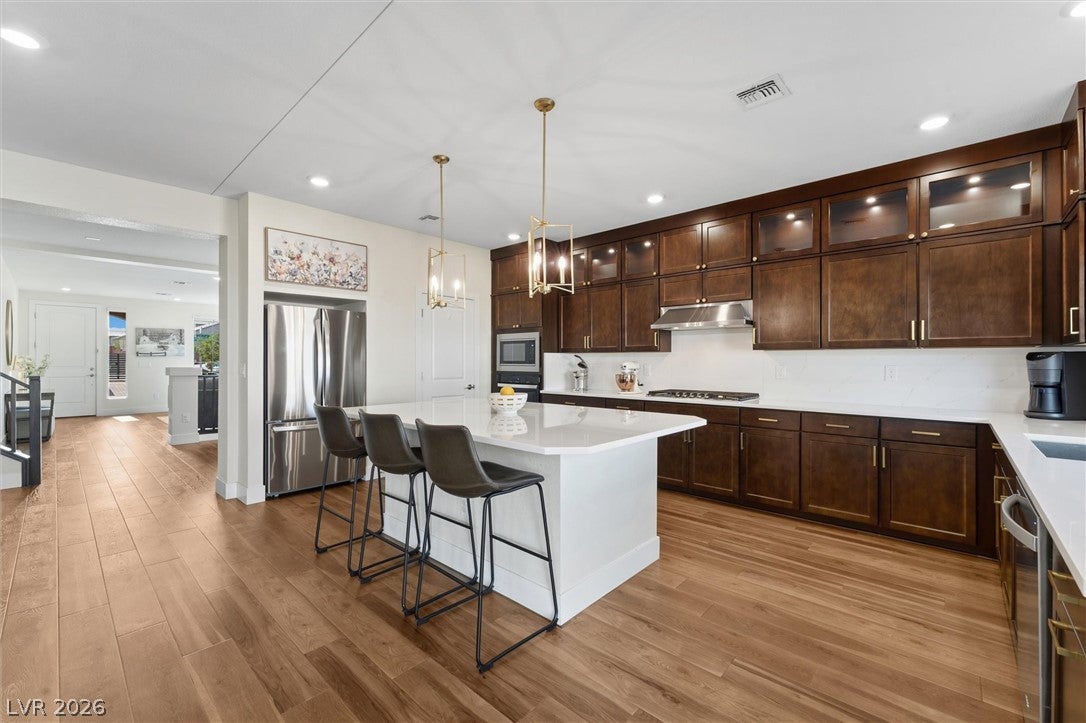
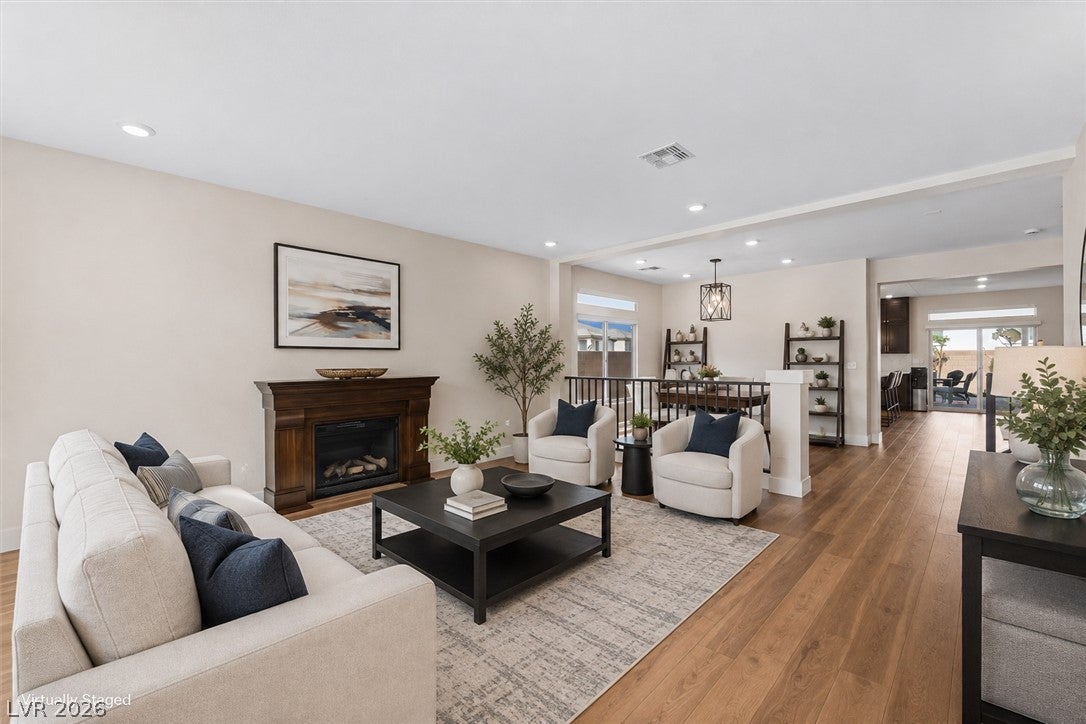
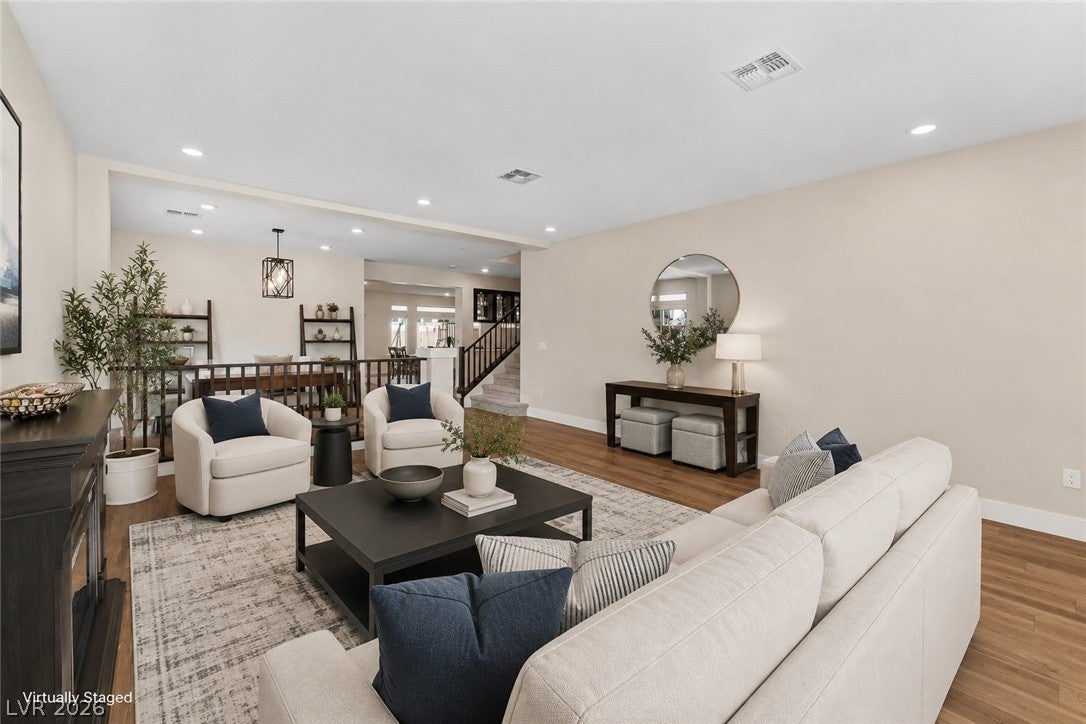
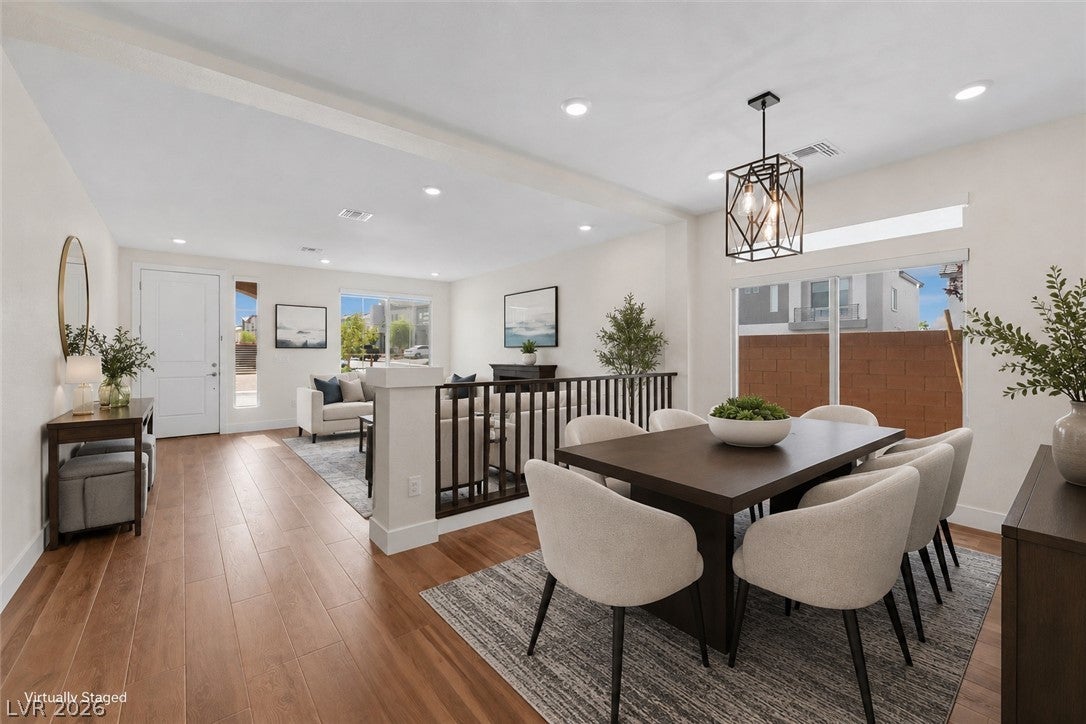
All the upside of new construction without the 9-months of waiting — this better than new Pulte corner-lot home is barely two years old and already carries more than $145,000 in builder upgrades, chosen and installed, no change orders, no completion date to hope for. Stone elevation, a paver driveway, and permanent undermount Everlights for the holidays. The main level runs on luxury Coretec flooring and opens to a kitchen that shows exactly where the upgrade budget went: Calacatta quartz, a full-height backsplash, soft-close cabinetry with glass doors and stacked uppers, a pantry, and an extended island with added built-ins beside a built-in dry bar. More than $10,000 in motorized and roll-down shades dress the windows, and a powder room keeps the main level guest-ready. The laundry sits downstairs as well, sized to double as a mudroom. Upstairs, plush carpet extends through all four bedrooms and a loft, with a primary suite built around a spa-inspired glass walk-in shower with floor-to-ceiling tile and a separate soaking tub; every bath pairs Piedrafina countertops with raised vanities. Out back is what builders hand over as bare dirt: more than $50,000 in landscaping, with a covered patio, synthetic grass, paver hardscape, and a gas stub for the grill. An insulated 3-car garage, water softener, hardwired security cameras, keyless entry, smart thermostats and doorbell, and all appliances complete it. Shades, landscaping, appliances — the line items a new build leaves you to buy — are already here. Tucked into southwest Las Vegas, with Cougar Creek Park a half mile away, Target and the Blue Diamond shopping 8 minutes out, the Las Vegas Strip 15, and Red Rock Canyon's trails about 20 minutes west — with Mount Charleston's pines and snow 55 minutes beyond. Special financing available — a free 1% first-year rate buydown through our preferred lender!

Save
Ask
Tour
Hide
Share
Listing Snapshot
Price 
$839,888
Days On Site 
3 Days
Bedrooms 
4
Inside Area (SqFt) 
3,936 sqft
Total Baths 
4
Full Baths 
3
Partial Baths 
1
Lot Size 
0.16 Acres
Year Built 
2024
MLS® Number 
2815791
Status 
Active
Property Tax 
$7,606
HOA/Condo/Coop Fees 
$60 monthly
Sq Ft Source 
N/A
Friends & Family
Recent Activity
4 days agoListing first seen on site
4 days agoListing updated with changes from the MLS®
General Features
Acres 
0.16
Attached Garage 
Yes
Direction Faces 
West
Disclosures 
Covenants Restrictions Disclosure
Garage 
Yes
Garage Spaces 
3
Green Energy Efficient 
Windows
Parking 
AttachedGarageGarage Door OpenerInside EntrancePrivate
Property Sub Type 
Single Family Residence
Sewer 
Public Sewer
SqFt Total 
3936
Style 
TwoStory
Utilities 
Underground Utilities
Water Source 
Public
Zoning 
Single Family
Interior Features
Appliances 
Built-In Gas OvenDryerDishwasherGas CooktopDisposalMicrowaveRefrigeratorWater Softener OwnedTankless Water HeaterWasherWater Heater
Cooling 
Ceiling Fan(s)Central AirElectric
Flooring 
CarpetTileVinyl
Furnished 
Unfurnished
Heating 
Natural GasCentralZoned
Interior 
Ceiling Fan(s)Smart Thermostat
Laundry Features 
Gas Dryer HookupMain LevelLaundry Room
Window Features 
Window CoveringsDouble Pane WindowsWindow Treatments
Bedroom 2 
Dimensions - 14x12Description - Ceiling Fan,Ceiling Light,Upstairs,Walk-In Closet(s)
Bedroom 3 
Dimensions - 12x14Description - Ceiling Fan,Ceiling Light,Upstairs,Walk-In Closet(s)
Bedroom 4 
Dimensions - 11x15Description - Ceiling Fan,Ceiling Light,Upstairs,Walk-In Closet(s)
Dining Room 
Dimensions - 11x10Description - Formal Dining Room
Family Room 
Dimensions - 25x18Description - Ceiling Fan,Downstairs
Kitchen 
Description - Breakfast Bar/Counter,Island,Lighting Recessed,Luxury Vinyl Plank,Pantry,Quartz Countertops,Walk-in Pantry
Living Room 
Dimensions - 17x19Description - Front
Loft 
Dimensions - 15x16Description - Ceiling Fan
PrimaryBathroom 
Description - Double Sink,Separate Shower,Separate Tub
PrimaryBedroom 
Dimensions - 16x20Description - Ceiling Fan,Upstairs,Walk-In Closet(s)
Save
Ask
Tour
Hide
Share
Exterior Features
Construction Details 
FrameStucco
Exterior 
BarbecuePrivate Yard
Fencing 
BlockBack Yard
Lot Features 
Corner LotLandscaped
Patio And Porch 
PatioCovered
Roof 
Tile
Windows/Doors 
Window CoveringsDouble Pane WindowsWindow Treatments
Community Features
Association Dues 
60
Financing Terms Available 
CashConventionalFHAVA Loan
HOA Fee Frequency 
Monthly
Horse Property 
None
Roads 
Paved
Schools
School District
Unknown
Elementary School
Fine, Mark L.,Fine, Mark L.
Middle School
Canarelli Lawrence & Heidi
High School
Sierra Vista High
Listing courtesy of HomeSmart Encore (702) 406-8730


Listing information is provided by Participants of the Greater Las Vegas Association of Realtors. IDX information is provided exclusively for personal, non-commercial use, and may not be used for any purpose other than to identify prospective properties consumers may be interested in purchasing. Information is deemed reliable but not guaranteed. Copyright 2026, Greater Las Vegas Association of Realtors.
Last checked: 2026-09-07 12:59 PM UTC

Neighborhood & Commute
Source: Walkscore
Disclosure: Community information and market data powered by Constellation Data Labs. Information is deemed reliable but not guaranteed.
Save
Ask
Tour
Hide
Share