Save
Ask
Tour
Hide
Share
$2,100,000
2 Days On Site

8633 Robinson Ridge Drive
Las Vegas, NV 89117

For Sale|Single Family Residence|Active
3
Beds
4
Total Baths
1
Full Bath
3
Partial Baths
3,308
SqFt
$635
/SqFt
1989
Built
Subdivision:
Foothills Country Club Amd
County:
Clark
Listing courtesy of Huntington & Ellis, A Real Est (702) 370-2470
8633 Robinson Ridge Drive8633 Robinson Ridge Drive8633 Robinson Ridge Drive8633 Robinson Ridge Drive
Save
Ask
Tour
Hide
Share

Mortgage Calculator

Monthly Payment (Est.)

$9,581
Calculator powered by Showcase IDX, a Constellation1 Company. Copyright ©2026 Information is deemed reliable but not guaranteed.

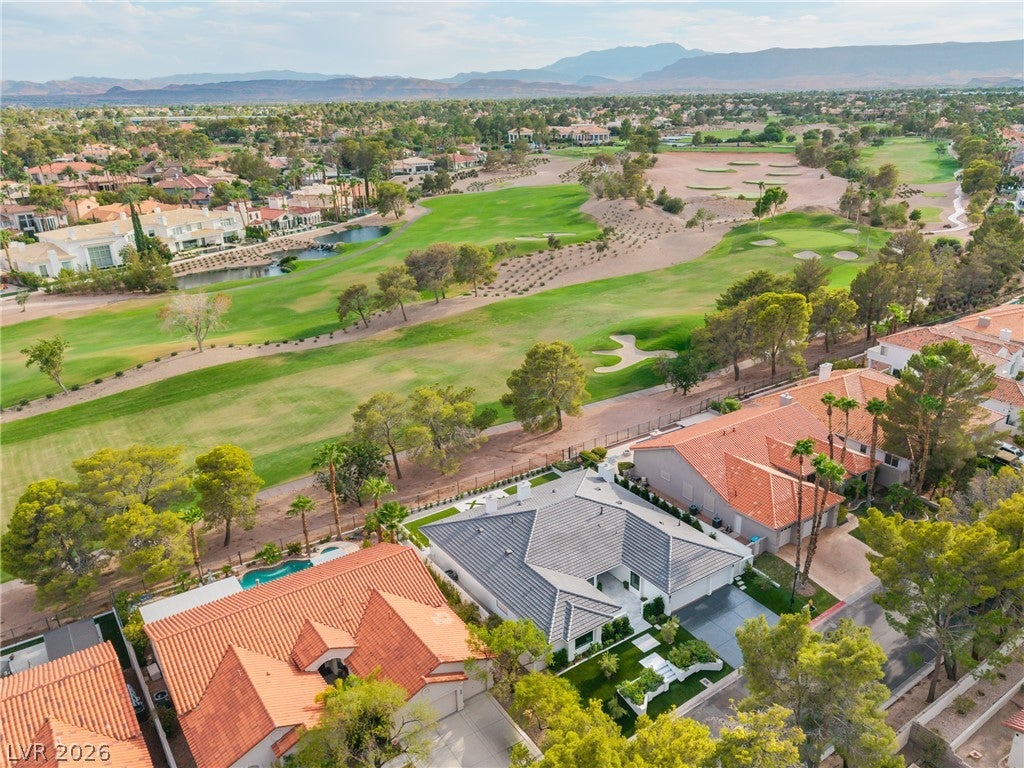
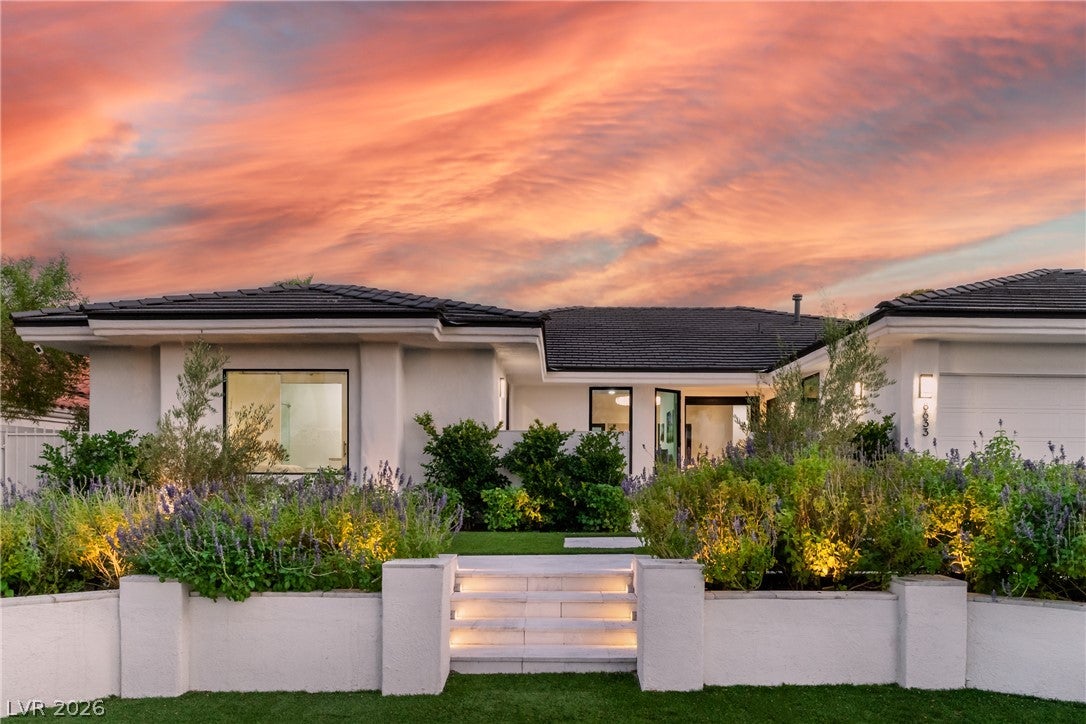
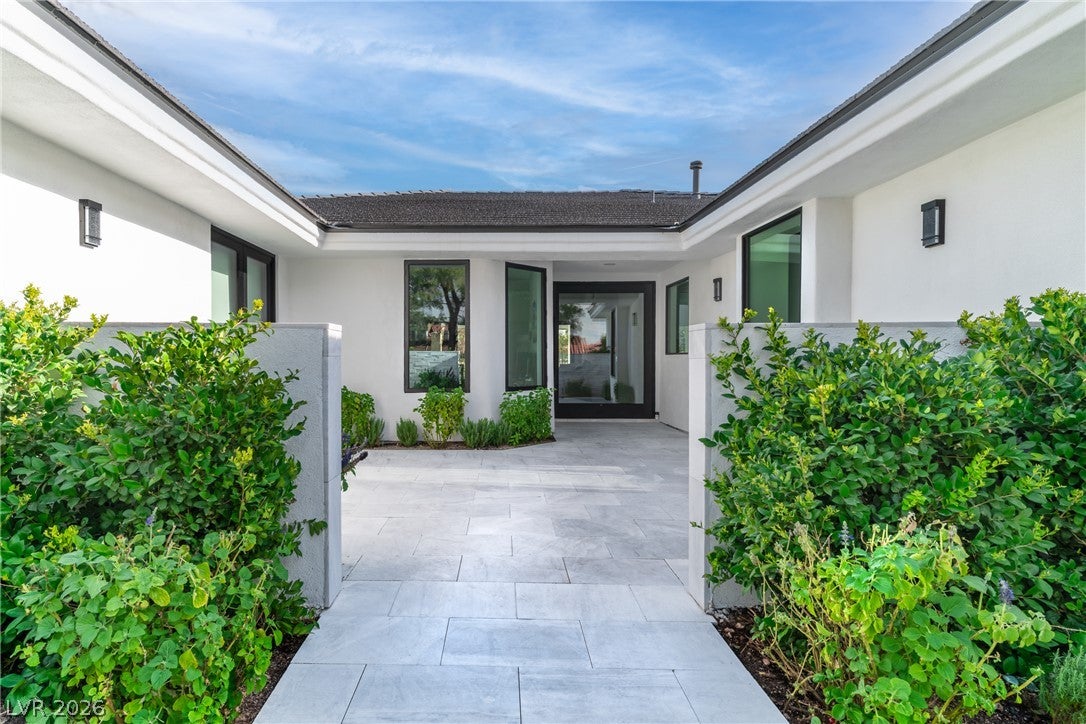
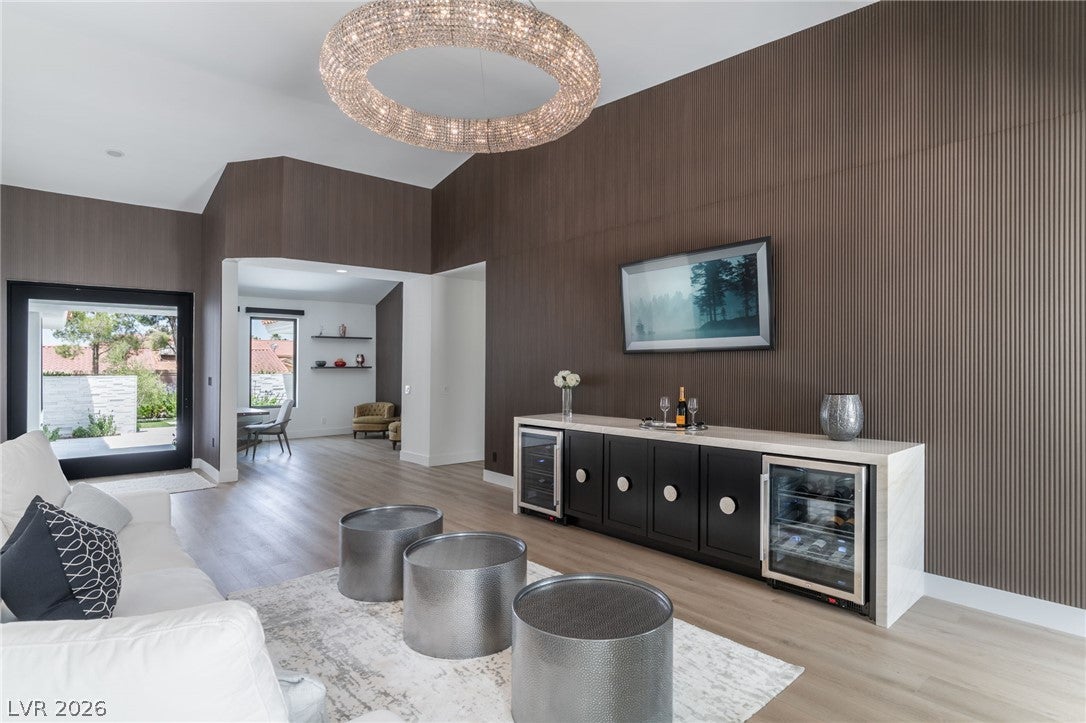
The Definition of Turnkey Luxury on the Fairways of Canyon Gate. Completely remodeled, this stunning single story custom estate delivers an unmatched level of design, privacy, and country club sophistication, complete with a spacious three car garage. A striking glass pivot door opens to a light-filled, open concept layout finished with luxury wide plank flooring, custom architectural wood wall paneling, and dramatic natural stone. The home features dual formal entertaining lounges, a formal living room with champagne refrigerators and a separate family room—both anchored by custom fireplaces and utilizing multi-slide pocket doors for seamless indoor and outdoor living, alongside three full ensuite bedrooms and a private, dedicated home office. The culinary center is finished in exquisite Taj Mahal quartzite with a massive thick-edge island, professional grade stainless steel Dacor appliances, and integrated wine refrigeration. The sprawling primary sanctuary offers a dedicated sitting area, three independent closets, and a spa style bath with dual vanities, an elegant soaking tub, and a custom marble finished shower. Situated in a deeply private pocket of the community, the expansive backyard features a covered patio and built-in BBQ/griddle kitchen with the countertop matching the thick Taj Mahal quartzite in kitchen. Premium low maintenance synthetic grass, custom hardscaping, and sweeping golf course views, allowing you to enjoy world class community amenities just minutes from Downtown Summerlin and the Las Vegas Strip. Brand new roof, brand new front driveway, and one brand new HVAC unit add exceptional peace of mind. Additional features include a gas dryer, whole house water filter & treatment system & a tankless water heater. One bedroom offers its own private entrance, while a secret gate in the backyard provides direct access to the golf course. With coveted GOLF COURSE FRONTAGE, this exceptional Canyon Gate estate offers everything you need. Must see!

Save
Ask
Tour
Hide
Share
Listing Snapshot
Price 
$2,100,000
Days On Site 
2 Days
Bedrooms 
3
Inside Area (SqFt) 
3,308 sqft
Total Baths 
4
Full Baths 
1
Partial Baths 
3
Lot Size 
0.22 Acres
Year Built 
1989
MLS® Number 
2815779
Status 
Active
Property Tax 
$6,187
HOA/Condo/Coop Fees 
$400 monthly
Sq Ft Source 
N/A
Friends & Family
Recent Activity
3 days agoListing first seen on site
3 days agoListing updated with changes from the MLS®
General Features
Acres 
0.22
Attached Garage 
Yes
Direction Faces 
South
Disclosures 
Covenants Restrictions Disclosure
Garage 
Yes
Garage Spaces 
3
Green Energy Efficient 
Windows
Parking 
AttachedGarageGarage Door OpenerInside EntrancePrivate
Property Sub Type 
Single Family Residence
Security 
Gated Community
Sewer 
Public Sewer
SqFt Total 
3308
Style 
OneStory
Utilities 
Cable Available
Water Source 
Public
Zoning 
Single Family
Interior Features
Appliances 
Built-In Gas OvenDouble OvenDryerDishwasherDisposalGas RangeMicrowaveRefrigeratorWater Softener OwnedTankless Water HeaterWater PurifierWasherWater Heater
Cooling 
Ceiling Fan(s)Central AirElectric
Fireplace 
Yes
Fireplace Features 
Family RoomGasLiving Room
Fireplaces 
2
Flooring 
TileVinyl
Furnished 
Unfurnished
Heating 
Natural GasCentral
Interior 
Ceiling Fan(s)Master Downstairs
Laundry Features 
Gas Dryer HookupLaundry RoomSink
Window Features 
Window CoveringsDouble Pane WindowsWindow Treatments
Bedroom 2 
Dimensions - 14x11Description - Walk-In Closet(s),With Bath
Bedroom 3 
Dimensions - 14x12Description - Closet,With Bath
Den 
Dimensions - 14x11Description - Other
Dining Room 
Dimensions - 25x7Description - Family Room/Dining Combo
Family Room 
Dimensions - 25x20Description - Ceiling Fan
Kitchen 
Dimensions - 19x15Description - Island,Lighting Recessed,Quartz Countertops,Stainless Steel Appliances,Walk-in Pantry
Living Room 
Dimensions - 23x14Description - Front
PrimaryBathroom 
Description - Double Sink,Separate Shower,Separate Tub
PrimaryBedroom 
Dimensions - 26x13Description - Custom Closet,Sitting Room,Walk-In Closet(s)
Save
Ask
Tour
Hide
Share
Exterior Features
Exterior 
BarbecueCourtyardPrivate Yard
Fencing 
BlockBack YardWrought Iron
Frontage 
Golf Course
Lot Features 
LandscapedOn Golf Course
Patio And Porch 
PatioCovered
Pool Features 
Community
Roof 
Tile
Windows/Doors 
Window CoveringsDouble Pane WindowsWindow Treatments
Community Features
Association Amenities 
ClubhouseFitness CenterGatedJogging PathPoolSpa/Hot TubSecurityTennis Court(s)
Association Dues 
400
Community Features 
PoolGated
Financing Terms Available 
CashConventionalVA Loan
HOA Fee Frequency 
Monthly
Horse Property 
None
Schools
School District
Unknown
Elementary School
Ober, D'Vorre & Hal,Ober, D'Vorre & Hal
Middle School
Johnson Walter
High School
Bonanza
Listing courtesy of Huntington & Ellis, A Real Est (702) 370-2470


Listing information is provided by Participants of the Greater Las Vegas Association of Realtors. IDX information is provided exclusively for personal, non-commercial use, and may not be used for any purpose other than to identify prospective properties consumers may be interested in purchasing. Information is deemed reliable but not guaranteed. Copyright 2026, Greater Las Vegas Association of Realtors.
Last checked: 2026-09-07 12:25 PM UTC

Neighborhood & Commute
Source: Walkscore
Disclosure: Community information and market data powered by Constellation Data Labs. Information is deemed reliable but not guaranteed.
Save
Ask
Tour
Hide
Share