

Save
Ask
Tour
Hide
$119,900
1 Day On Site
3954 Visby LaneLas Vegas, NV 89119
For Sale|Townhouse|Active
2
Beds
1
Total Bath
1
Full Bath
628
SqFt
$191
/SqFt
1972
Built
Subdivision:
Swenson Apts
County:
Clark
Listing courtesy of Real Estate One LLC (702) 498-4444
Save
Ask
Tour
Hide
Mortgage Calculator
Monthly Payment (Est.)
$547Calculator powered by Showcase IDX, a Constellation1 Company. Copyright ©2026 Information is deemed reliable but not guaranteed.
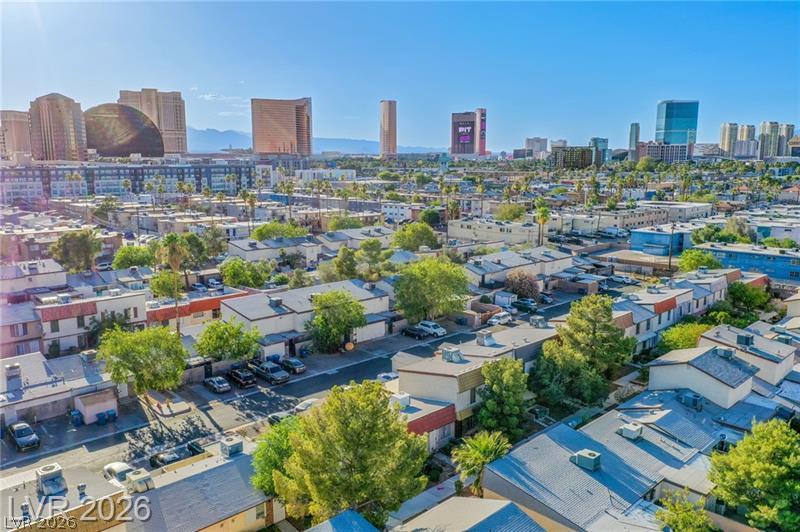
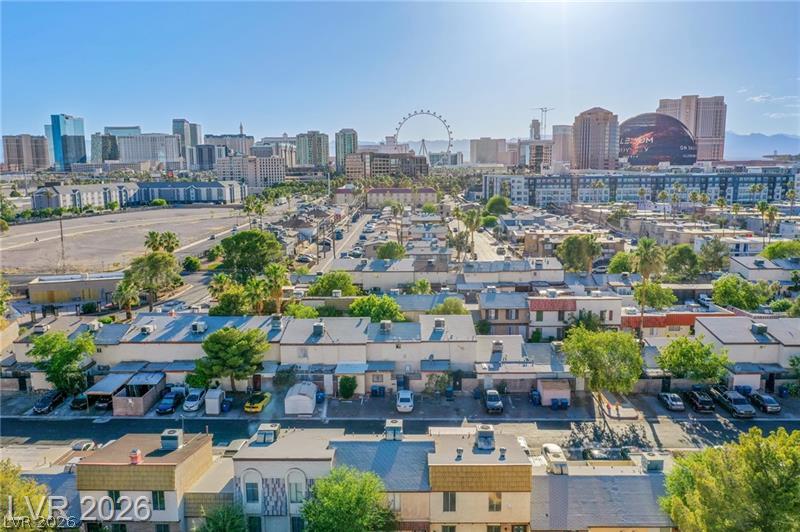
Best Price on this cozy end unit, single story townhouse just off the Famous Las Vegas Strip, Paradise Restaurant Row and UNLV. Enjoy the convenience of being minutes from entertainment, dining, shopping, and nightlife while still having a peaceful place to call home. Features include two parking spaces in front of a gated back patio area, Full kitchen and living room, primary bedroom with 2 closets, full bathroom and in unit laundry, 2nd room can be bedroom or den. This neighborhood is close to all the action.
Save
Ask
Tour
Hide
Listing Snapshot
Price
$119,900
Days On Site
1 Day
Bedrooms
2
Inside Area (SqFt)
628 sqft
Total Baths
1
Full Baths
1
Partial Baths
N/A
Lot Size
0.03 Acres
Year Built
1972
MLS® Number
2815725
Status
Active
Property Tax
$424
HOA/Condo/Coop Fees
$355 monthly
Sq Ft Source
N/A
Friends & Family
Recent Activity
| yesterday | Listing first seen on site | |
| yesterday | Listing updated with changes from the MLS® |
General Features
Acres
0.03
Direction Faces
East
Disclosures
Principal Is Real Estate Licensed
Parking
Assigned
Property Sub Type
Townhouse
Sewer
Public Sewer
SqFt Total
628
Style
OneStory
Utilities
Cable Available
Water Source
Public
Zoning
Single Family
Interior Features
Appliances
DryerGas RangeRefrigeratorWasher
Cooling
Ceiling Fan(s)Central AirElectric
Flooring
LaminateTile
Furnished
Unfurnished
Heating
Natural GasCentral
Interior
Ceiling Fan(s)Master Downstairs
Laundry Features
Electric Dryer HookupLaundry Closet
Window Features
Window CoveringsBlinds
Bedroom 2
Dimensions - 10x10Description - No Closet
Kitchen
Description - Tile Flooring
PrimaryBedroom
Dimensions - 12x11Description - Ceiling Light
Save
Ask
Tour
Hide
Exterior Features
Exterior
Private Yard
Fencing
BlockBack Yard
Lot Features
Landscaped
Patio And Porch
Patio
Pool Features
Community
Roof
CompositionShingle
Windows/Doors
Window CoveringsBlinds
Community Features
Association Amenities
Dog ParkPool
Association Dues
355
Community Features
Pool
Financing Terms Available
CashConventional
HOA Fee Frequency
Monthly
Horse Property
None
Schools
School District
Unknown
Elementary School
Thomas, Ruby S.,Thomas, Ruby S.
Middle School
Orr William E.
High School
Valley
Listing courtesy of Real Estate One LLC (702) 498-4444

Listing information is provided by Participants of the Greater Las Vegas Association of Realtors. IDX information is provided exclusively for personal, non-commercial use, and may not be used for any purpose other than to identify prospective properties consumers may be interested in purchasing. Information is deemed reliable but not guaranteed. Copyright 2026, Greater Las Vegas Association of Realtors.
Last checked: 2026-09-07 10:47 AM UTC
Listing information is provided by Participants of the Greater Las Vegas Association of Realtors. IDX information is provided exclusively for personal, non-commercial use, and may not be used for any purpose other than to identify prospective properties consumers may be interested in purchasing. Information is deemed reliable but not guaranteed. Copyright 2026, Greater Las Vegas Association of Realtors.
Last checked: 2026-09-07 10:47 AM UTC
Neighborhood & Commute
Source: Walkscore
Disclosure: Community information and market data powered by Constellation Data Labs. Information is deemed reliable but not guaranteed.
Save
Ask
Tour
Hide
Did you know? You can invite friends and family to your search. They can join your search, rate and discuss listings with you.