Save
Ask
Tour
Hide
Share
$534,900
3 Days On Site

178 Castle Course Avenue
Las Vegas, NV 89148

For Sale|Single Family Residence|Active
4
Beds
3
Total Baths
2
Full Baths
1
Partial Bath
2,668
SqFt
$200
/SqFt
2008
Built
Subdivision:
Rhodes Ranch Parcel 20
County:
Clark
Listing courtesy of Realty ONE Group, Inc (702) 289-9719
178 Castle Course Avenue178 Castle Course Avenue178 Castle Course Avenue178 Castle Course Avenue
Save
Ask
Tour
Hide
Share

Mortgage Calculator

Monthly Payment (Est.)

$2,440
Calculator powered by Showcase IDX, a Constellation1 Company. Copyright ©2026 Information is deemed reliable but not guaranteed.

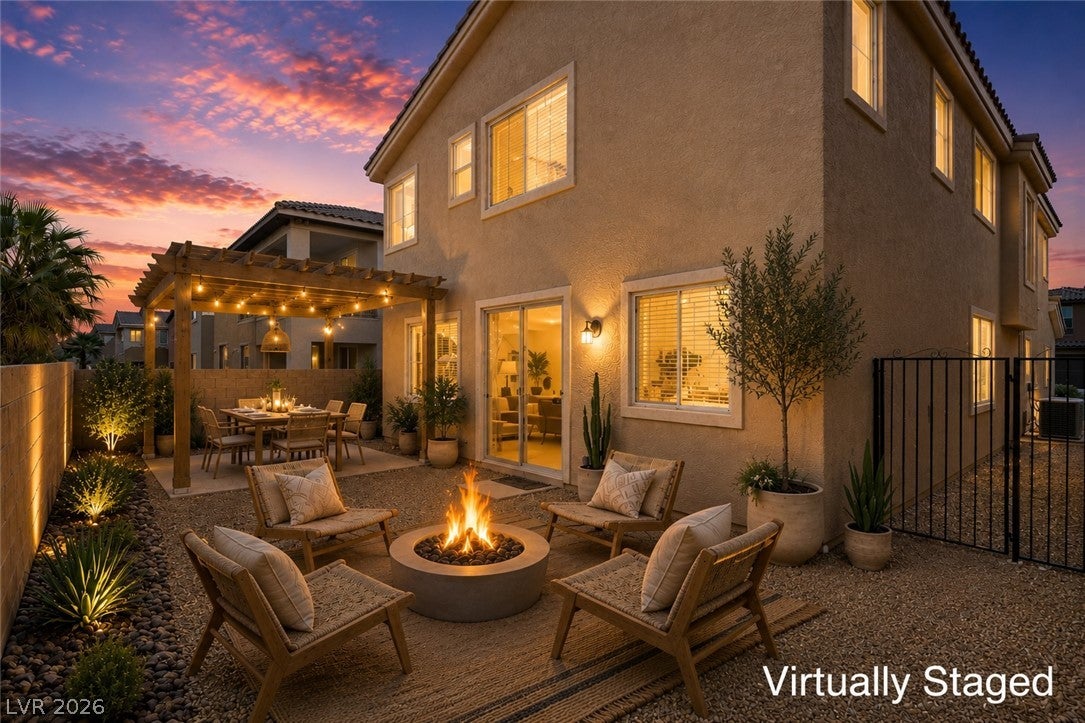
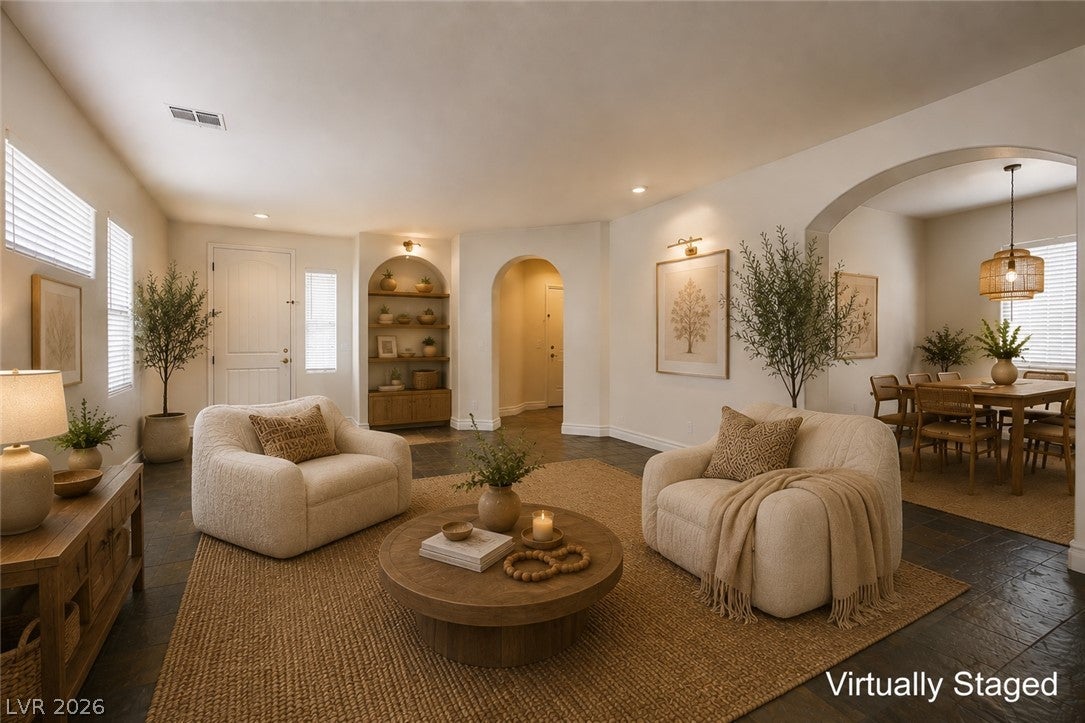
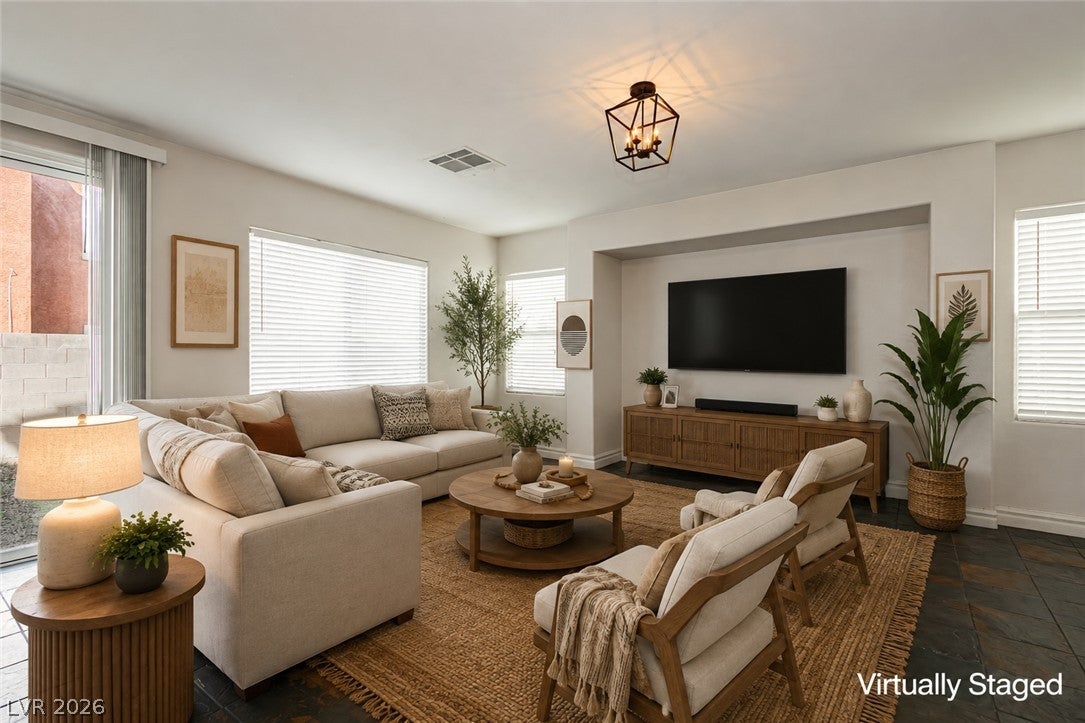
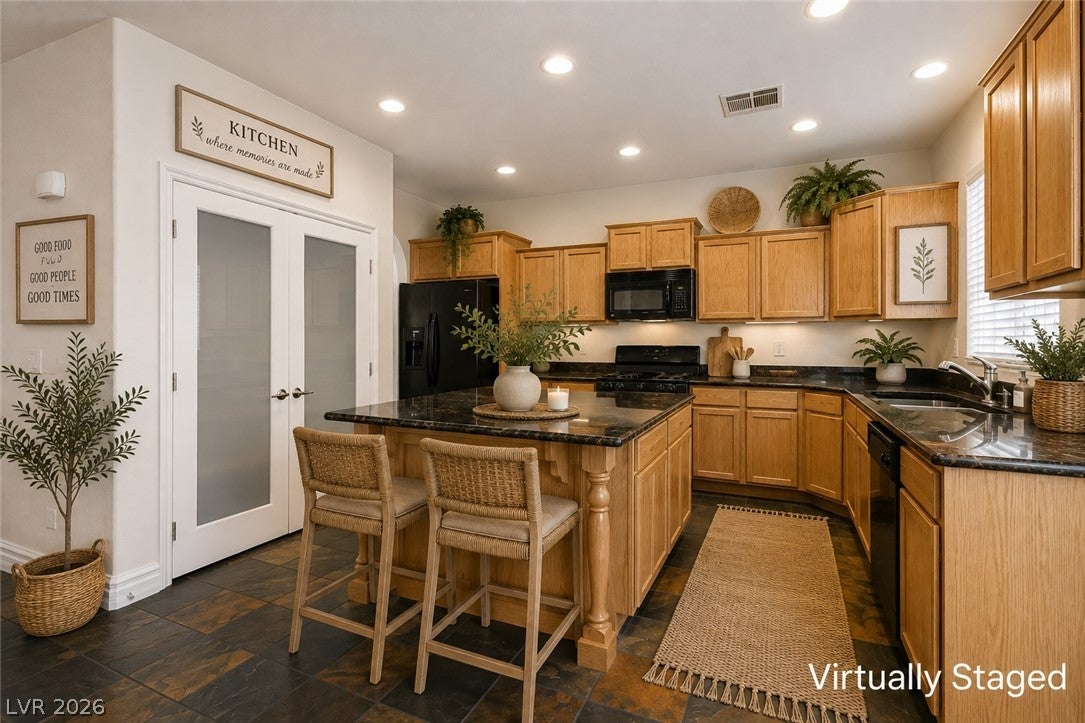
Discover exceptional value in the prestigious guard-gated Rhodes Ranch Golf Club, where resort-style amenities and everyday luxury come together. This beautifully appointed 4-bedroom home with a versatile flex room features an expansive open-concept floor plan and stunning slate tile flooring throughout the main level, creating a warm, sophisticated atmosphere that's equally suited for entertaining guests or enjoying quiet evenings at home. At the heart of the home is a well-appointed kitchen featuring granite countertops, a large center island, abundant cabinetry, and a generous walk-in pantry, making it ideal for hosting family and friends. Upstairs, the oversized secondary bedrooms provide flexibility for family, guests, or hobbies. While the expansive primary suite is a true private retreat. Enjoy a spacious walk-in closet, vaulted ceilings and an attached flex room perfect for a home office, reading lounge, nursery, fitness space or even a 5th bedroom! The spa-inspired ensuite comes complete with dual vanities, a soaking tub, and a separate walk-in shower. Step outside to a backyard that offers endless potential—a blank canvas ready to become your dream outdoor oasis, whether you envision a pool, outdoor kitchen, lush landscaping, or a custom entertaining space. Living in Rhodes Ranch means enjoying some of the finest amenities Las Vegas has to offer, including a championship golf course, an impressive clubhouse, state-of-the-art fitness center, resort-style pool with water slide, tennis and pickleball courts, scenic walking trails, and beautifully maintained parks—all within the security and convenience of a guard-gated community. This is more than just a home—it's a lifestyle. With its improved price, versatile layout, and incredible community amenities, this is an opportunity you won't want to miss. Come tour it today!

Save
Ask
Tour
Hide
Share
Listing Snapshot
Price 
$534,900
Days On Site 
3 Days
Bedrooms 
4
Inside Area (SqFt) 
2,668 sqft
Total Baths 
3
Full Baths 
2
Partial Baths 
1
Lot Size 
0.1 Acres
Year Built 
2008
MLS® Number 
2815717
Status 
Active
Property Tax 
$3,840
HOA/Condo/Coop Fees 
$250 monthly
Sq Ft Source 
N/A
Friends & Family
Recent Activity
3 days agoListing first seen on site
4 days agoListing updated with changes from the MLS®
General Features
Acres 
0.1
Attached Garage 
Yes
Direction Faces 
South
Garage 
Yes
Garage Spaces 
2
Green Energy Efficient 
Windows
Parking 
AttachedGarageGarage Door OpenerInside EntrancePrivateGuest
Property Sub Type 
Single Family Residence
Security 
Gated Community
Sewer 
Public Sewer
SqFt Total 
2668
Style 
TwoStory
Utilities 
Cable AvailableUnderground Utilities
Water Source 
Public
Zoning 
Single Family
Interior Features
Appliances 
DryerDishwasherDisposalGas RangeMicrowaveRefrigeratorWasher
Cooling 
Central AirElectric
Flooring 
CarpetCeramic TileTile
Furnished 
Unfurnished
Heating 
Natural GasCentral
Laundry Features 
Gas Dryer HookupLaundry RoomUpper Level
Window Features 
Window CoveringsBlindsDouble Pane Windows
Bedroom 2 
Dimensions - 11x11Description - Upstairs
Bedroom 3 
Dimensions - 11x11Description - Upstairs
Bedroom 4 
Dimensions - 10x11Description - Upstairs
Den 
Dimensions - 10x13Description - Upstairs
Dining Room 
Dimensions - 10x11Description - Formal Dining Room
Family Room 
Dimensions - 17x20Description - Downstairs
Kitchen 
Description - Granite Countertops,Island,Lighting Recessed,Tile Flooring,Walk-in Pantry
Living Room 
Dimensions - 17x21Description - Entry Foyer
PrimaryBedroom 
Dimensions - 15x19Description - Pbr Separate From Other,Upstairs
Save
Ask
Tour
Hide
Share
Exterior Features
Exterior 
Private Yard
Fencing 
BlockBack Yard
Lot Features 
Cul-De-SacLandscaped
Pool Features 
Community
Roof 
Tile
Windows/Doors 
Window CoveringsBlindsDouble Pane Windows
Community Features
Association Amenities 
Basketball CourtClubhouseFitness CenterGolf CourseGatedJogging PathBarbecueParkPoolSpa/Hot TubSecurityTennis Court(s)
Association Dues 
250
Community Features 
PoolGated
Financing Terms Available 
CashConventionalFHAVA Loan
HOA Fee Frequency 
Monthly
Horse Property 
None
Schools
School District
Unknown
Elementary School
Forbuss, Robert L. ,Forbuss, Robert L.
Middle School
Faiss, Wilbur & Theresa
High School
Sierra Vista High
Listing courtesy of Realty ONE Group, Inc (702) 289-9719


Listing information is provided by Participants of the Greater Las Vegas Association of Realtors. IDX information is provided exclusively for personal, non-commercial use, and may not be used for any purpose other than to identify prospective properties consumers may be interested in purchasing. Information is deemed reliable but not guaranteed. Copyright 2026, Greater Las Vegas Association of Realtors.
Last checked: 2026-09-07 12:31 PM UTC

Neighborhood & Commute
Source: Walkscore
Disclosure: Community information and market data powered by Constellation Data Labs. Information is deemed reliable but not guaranteed.
Save
Ask
Tour
Hide
Share