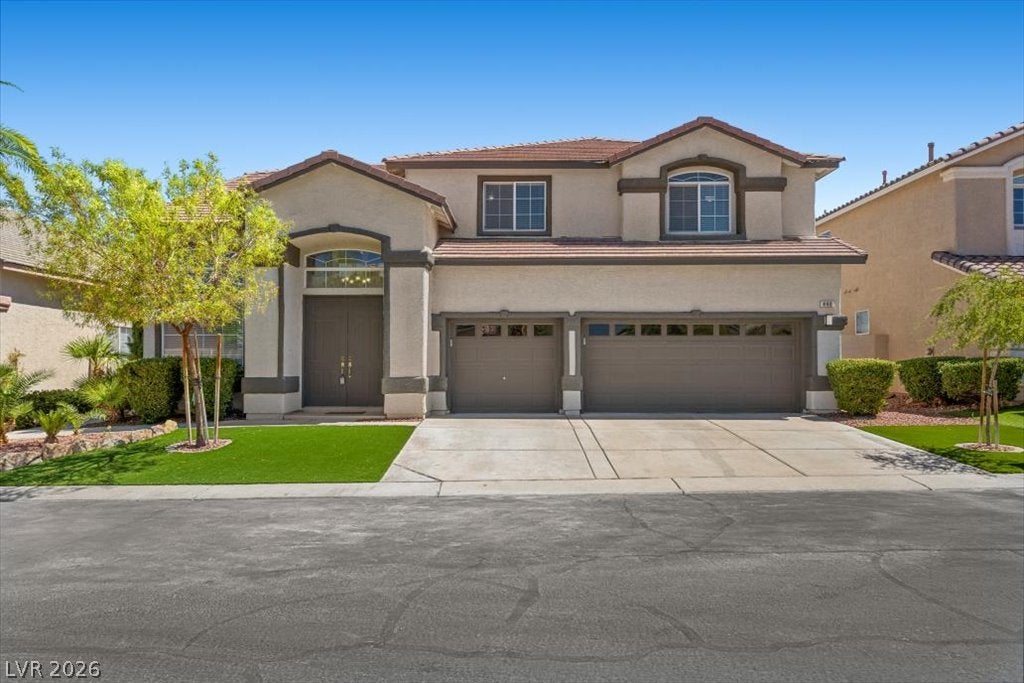
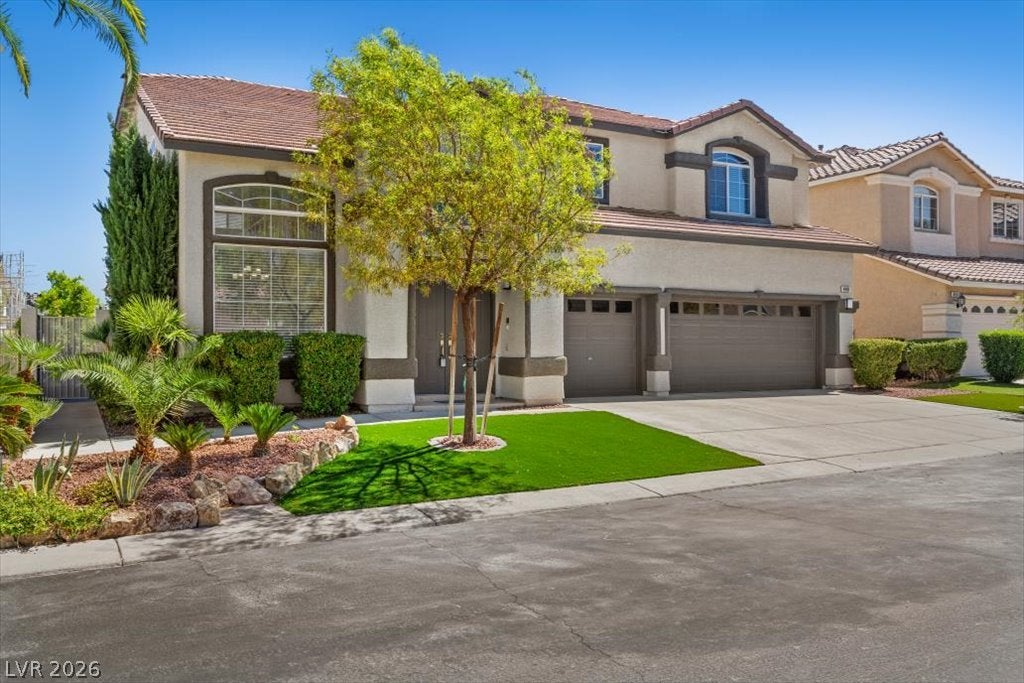
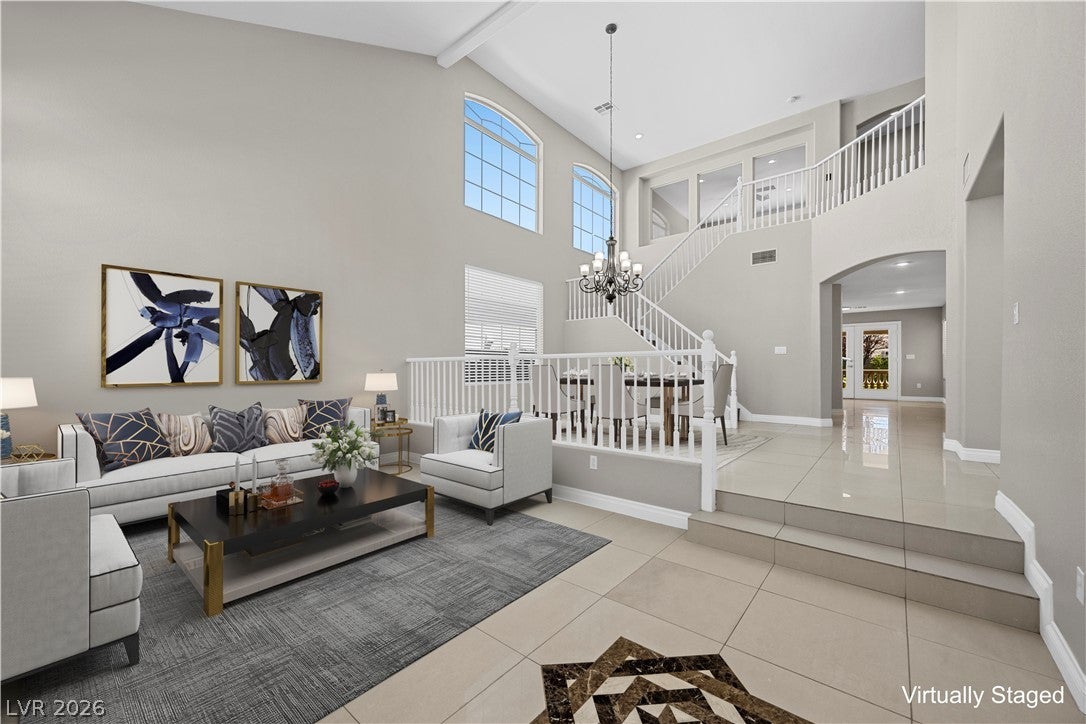
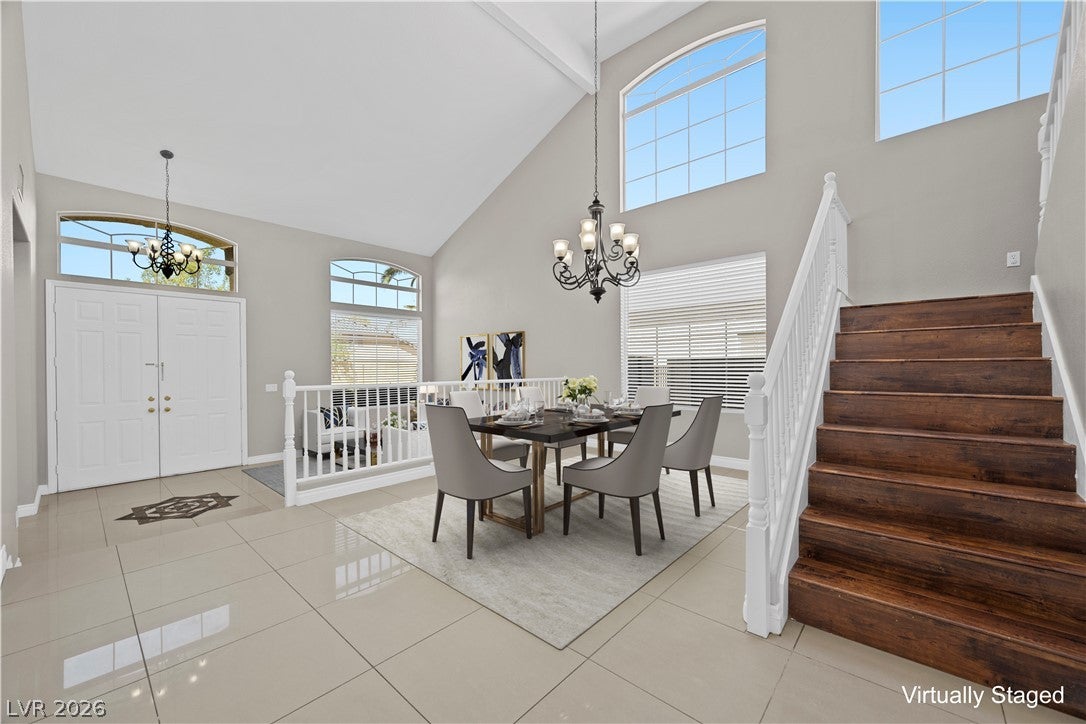
Wow!!Welcome to this beautifully appointed 5-bedroom, 3-bathroom two-story home offering 3,388 sq. ft. of spacious and versatile living. From the moment you enter, custom marble flooring creates an elegant, move-in-ready atmosphere. The thoughtfully designed floor plan features separate living and family rooms, providing plenty of space for both entertaining and everyday living. The gourmet kitchen is designed to impress with generous workspace and a seamless connection to the main living areas. Upstairs, a huge loft offers additional flexible space perfect for a media room, game room, office, or secondary gathering area. Step outside to an enormous covered patio featuring a built-in BBQ, creating the ideal setting for outdoor dining, entertaining, and enjoying the beautiful surroundings. Located within a prestigious guard-gated golf course community, residents enjoy an exceptional collection of amenities including a community pool and spa, water slides, pickleball, tennis and basketball courts, along with enhanced community security. This exceptional property combines generous living space, stylish upgrades, resort-style amenities, and an outstanding lifestyle in one incredible home.
Save
Ask
Tour
Hide
Share
Listing Snapshot
Price
$750,000
Days On Site
2 Days
Bedrooms
5
Inside Area (SqFt)
3,388 sqft
Total Baths
3
Full Baths
2
Partial Baths
1
Lot Size
0.16 Acres
Year Built
2001
MLS® Number
2815701
Status
Active
Property Tax
$4,367
HOA/Condo/Coop Fees
$227 monthly
Sq Ft Source
N/A
Friends & Family
React
Comment
Invite
No Comments Yet
Did you know? You can invite friends and family to your search. They can join your search, rate and discuss listings with you.
Recent Activity
3 days ago
Listing first seen on site
3 days ago
Listing updated with changes from the MLS®
General Features
Acres
0.16
Attached Garage
Yes
Direction Faces
West
Garage
Yes
Garage Spaces
3
Green Energy Efficient
Windows
Parking
AttachedGarageGarage Door OpenerInside EntrancePrivateStorage
Property Sub Type
Single Family Residence
Security
Gated Community
Sewer
Public Sewer
SqFt Total
3388
Style
TwoStory
Utilities
Underground Utilities
Water Source
Public
Zoning
Single Family
Interior Features
Appliances
Built-In Gas OvenDryerDishwasherDisposalMicrowaveRefrigeratorWater HeaterWasher
Listing courtesy of Century 21 Americana (702) 271-5500
Listing information is provided by Participants of the Greater Las Vegas Association of Realtors. IDX information is provided exclusively for personal, non-commercial use, and may not be used for any purpose other than to identify prospective properties consumers may be interested in purchasing. Information is deemed reliable but not guaranteed. Copyright 2026, Greater Las Vegas Association of Realtors.
Last checked: 2026-09-07 11:43 AM UTC
Neighborhood & Commute
Source: Walkscore
Disclosure: Community information and market data powered by Constellation Data Labs. Information is deemed reliable but not guaranteed.



Did you know? You can invite friends and family to your search. They can join your search, rate and discuss listings with you.