Save
Ask
Tour
Hide
Share
$880,000
3 Days On Site

2720 Free Formed Court
Las Vegas, NV 89138

For Sale|Single Family Residence|Active
3
Beds
2
Total Baths
2
Full Baths
2,013
SqFt
$437
/SqFt
2018
Built
Subdivision:
Summerlin Village 26-Reverence Phase 2A
County:
Clark
Listing courtesy of BHHS Nevada Properties (702) 591-4022
2720 Free Formed Court2720 Free Formed Court2720 Free Formed Court2720 Free Formed Court
Save
Ask
Tour
Hide
Share

Mortgage Calculator

Monthly Payment (Est.)

$4,015
Calculator powered by Showcase IDX, a Constellation1 Company. Copyright ©2026 Information is deemed reliable but not guaranteed.

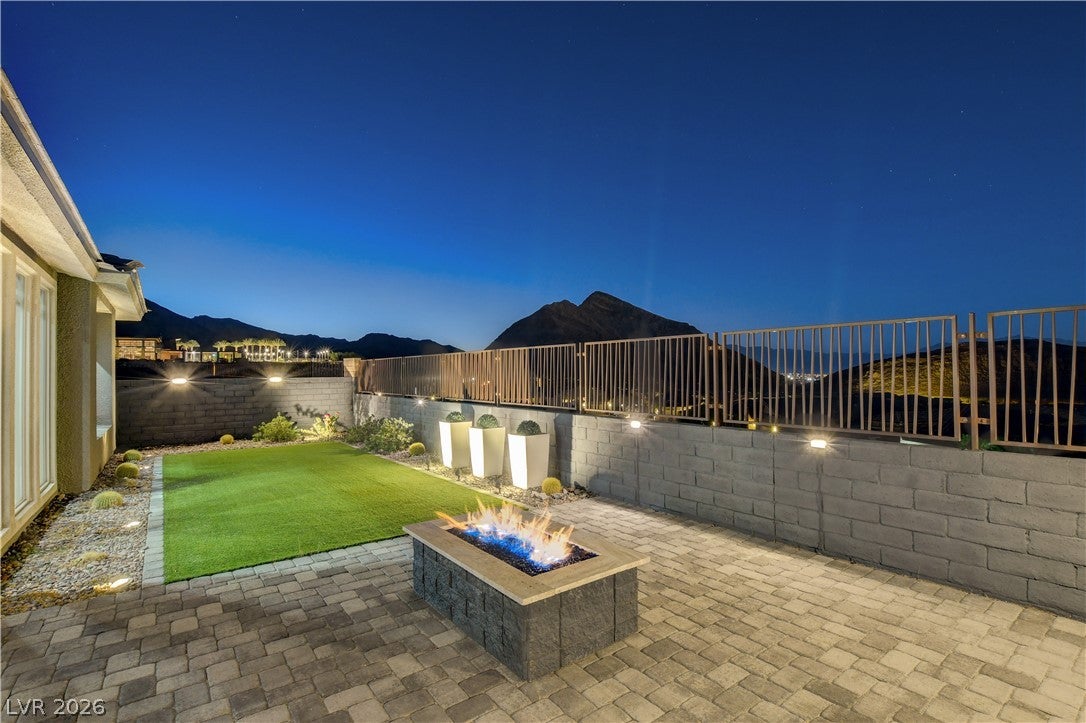
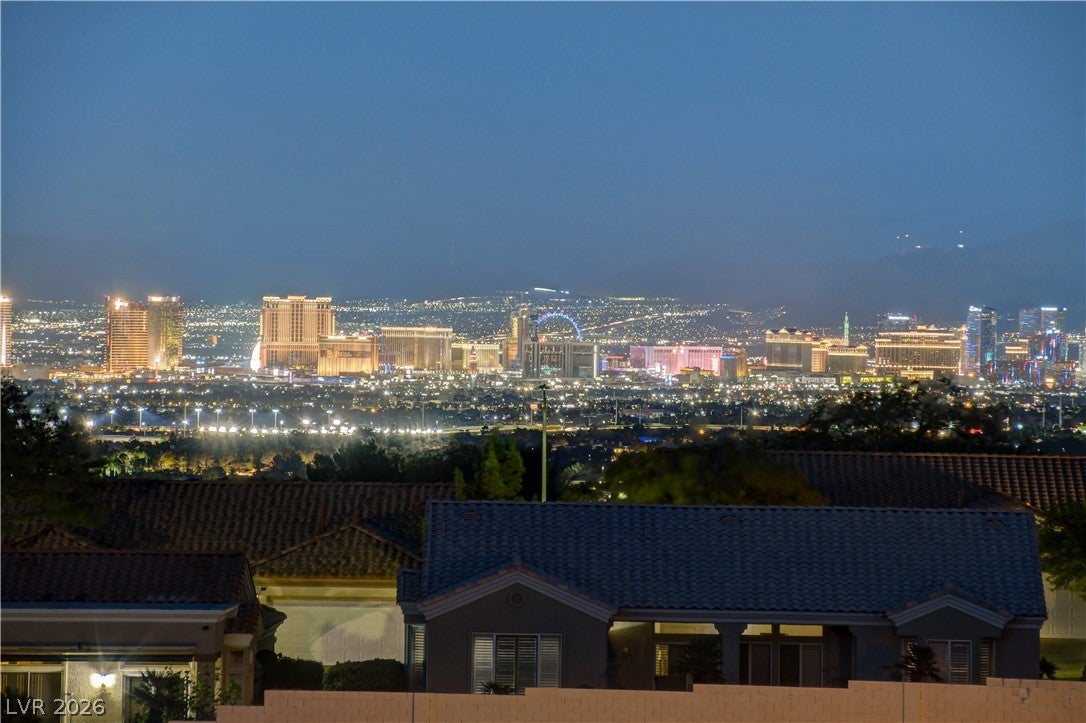
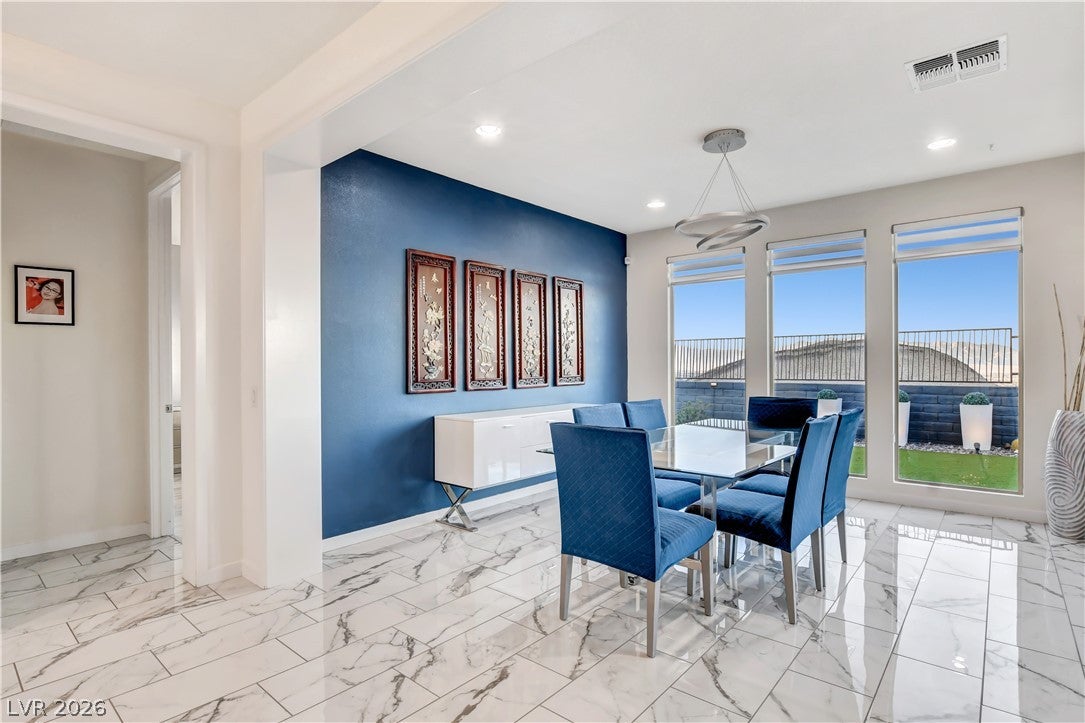
Wake up to sweeping mountain, city, and Las Vegas Strip views—all at once, a panorama few homes can claim. Clean lines, open living, and timeless luxury awaits. Tucked inside the gated Hillcrest enclave of the coveted Reverence community in Summerlin West, this immaculate single-story home is where light, calm, and view come together. From the moment you step onto the marble like entry, floor-to-ceiling windows pull the outdoors in, flooding every room with brilliant natural light while the mountains stand framed in the primary bedroom, dining room, and living room patio doors like living artwork. Step outside and the view opens completely—rugged mountains, glittering city lights, and the iconic Strip across the horizon. Rare to capture all three, and rarer still from a backyard built for relaxing: a paver patio with a glowing fire feature, crisp turf lawn, and north-facing exposure that stays cool and shaded from the intense western sun. Inside, the open great room flows effortlessly from a chef's kitchen—white cabinetry, quartz island seating, stainless appliances, and a striking tile backsplash—to living and dining spaces anchored by bold designer accent walls. Three bedrooms (one currently a fitness studio) plus a versatile office/den/flex space give you room to live, work, and unwind exactly how you choose. The primary suite is a private retreat with a spa-inspired bath, walk-in shower, and generous walk-in closet. Thoughtfully engineered for comfort, the home is exceptionally energy efficient, remarkably quiet with superior sound insulation that hushes the outside world, and just ten minutes from neighborhood parks and mountain trails—with two dog-friendly parks around the corner! Two-car garage with EV charger, 2,013 square feet of single-level ease, and a lifestyle that feels like a permanent getaway. Some homes have a view. This one has the view—and the light, the peace, and the setting to match.

Save
Ask
Tour
Hide
Share
Listing Snapshot
Price 
$880,000
Days On Site 
3 Days
Bedrooms 
3
Inside Area (SqFt) 
2,013 sqft
Total Baths 
2
Full Baths 
2
Partial Baths 
N/A
Lot Size 
0.13 Acres
Year Built 
2018
MLS® Number 
2815685
Status 
Active
Property Tax 
$5,608
HOA/Condo/Coop Fees 
$69 monthly
Sq Ft Source 
N/A
Friends & Family
Recent Activity
3 days agoListing first seen on site
4 days agoListing updated with changes from the MLS®
General Features
Acres 
0.13
Attached Garage 
Yes
Direction Faces 
South
Disclosures 
Covenants Restrictions Disclosure
Garage 
Yes
Garage Spaces 
2
Green Energy Efficient 
WindowsHVAC
Parking 
AttachedElectric Vehicle Charging Station(s)GarageGarage Door OpenerInside EntrancePrivate
Property Sub Type 
Single Family Residence
Security 
Gated Community
Sewer 
Public Sewer
SqFt Total 
2013
Style 
OneStory
Utilities 
Underground Utilities
Water Source 
Public
Zoning 
Single Family
Interior Features
Appliances 
Built-In Electric OvenDryerDishwasherENERGY STAR Qualified AppliancesDisposalMicrowaveRefrigeratorWasherWater Softener
Cooling 
Ceiling Fan(s)Central AirElectricENERGY STAR Qualified Equipment
Flooring 
TileVinyl
Furnished 
Unfurnished
Heating 
Natural GasCentral
Interior 
Ceiling Fan(s)Smart ThermostatMaster Downstairs
Laundry Features 
Gas Dryer HookupMain LevelLaundry Room
Window Features 
Window CoveringsBlindsInsulated WindowsLow Emissivity Windows
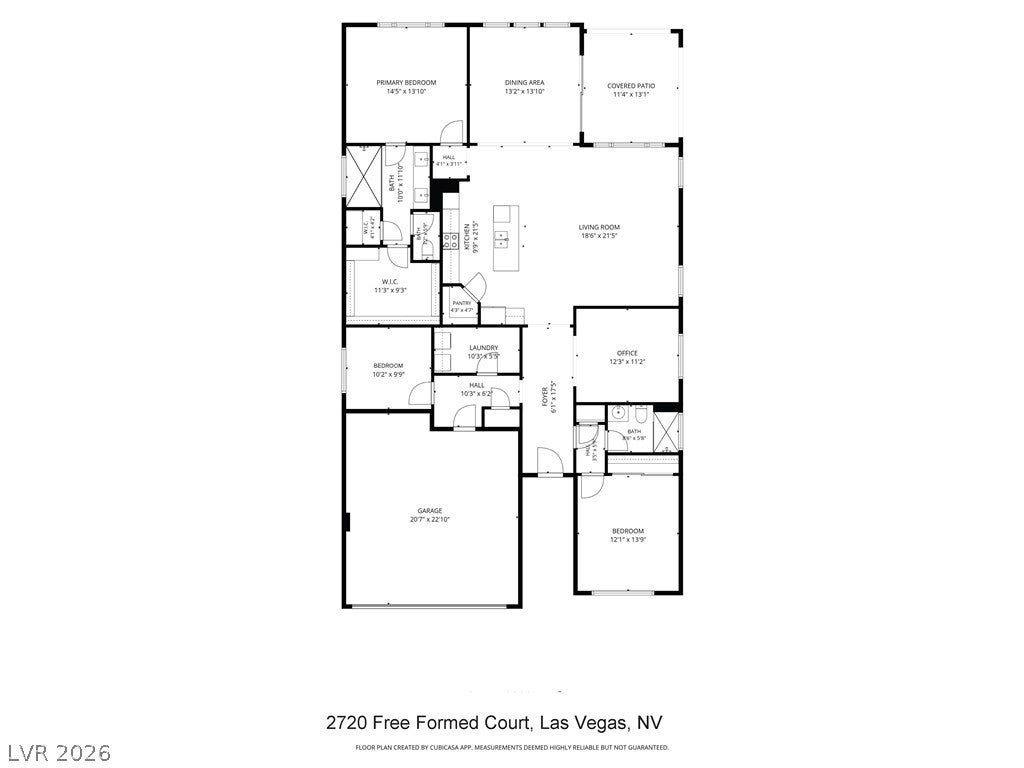
Bedroom 2 
Dimensions - 12x14Description - Ceiling Fan,Closet,Downstairs
Bedroom 3 
Dimensions - 10x9Description - Ceiling Light,Downstairs,No Closet
Den 
Dimensions - 12x11Description - Ceiling Fan,Ceiling Light,Downstairs
Dining Room 
Dimensions - 13x13Description - Dining Area
Kitchen 
Dimensions - 10x21Description - Custom Cabinets,Granite Countertops,Island,Lighting Recessed,Lighting Track,Pantry,Stainless Steel Appliances
Living Room 
Dimensions - 21x18Description - None
PrimaryBathroom 
Dimensions - 10x11Description - Double Sink,Shower Only
PrimaryBedroom 
Dimensions - 14x14Description - Ceiling Fan,Ceiling Light,Downstairs,Walk-In Closet(s)
Save
Ask
Tour
Hide
Share
Exterior Features
Exterior 
Private Yard
Fencing 
BlockBack YardWrought Iron
Lot Features 
Cul-De-SacLandscaped
Patio And Porch 
PatioCovered
Roof 
Tile
View 
CityMountain(s)
Waterview 
CityMountain(s)
Windows/Doors 
Window CoveringsBlindsInsulated WindowsLow Emissivity Windows
Community Features
Association Amenities 
Dog ParkGatedPark
Association Dues 
69
Community Features 
Gated
Financing Terms Available 
CashConventionalFHAVA Loan
HOA Fee Frequency 
Monthly
Horse Property 
None
Schools
School District
Unknown
Elementary School
Lummis, William,Lummis, William
Middle School
Becker
High School
Palo Verde
Listing courtesy of BHHS Nevada Properties (702) 591-4022


Listing information is provided by Participants of the Greater Las Vegas Association of Realtors. IDX information is provided exclusively for personal, non-commercial use, and may not be used for any purpose other than to identify prospective properties consumers may be interested in purchasing. Information is deemed reliable but not guaranteed. Copyright 2026, Greater Las Vegas Association of Realtors.
Last checked: 2026-09-07 12:42 PM UTC

Neighborhood & Commute
Source: Walkscore
Disclosure: Community information and market data powered by Constellation Data Labs. Information is deemed reliable but not guaranteed.
Save
Ask
Tour
Hide
Share