Save
Ask
Tour
Hide
Share
$333,888
1 Day On Site

5612 Port Barrington Way
Las Vegas, NV 89130

For Sale|Townhouse|Active
3
Beds
2
Total Baths
2
Full Baths
1,587
SqFt
$210
/SqFt
1990
Built
Subdivision:
Los Prados Phase 1
County:
Clark
Listing courtesy of Realty ONE Group, Inc (702) 277-1366
5612 Port Barrington Way5612 Port Barrington Way5612 Port Barrington Way5612 Port Barrington Way
Save
Ask
Tour
Hide
Share

Mortgage Calculator

Monthly Payment (Est.)

$1,523
Calculator powered by Showcase IDX, a Constellation1 Company. Copyright ©2026 Information is deemed reliable but not guaranteed.

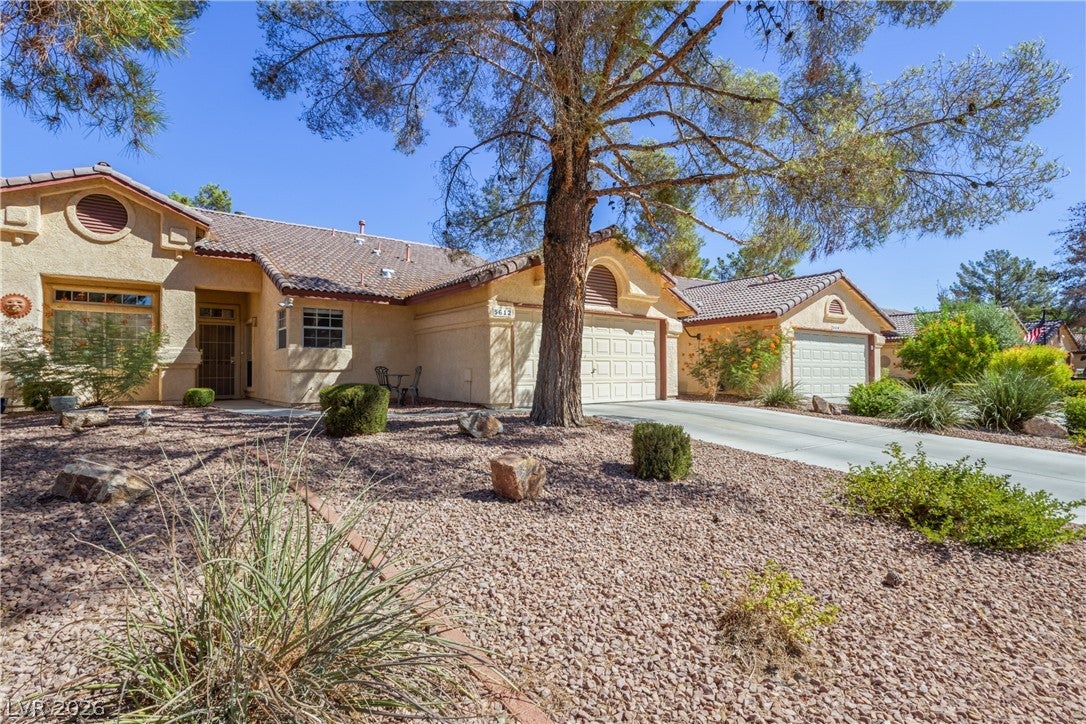
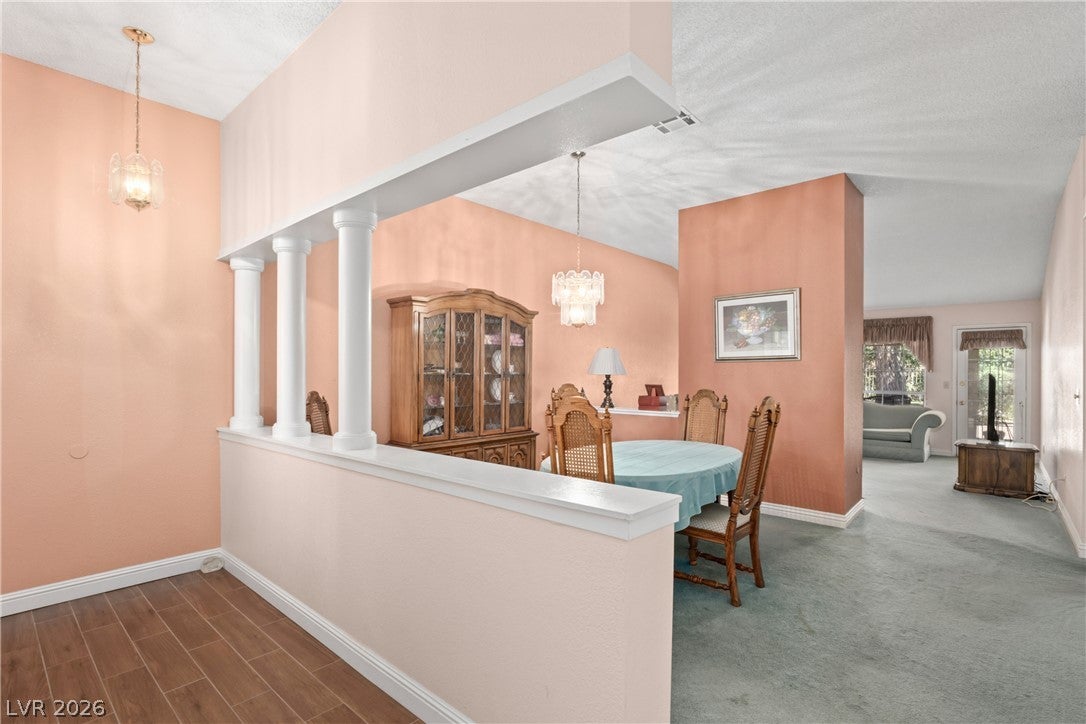
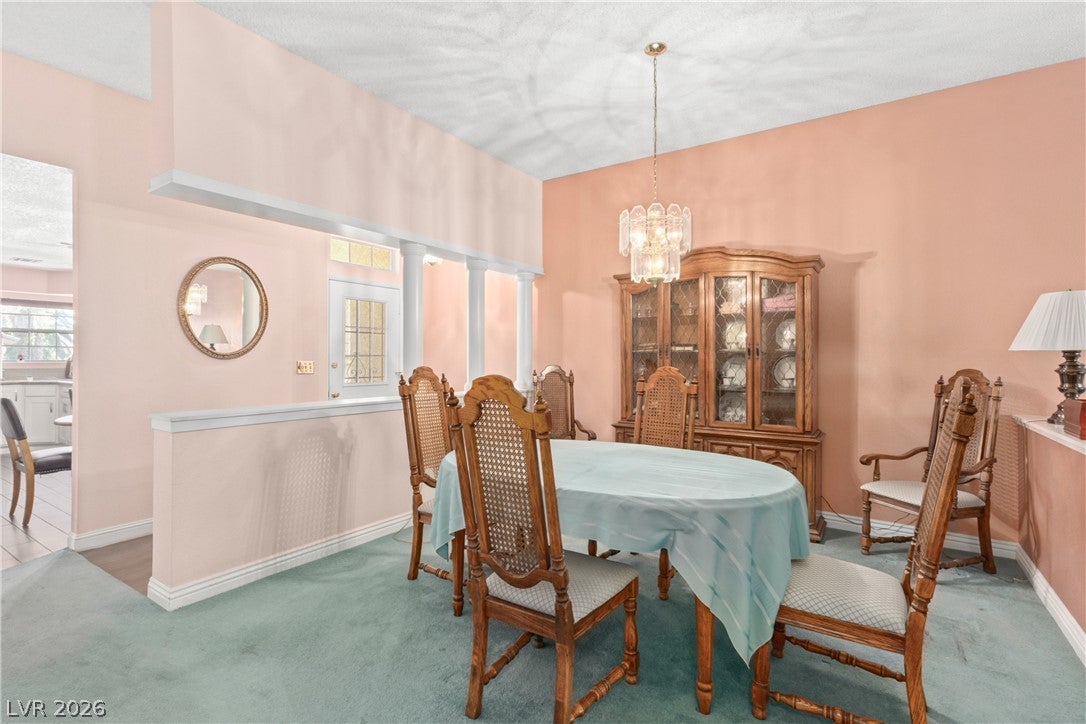
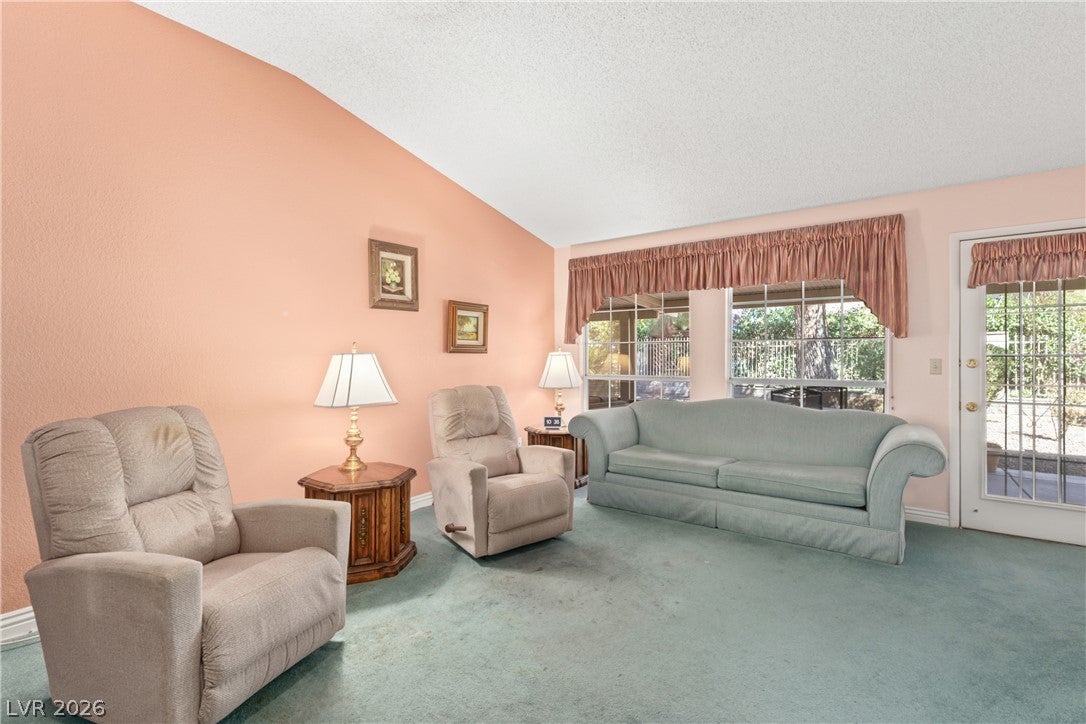
~THIS IS THE HOME YOU HAVE BEEN SEARCHING FOR~A DIAMOND IN THE DESERT WITH A RESORT TYPE SETTING~LOCATED IN LOS PRADOS ~IN OUR BARRINGTON BAY VILLAGE WHERE YOU WILL FIND A 55+ HOME WITH MANY AMENITIES FOR YOUR CONSIDERATION AND USE~THE 1,586 SF HOME SHOWS OFF THE SPACIOUS 3 BEDROOMS~2 FULL BATHS~2 CAR ATTACHED GARAGE AND ENTRY TO YOUR NEW HOME~STAINLESS STEEL KITCHEN APPLIANCES ARE INCLUDED IN THE SALE~YOUR ELEVATED CEILINGS, CUBBY AREA TO SHOW OFF YOUR MOST PRECIOUS DECOR~OPEN FLOOR PLAN ~LIVING ROOM WITH A COZY FIREPLACE AND AS GENEROUS FORMAL DINING ROOM, IS SURE TO PLEASE~PRIMARY SUITE BEDROOM INCLUDES A SPACIOUS WALK IN CLOSET~DUAL SINKS AND LARGE VANITY STORAGE AREA FOR TOTAL STORAGE~LARGE BACKYARD OASIS WITH ADDITIONAL RELAXING AREA WITH A COVERED PATIO TO ENJOY YOUR OUTSIDE BREEZE OR JUST TO RELAX~THIS COMMUNITY HAS SO MUCH TO OFFER ALONG WITH A HUGE SOCIAL CALENDAR~EVENTS FOR THE COMMUNITY TO ENJOY~EVENT ROOM VENUES FOR ALL OF YOUR ENTERTAINMENT AND CELEBRATIONS~AND A LUSH GREEN GOLFCOURSE THAT IS OWNED BY THE COMMUNITY ALONG WITH OUR RESTAURANT~WHAT MORE CAN YOU ASK FOR???~WE HAVE IT ALL IN THIS ONE OF A KIND GOLFCOURSE COMMUNITY~COME ON BY AND CHECK IT OUT FOR YOURSELF...YOU WILL BE PLEASANTLY SURPRISED AND WANT TO MAKE THIS YOUR NEW HOME~HOME INSPECTION HAS ALREADY BEEN COMPLETED AND AVAILABLE FOR REVIEW~

Save
Ask
Tour
Hide
Share
Listing Snapshot
Price 
$333,888
Days On Site 
1 Day
Bedrooms 
3
Inside Area (SqFt) 
1,587 sqft
Total Baths 
2
Full Baths 
2
Partial Baths 
N/A
Lot Size 
0.12 Acres
Year Built 
1990
MLS® Number 
2815658
Status 
Active
Property Tax 
$1,224
HOA/Condo/Coop Fees 
$220 monthly
Sq Ft Source 
N/A
Friends & Family
Recent Activity
yesterdayListing first seen on site
yesterdayListing updated with changes from the MLS®
General Features
Acres 
0.12
Attached Garage 
Yes
Direction Faces 
South
Disclosures 
Covenants Restrictions Disclosure
Garage 
Yes
Garage Spaces 
2
Parking 
AttachedGarageGarage Door OpenerInside EntrancePrivateGuest
Property Sub Type 
Townhouse
Security 
Gated Community
Sewer 
Public Sewer
SqFt Total 
1587
Style 
OneStory
Utilities 
Cable AvailableUnderground Utilities
Water Source 
Public
Zoning 
Single Family
Interior Features
Appliances 
DryerDishwasherDisposalGas RangeMicrowaveRefrigeratorWasher
Cooling 
Ceiling Fan(s)Central AirElectric
Fireplace 
Yes
Fireplace Features 
GasLiving Room
Fireplaces 
1
Flooring 
CarpetCeramic TileLaminateTile
Furnished 
Unfurnished
Heating 
Natural GasCentral
Interior 
Ceiling Fan(s)Master Downstairs
Laundry Features 
Gas Dryer HookupMain LevelLaundry Room
Window Features 
Window CoveringsBlindsDrapes
Bedroom 2 
Dimensions - 12x11Description - Ceiling Fan,Ceiling Light,Closet,Downstairs,TV/ Cable
Bedroom 3 
Dimensions - 12x11Description - Ceiling Fan,Ceiling Light,Closet,Downstairs,TV/ Cable
Dining Room 
Dimensions - 12x12Description - Formal Dining Room,Vaulted Ceiling
Kitchen 
Description - Breakfast Nook/Eating Area,Man Made Woodor Laminate Flooring,Pantry,Quartz Countertops
Living Room 
Dimensions - 18x16Description - Formal,Rear,Vaulted Ceiling
PrimaryBathroom 
Description - Double Sink,Shower Only
PrimaryBedroom 
Dimensions - 17x15Description - Bedroom With Bath Downstairs,Ceiling Fan,Ceiling Light,Downstairs,Walk-In Closet(s)
Save
Ask
Tour
Hide
Share
Exterior Features
Exterior 
Private Yard
Fencing 
BlockPartialWrought Iron
Lot Features 
Sprinklers In RearSprinklers In FrontLandscaped
Patio And Porch 
PatioCovered
Pool Features 
Community
Roof 
Tile
View 
Mountain(s)
Waterview 
Mountain(s)
Windows/Doors 
Window CoveringsBlindsDrapes
Community Features
Association Amenities 
ClubhouseGolf CourseGatedPoolRV ParkingSpa/Hot TubTennis Court(s)Security
Association Dues 
220
Community Features 
PoolGated
Financing Terms Available 
CashConventionalFHAVA Loan
HOA Fee Frequency 
Monthly
Horse Property 
None
Senior Community 
Yes
Schools
School District
Unknown
Elementary School
May, Ernest,May, Ernest
Middle School
Swainston Theron
High School
Shadow Ridge
Listing courtesy of Realty ONE Group, Inc (702) 277-1366


Listing information is provided by Participants of the Greater Las Vegas Association of Realtors. IDX information is provided exclusively for personal, non-commercial use, and may not be used for any purpose other than to identify prospective properties consumers may be interested in purchasing. Information is deemed reliable but not guaranteed. Copyright 2026, Greater Las Vegas Association of Realtors.
Last checked: 2026-09-07 10:47 AM UTC

Neighborhood & Commute
Source: Walkscore
Disclosure: Community information and market data powered by Constellation Data Labs. Information is deemed reliable but not guaranteed.
Save
Ask
Tour
Hide
Share