Save
Ask
Tour
Hide
Share
$1,985,000
1 Day On Site

168 Tre Pietre Street
Henderson, NV 89011

For Sale|Single Family Residence|Active
3
Beds
4
Total Baths
3
Full Baths
1
Partial Bath
3,459
SqFt
$574
/SqFt
2025
Built
Subdivision:
Parcels W-2A & W-3A At Rainbow Canyon
County:
Clark
Listing courtesy of BHHS Nevada Properties (702) 436-3615
168 Tre Pietre Street168 Tre Pietre Street168 Tre Pietre Street168 Tre Pietre Street
Save
Ask
Tour
Hide
Share

Mortgage Calculator

Monthly Payment (Est.)

$9,056
Calculator powered by Showcase IDX, a Constellation1 Company. Copyright ©2026 Information is deemed reliable but not guaranteed.

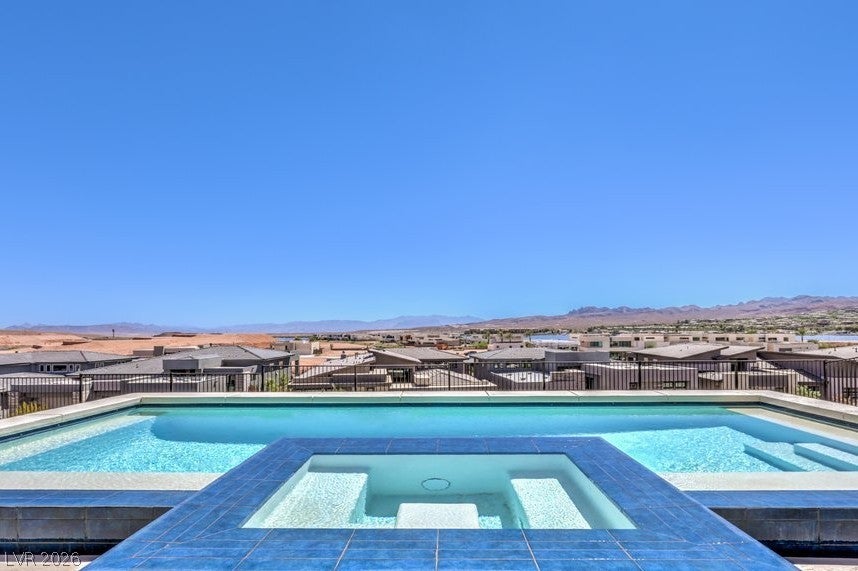
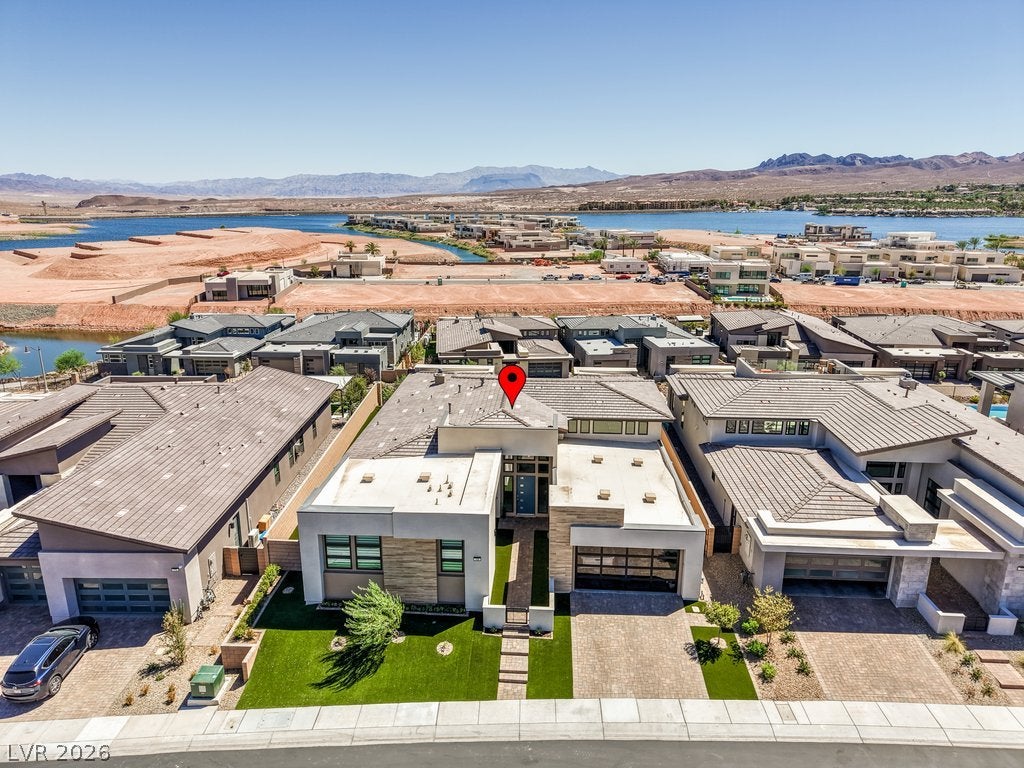
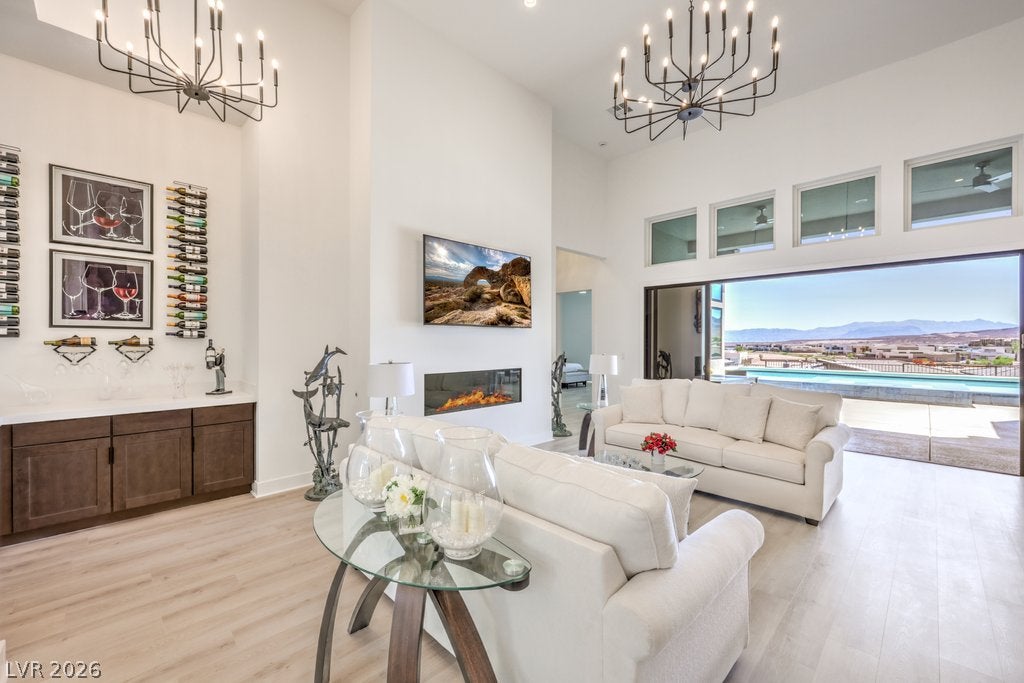
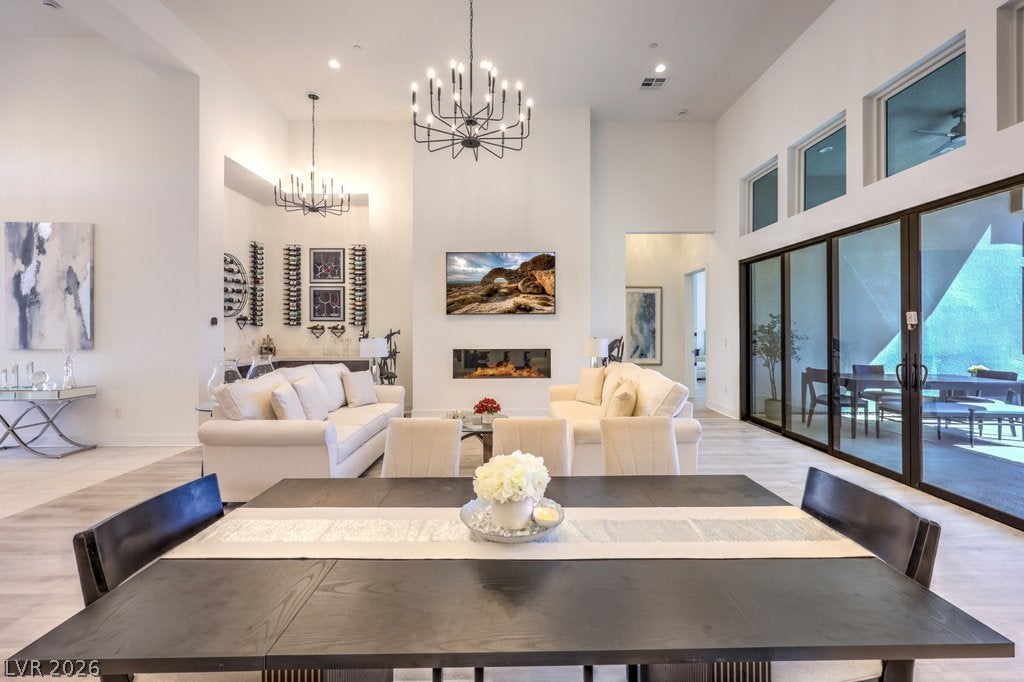
Perched on an elevated premium lot within the double gated enclave of Bella Strada in Lake Las Vegas, this Vinci floor plan delivers panoramic Lake Las Vegas and mountain views with no rear neighbor, plus breathtaking sunrises. Modern architecture sets the tone, from the bronze glass garage door and paver stone driveway to the gated courtyard and wood plank tile accents. Inside, abundant natural light fills a 16-foot ceiling great room that opens through multi panel sliders to indoor-outdoor living, anchored by a 60-inch linear gas fireplace and corner wine bar, with a flex space off the kitchen ready to serve as a den, office, nook, or family room. The kitchen shines with a waterfall quartz island, butler and walk-in pantries, stacked soft close cabinetry, and a full Wolf and Sub-Zero appliance package, including a 48-inch gas range with 6 burners, griddle, and 2 ovens, 48-inch side by side refrigerator, convection microwave, and Cove dishwasher. Every bedroom is en-suite with its own bathroom and walk-in closet, while the primary retreat offers a three-way gas fireplace, spa bathroom with freestanding tub, Mr. Steam shower, mirrored linen closet, and Kohler fixtures. Outside, the backyard is built for entertaining with an infinity edge pool and spa, covered patio, and expansive synthetic lawn, all framed by views of Lake Las Vegas and the mountains beyond. Thoughtful upgrades continue throughout, from AquaGuard wood-based laminate, rectangle tile, Zebra shades, and smooth coat walls in a contemporary palette to 3 included Samsung TVs, dual tankless water heaters, smart thermostats, whole house water filtration, and SimPure reverse osmosis. You will fall in love with this resort lifestyle centered on a 320-acre lake, with water sports, world class golf, Montelago Village, dining, scenic trails, and the Lake Las Vegas Sports Club all just moments away. Notably, the LID (Local Improvement District) assessment has been paid in full.

Save
Ask
Tour
Hide
Share
Listing Snapshot
Price 
$1,985,000
Days On Site 
1 Day
Bedrooms 
3
Inside Area (SqFt) 
3,459 sqft
Total Baths 
4
Full Baths 
3
Partial Baths 
1
Lot Size 
0.23 Acres
Year Built 
2025
MLS® Number 
2814639
Status 
Active
Property Tax 
$3,172
HOA/Condo/Coop Fees 
$153 monthly
Sq Ft Source 
N/A
Friends & Family
Recent Activity
yesterdayListing first seen on site
yesterdayListing updated with changes from the MLS®
General Features
Acres 
0.23
Attached Garage 
Yes
Direction Faces 
West
Garage 
Yes
Garage Spaces 
3
Green Energy Efficient 
Windows
Parking 
AttachedGarageGarage Door OpenerInside EntrancePrivateTandem
Property Sub Type 
Single Family Residence
Security 
Fire Sprinkler SystemGated Community
Sewer 
Public Sewer
SqFt Total 
3459
Style 
OneStory
Utilities 
Underground Utilities
Water Source 
Public
Zoning 
Single Family
Interior Features
Appliances 
Built-In Electric OvenConvection OvenDouble OvenDryerDishwasherDisposalGas RangeGas Water HeaterMicrowaveRefrigeratorWater Softener RentedTankless Water HeaterWater PurifierWasherOvenWater Heater
Cooling 
Central AirElectric
Fireplace 
Yes
Fireplace Features 
BathGasGreat RoomMaster Bedroom
Fireplaces 
2
Flooring 
TileVinyl
Furnished 
Unfurnished
Heating 
Natural Gas
Interior 
Smart ThermostatMaster Downstairs
Laundry Features 
Gas Dryer HookupLaundry RoomSink
Spa 
Yes
Window Features 
Window CoveringsDouble Pane WindowsTinted WindowsWindow Treatments
Bedroom 2 
Dimensions - 14x12Description - Ceiling Fan,Closet,Walk-In Closet(s),With Bath
Bedroom 3 
Dimensions - 14x12Description - Ceiling Light,Closet,Walk-In Closet(s),With Bath
Den 
Dimensions - 20x14Description - Ceiling Light
Dining Room 
Dimensions - 24x10Description - Breakfast Nook/Eating Area,Dining Area
Great Room 
Dimensions - 24x24Description - Vaulted Ceiling
Kitchen 
Dimensions - 24x14Description - Breakfast Bar/Counter,Breakfast Nook/Eating Area,Butler Pantry,Custom Cabinets,Island,Lighting Recessed,Pantry,Quartz Countertops,Stainless Steel Appliances,Tile Flooring,Vaulted Ceiling,Vented Outside,Walk-in Pantry
PrimaryBathroom 
Dimensions - 28x19Description - Double Sink,Separate Shower,Separate Tub,Steam Shower
PrimaryBedroom 
Dimensions - 19x19Description - 2 Pbr's,Ceiling Light,Closet,Mirrored Door,Pbr Separate From Other,Sitting Room,Walk-In Closet(s)
Save
Ask
Tour
Hide
Share
Exterior Features
Construction Details 
FrameStucco
Exterior 
CourtyardPrivate Yard
Fencing 
BlockBack YardWrought Iron
Lot Features 
Landscaped
Patio And Porch 
PatioPorchCovered
Pool Features 
HeatedIn GroundPrivateWaterfallAssociationInfinity
Private Pool 
Yes
Roof 
Tile
Spa 
Yes
Spa Features 
In Ground
View 
LakeMountain(s)
Waterview 
LakeMountain(s)
Windows/Doors 
Window CoveringsDouble Pane WindowsTinted WindowsWindow Treatments
Community Features
Association Amenities 
Basketball CourtFitness CenterGolf CourseGatedJogging PathPoolSpa/Hot TubTennis Court(s)Security
Association Dues 
153
Community Features 
Gated
Financing Terms Available 
CashConventionalVA Loan
HOA Fee Frequency 
Monthly
Horse Property 
None
Schools
School District
Unknown
Elementary School
Josh, Stevens,Josh, Stevens
Middle School
Brown B. Mahlon
High School
Basic Academy
Listing courtesy of BHHS Nevada Properties (702) 436-3615


Listing information is provided by Participants of the Greater Las Vegas Association of Realtors. IDX information is provided exclusively for personal, non-commercial use, and may not be used for any purpose other than to identify prospective properties consumers may be interested in purchasing. Information is deemed reliable but not guaranteed. Copyright 2026, Greater Las Vegas Association of Realtors.
Last checked: 2026-09-07 10:47 AM UTC

Neighborhood & Commute
Source: Walkscore
Disclosure: Community information and market data powered by Constellation Data Labs. Information is deemed reliable but not guaranteed.
Save
Ask
Tour
Hide
Share