Save
Ask
Tour
Hide
Share
$639,900
2 Days On Site

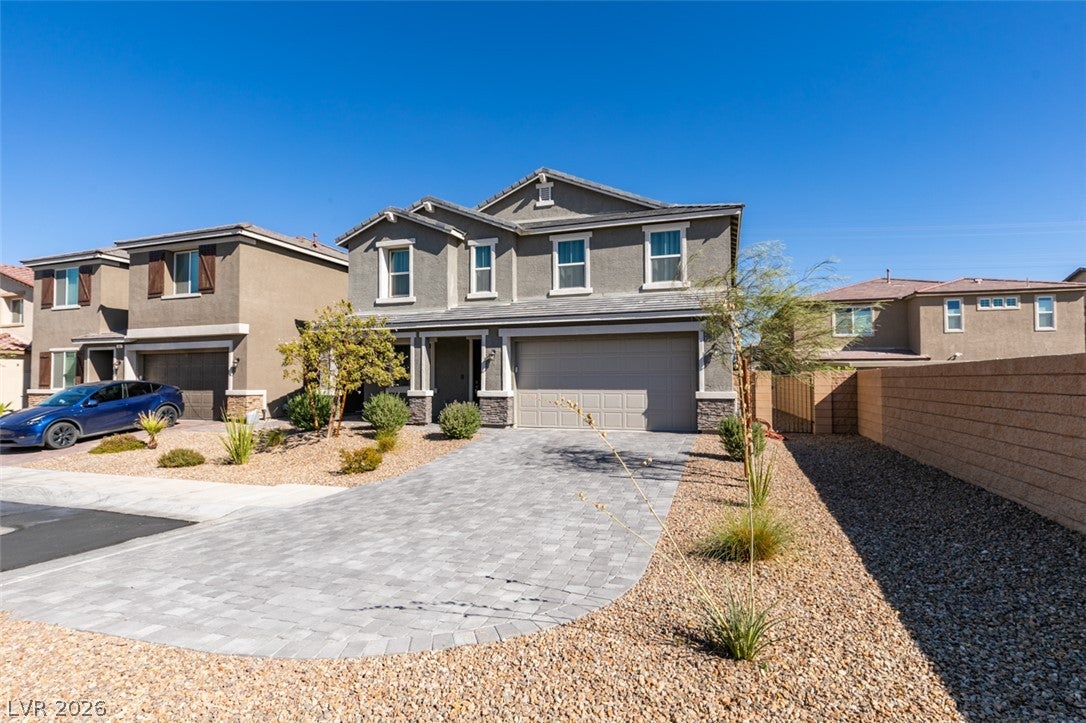
70 Pikiariki Court
Las Vegas, NV 89183

For Sale|Single Family Residence|Active
4
Beds
3
Total Baths
2
Full Baths
1
Partial Bath
2,725
SqFt
$235
/SqFt
2023
Built
Subdivision:
Frias & Giles
County:
Clark
Listing courtesy of iProperties International (702) 858-8070
70 Pikiariki Court70 Pikiariki Court70 Pikiariki Court70 Pikiariki Court
Save
Ask
Tour
Hide
Share

Mortgage Calculator

Monthly Payment (Est.)

$2,919
Calculator powered by Showcase IDX, a Constellation1 Company. Copyright ©2026 Information is deemed reliable but not guaranteed.

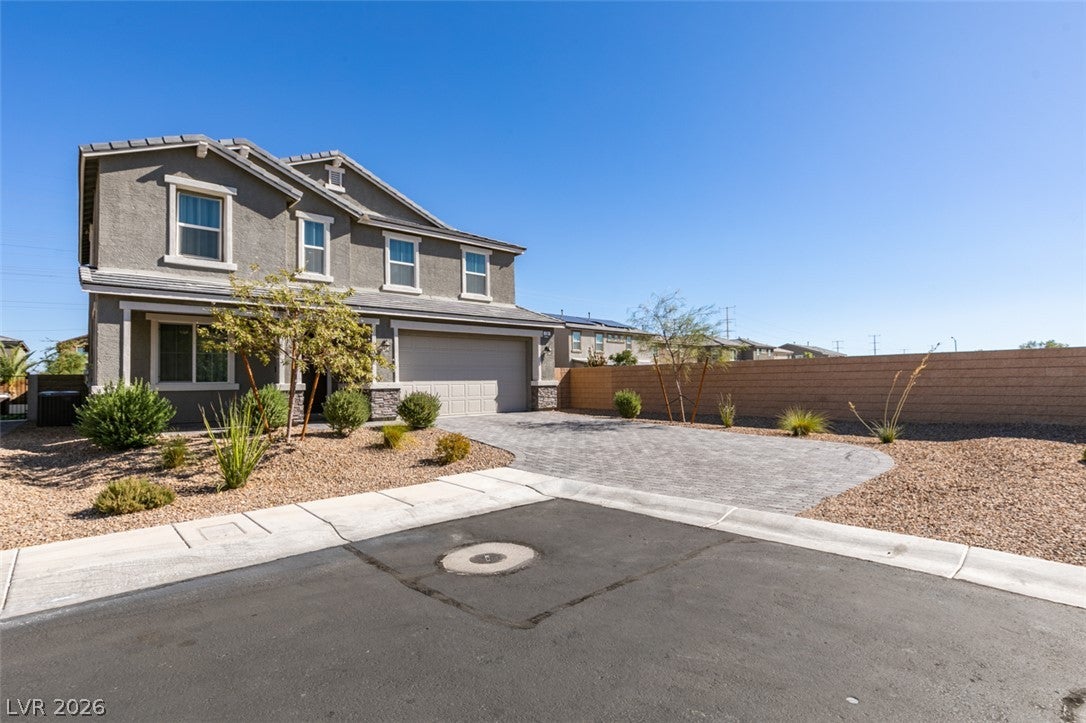
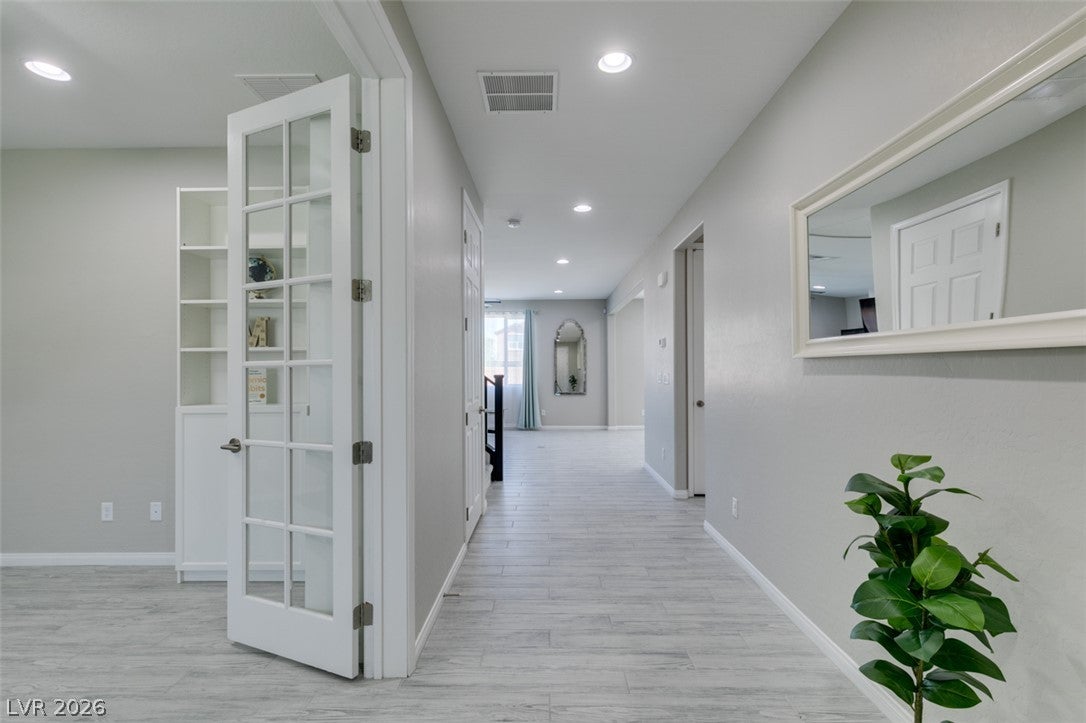
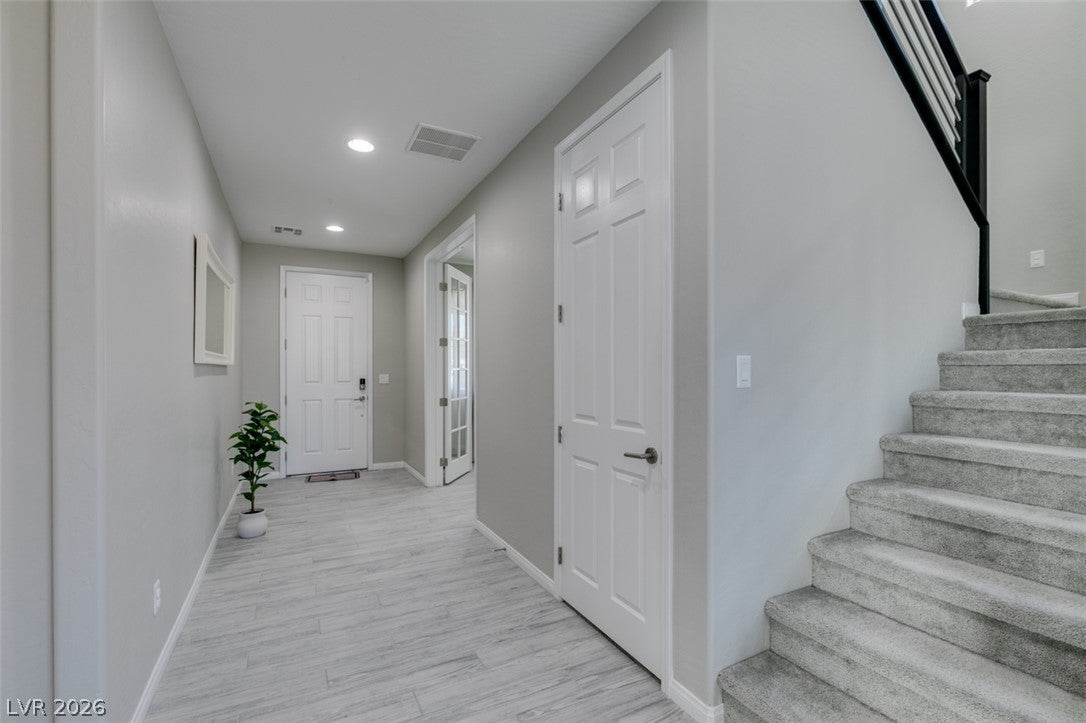
70 Pikiariki Ct Las Vegas, NV 89183 has the perfect combination of luxury, modern style of life and unique comfort! This like model home with almost $200K upgrades is ready for your daily enjoyment. Check the gourmet kitchen with upgraded cabinetry and massive breakfast island, huge dining area and extend the entertainment into its unique zen backyard that is ideal for all type of activities. Don't forget to spend cozy nights in front of the fireplace while reading books or simply watching TV. The second floor depicts a colossal loft, 3 spacious bedrooms, one of a kind master bedroom with custom walk-in shower, and much more. Did I tell you that you will also enjoy of PAID OFF solar panels, morning room, smart appliances, upgraded insulation in ceiling-floor-garage, luxury tile with sealed grout, 9 feet tall ceilings, home office/multi-purpose den with French doors, custom pantry, car charger hook available, HDTV pre-wire/data outlets, 7 fans of 48" and 52" that will save you plenty of money in energy bills, premium lot located in cul de sac, custom laundry room with pre-plumbed sink, tankless water heater, 10 degrees cooler backyard turf with anti-microbial infill, and much more). Send you offer NOW!

Save
Ask
Tour
Hide
Share
Listing Snapshot
Price 
$639,900
Days On Site 
2 Days
Bedrooms 
4
Inside Area (SqFt) 
2,725 sqft
Total Baths 
3
Full Baths 
2
Partial Baths 
1
Lot Size 
0.13 Acres
Year Built 
2023
MLS® Number 
2814630
Status 
Active
Property Tax 
$5,911
HOA/Condo/Coop Fees 
$61 monthly
Sq Ft Source 
N/A
Friends & Family
Recent Activity
3 days agoListing first seen on site
3 days agoListing updated with changes from the MLS®
General Features
Acres 
0.13
Attached Garage 
Yes
Direction Faces 
South
Disclosures 
Covenants Restrictions Disclosure
Garage 
Yes
Garage Spaces 
2
Green Energy Efficient 
Windows
Parking 
AttachedGaragePrivate
Property Sub Type 
Single Family Residence
Sewer 
Public Sewer
SqFt Total 
2725
Style 
TwoStory
Utilities 
Underground Utilities
Water Source 
Public
Zoning 
Single Family
Interior Features
Appliances 
Built-In Gas OvenDouble OvenDryerDishwasherDisposalMicrowaveRefrigeratorTankless Water HeaterWater PurifierWasherWater Heater
Cooling 
Ceiling Fan(s)Central AirElectric
Electric 
Photovoltaics Seller Owned
Fireplace 
Yes
Fireplace Features 
GasLiving Room
Fireplaces 
1
Flooring 
CarpetTile
Heating 
Natural GasCentral
Interior 
Ceiling Fan(s)
Laundry Features 
Gas Dryer HookupLaundry RoomUpper Level
Window Features 
Window CoveringsDouble Pane WindowsDrapes
Bedroom 2 
Dimensions - 10x16Description - Ceiling Fan,Closet,Upstairs
Bedroom 3 
Dimensions - 10x12Description - Ceiling Fan,Closet,Upstairs
Bedroom 4 
Dimensions - 10x10Description - Ceiling Fan,Closet,Upstairs
Den 
Dimensions - 11x13Description - Ceiling Fan,Double Doors,Downstairs
Dining Room 
Dimensions - 15x11Description - Kitchen/Dining Room Combo,Vaulted Ceiling
Kitchen 
Description - Breakfast Bar/Counter,Lighting Recessed,Quartz Countertops,Tile Flooring,Vaulted Ceiling,Walk-in Pantry
Living Room 
Dimensions - 17x14Description - Rear
Loft 
Dimensions - 21x18Description - Ceiling Fan,Other
PrimaryBathroom 
Description - Double Sink,Make Up Table,Separate Shower
PrimaryBedroom 
Dimensions - 14x15Description - Ceiling Fan,Upstairs,Walk-In Closet(s)
Save
Ask
Tour
Hide
Share
Exterior Features
Fencing 
BlockBack Yard
Lot Features 
Sprinklers In Front
Patio And Porch 
Patio
Roof 
Tile
Windows/Doors 
Window CoveringsDouble Pane WindowsDrapes
Community Features
Association Dues 
183
Financing Terms Available 
CashConventionalVA Loan
HOA Fee Frequency 
Quarterly
Horse Property 
None
Schools
School District
Unknown
Elementary School
Bass, John C.,Bass, John C.
Middle School
Silvestri
High School
Liberty
Listing courtesy of iProperties International (702) 858-8070


Listing information is provided by Participants of the Greater Las Vegas Association of Realtors. IDX information is provided exclusively for personal, non-commercial use, and may not be used for any purpose other than to identify prospective properties consumers may be interested in purchasing. Information is deemed reliable but not guaranteed. Copyright 2026, Greater Las Vegas Association of Realtors.
Last checked: 2026-09-07 12:25 PM UTC

Neighborhood & Commute
Source: Walkscore
Disclosure: Community information and market data powered by Constellation Data Labs. Information is deemed reliable but not guaranteed.
Save
Ask
Tour
Hide
Share