Save
Ask
Tour
Hide
Share
$499,900
1 Day On Site

3327 Seminole Circle
Las Vegas, NV 89169

For Sale|Single Family Residence|Active
3
Beds
2
Total Baths
2
Full Baths
1,520
SqFt
$329
/SqFt
1961
Built
Subdivision:
Paradise Palms
County:
Clark
Listing courtesy of Simply Vegas (702) 480-9137
3327 Seminole Circle3327 Seminole Circle3327 Seminole Circle3327 Seminole Circle
Save
Ask
Tour
Hide
Share

Mortgage Calculator

Monthly Payment (Est.)

$2,281
Calculator powered by Showcase IDX, a Constellation1 Company. Copyright ©2026 Information is deemed reliable but not guaranteed.

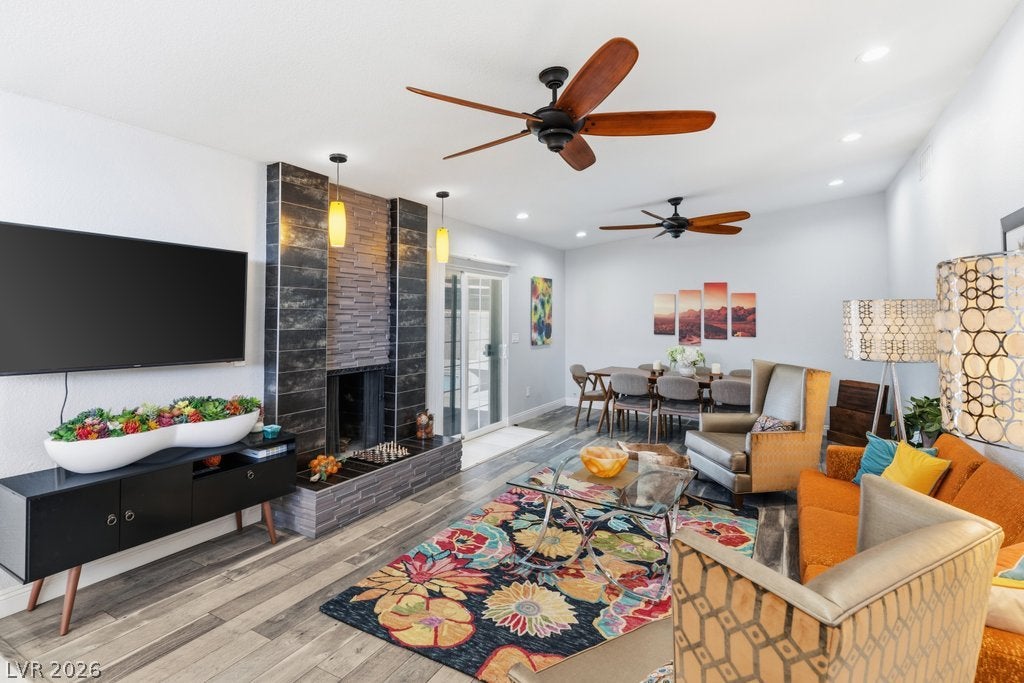
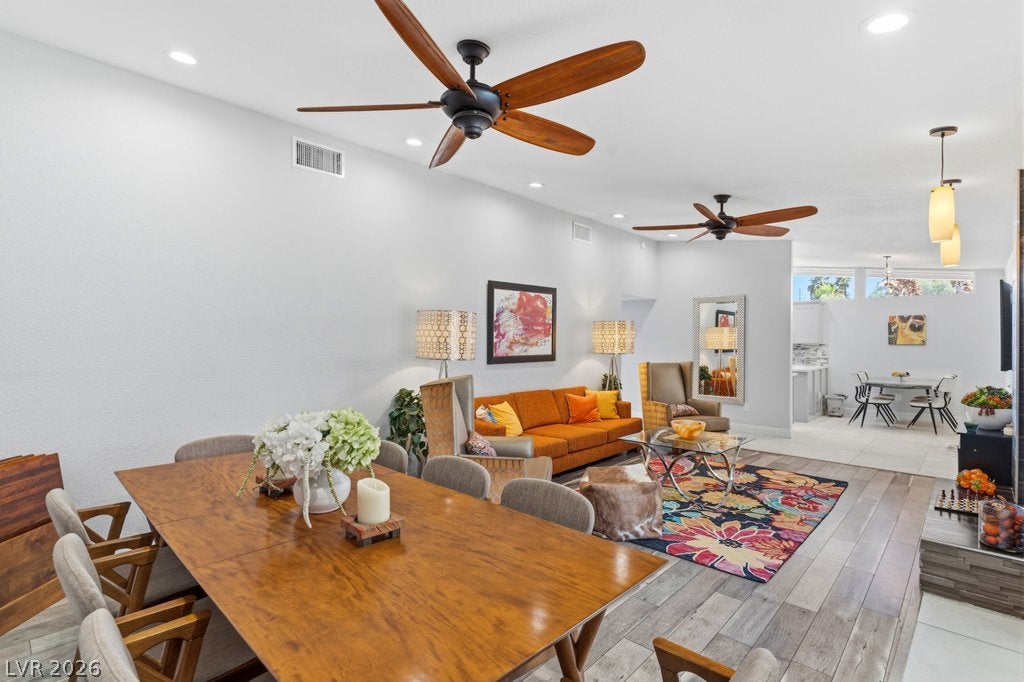
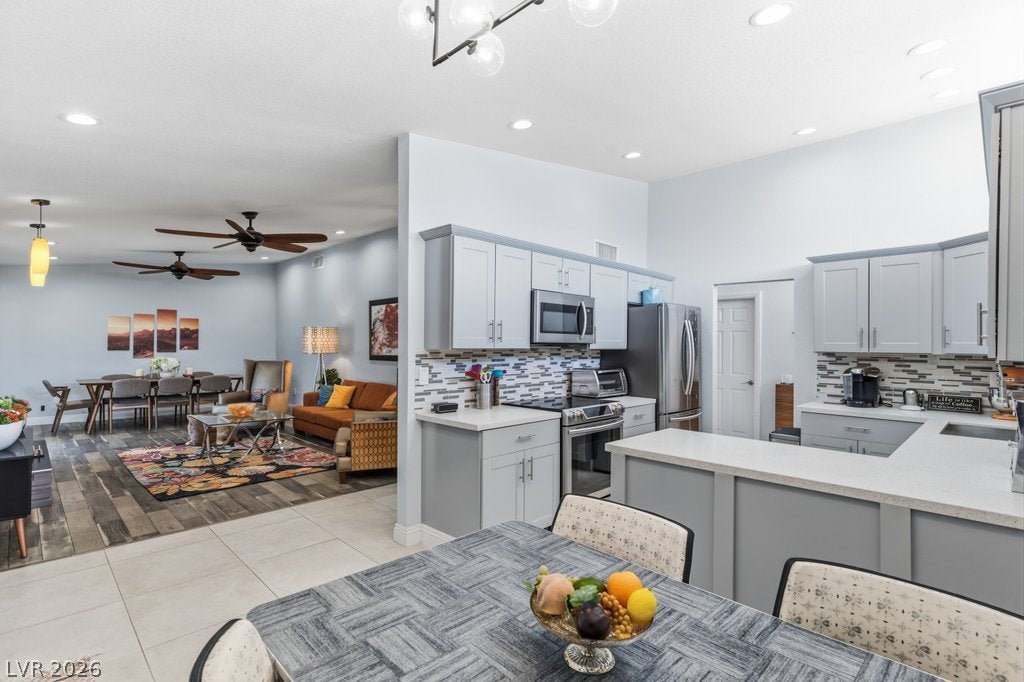
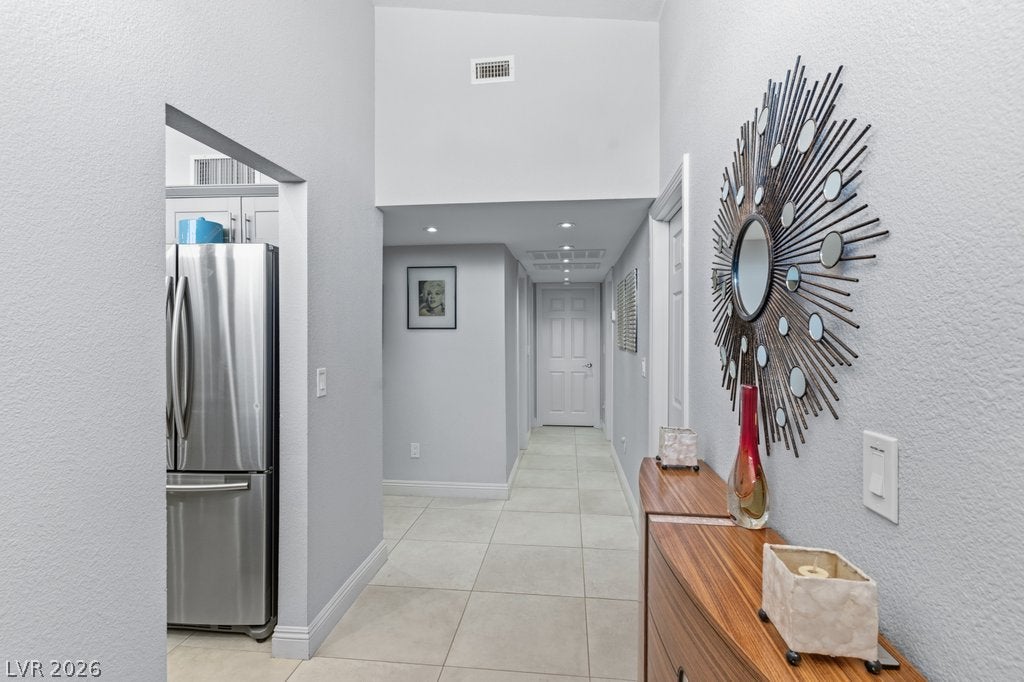
Experience iconic mid-century modern living in the historic Paradise Palms neighborhood! This tastefully remodeled home blends timeless character with contemporary upgrades, including updated flooring and a stylish kitchen featuring shaker cabinetry, quartz countertops, and stainless steel appliances. Both bathrooms have been beautifully renovated with custom tile. Spacious bedrooms include ceiling fans, while the inviting family room showcases vaulted ceilings and a cozy fireplace. Abundant windows, recessed lighting, and natural light create a bright, open atmosphere throughout. Outside, the entertainer’s backyard offers a large covered patio and an oversized swimming pool with plaster completed just a few years ago. Additional highlights include a detached oversized two-car garage, newer AC unit, and newer roof. With so many thoughtful improvements, this exceptional home must be seen to be fully appreciated. Furnishings are also available—contact for details!

Save
Ask
Tour
Hide
Share
Listing Snapshot
Price 
$499,900
Days On Site 
1 Day
Bedrooms 
3
Inside Area (SqFt) 
1,520 sqft
Total Baths 
2
Full Baths 
2
Partial Baths 
N/A
Lot Size 
0.23 Acres
Year Built 
1961
MLS® Number 
2814616
Status 
Active
Property Tax 
$1,285
HOA/Condo/Coop Fees 
N/A
Sq Ft Source 
N/A
Friends & Family
Recent Activity
yesterdayListing first seen on site
2 days agoListing updated with changes from the MLS®
General Features
Acres 
0.23
Direction Faces 
East
Garage 
Yes
Garage Spaces 
2
Green Energy Efficient 
Windows
Parking 
DetachedGaragePrivateRV Access/Parking
Property Sub Type 
Single Family Residence
Sewer 
Public Sewer
SqFt Total 
1520
Style 
OneStory
Utilities 
Electricity Available
Water Source 
Public
Zoning 
Single Family
Interior Features
Appliances 
DryerDishwasherElectric RangeDisposalMicrowaveRefrigeratorWasher
Cooling 
Ceiling Fan(s)Central AirElectric
Fireplace 
Yes
Fireplace Features 
Family RoomWood Burning
Fireplaces 
1
Flooring 
CarpetTile
Heating 
CentralElectric
Interior 
Ceiling Fan(s)Master Downstairs
Laundry Features 
Electric Dryer HookupLaundry Room
Window Features 
Window CoveringsBlindsDouble Pane Windows
Bedroom 2 
Dimensions - 13x11Description - Ceiling Fan
Bedroom 3 
Dimensions - 13x11Description - Ceiling Fan
Family Room 
Dimensions - 14x22Description - Ceiling Fan,Vaulted Ceiling
Kitchen 
Description - Breakfast Nook/Eating Area,Stainless Steel Appliances
PrimaryBedroom 
Dimensions - 18x13Description - Ceiling Fan,Mirrored Door
Save
Ask
Tour
Hide
Share
Exterior Features
Fencing 
BlockBack Yard
Lot Features 
Back YardLandscaped
Patio And Porch 
PatioCovered
Pool Features 
In GroundPrivate
Private Pool 
Yes
Roof 
CompositionShingle
Windows/Doors 
Window CoveringsBlindsDouble Pane Windows
Community Features
Association Amenities 
None
Financing Terms Available 
CashConventionalFHAVA Loan
Horse Property 
None
Schools
School District
Unknown
Elementary School
Thomas, Ruby S.,Thomas, Ruby S.
Middle School
Orr William E.
High School
Valley
Listing courtesy of Simply Vegas (702) 480-9137


Listing information is provided by Participants of the Greater Las Vegas Association of Realtors. IDX information is provided exclusively for personal, non-commercial use, and may not be used for any purpose other than to identify prospective properties consumers may be interested in purchasing. Information is deemed reliable but not guaranteed. Copyright 2026, Greater Las Vegas Association of Realtors.
Last checked: 2026-09-07 10:59 AM UTC

Neighborhood & Commute
Source: Walkscore
Disclosure: Community information and market data powered by Constellation Data Labs. Information is deemed reliable but not guaranteed.
Save
Ask
Tour
Hide
Share