Save
Ask
Tour
Hide
Share
$509,000
2 Days On Site

2529 Evansville Avenue
Henderson, NV 89052

For Sale|Single Family Residence|Active
2
Beds
2
Total Baths
2
Full Baths
1,715
SqFt
$297
/SqFt
2001
Built
Subdivision:
Sun City Anthem #3
County:
Clark
Listing courtesy of Simply Vegas (702) 204-7202
2529 Evansville Avenue2529 Evansville Avenue2529 Evansville Avenue2529 Evansville Avenue
Save
Ask
Tour
Hide
Share

Mortgage Calculator

Monthly Payment (Est.)

$2,322
Calculator powered by Showcase IDX, a Constellation1 Company. Copyright ©2026 Information is deemed reliable but not guaranteed.

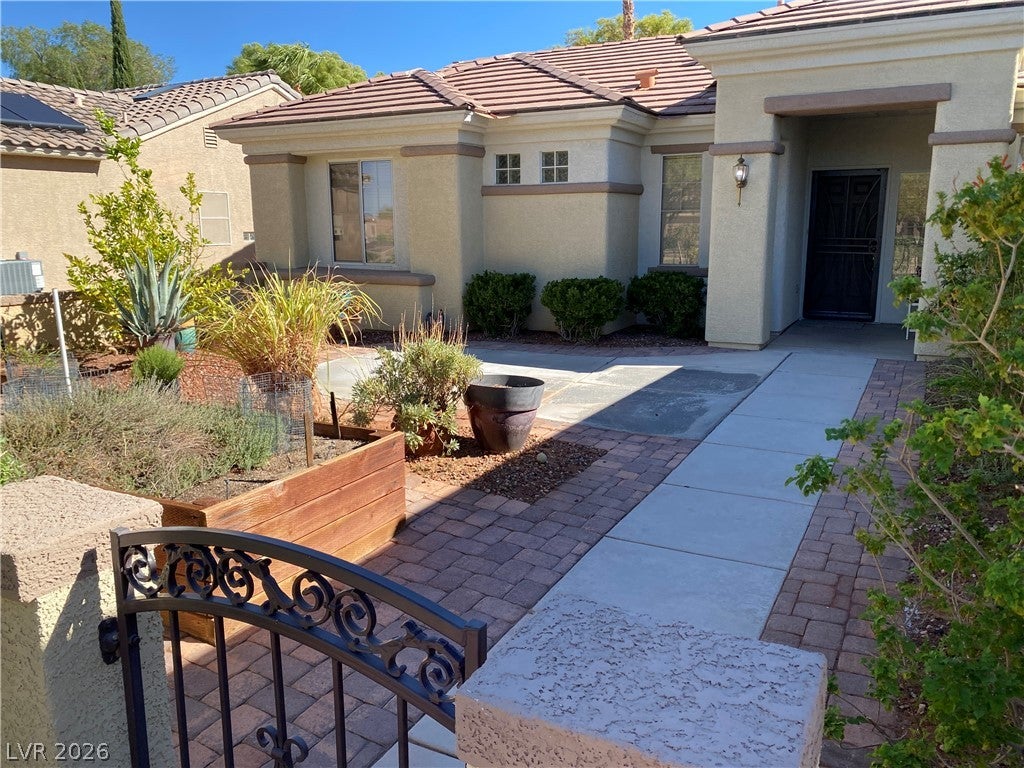
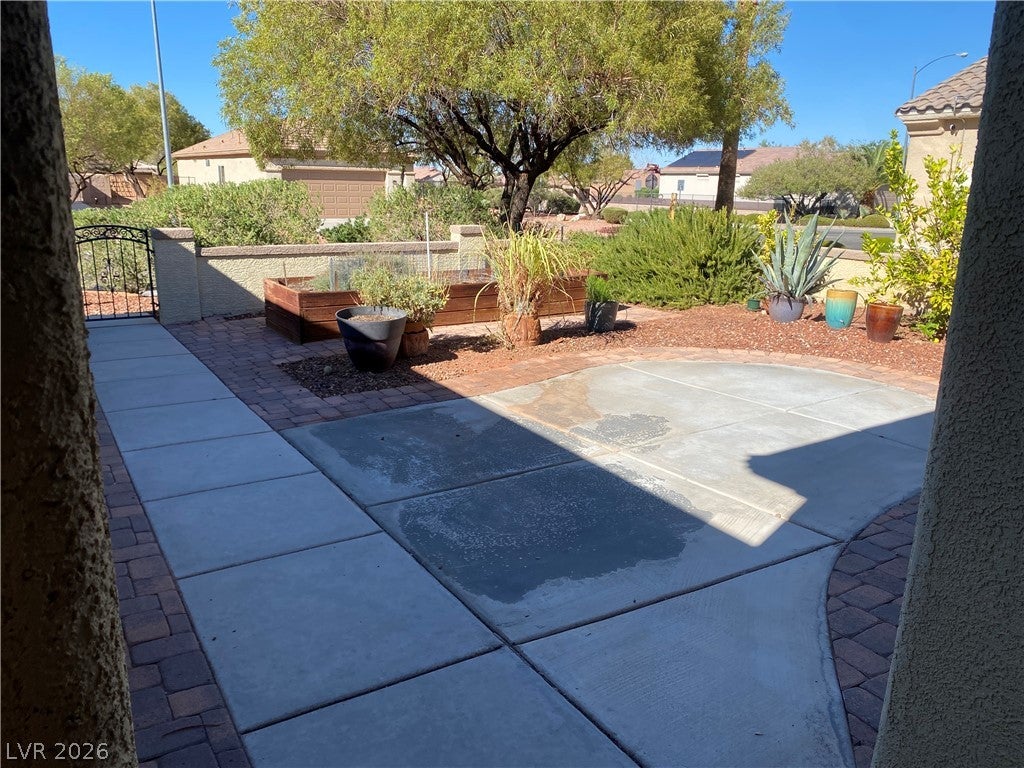
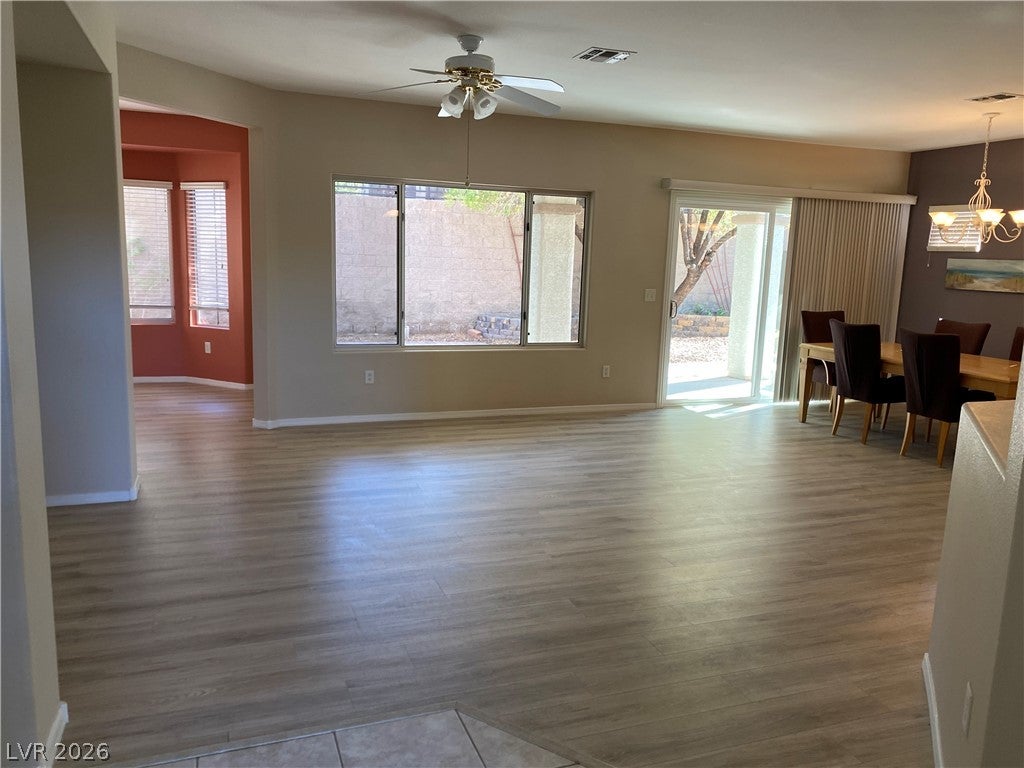
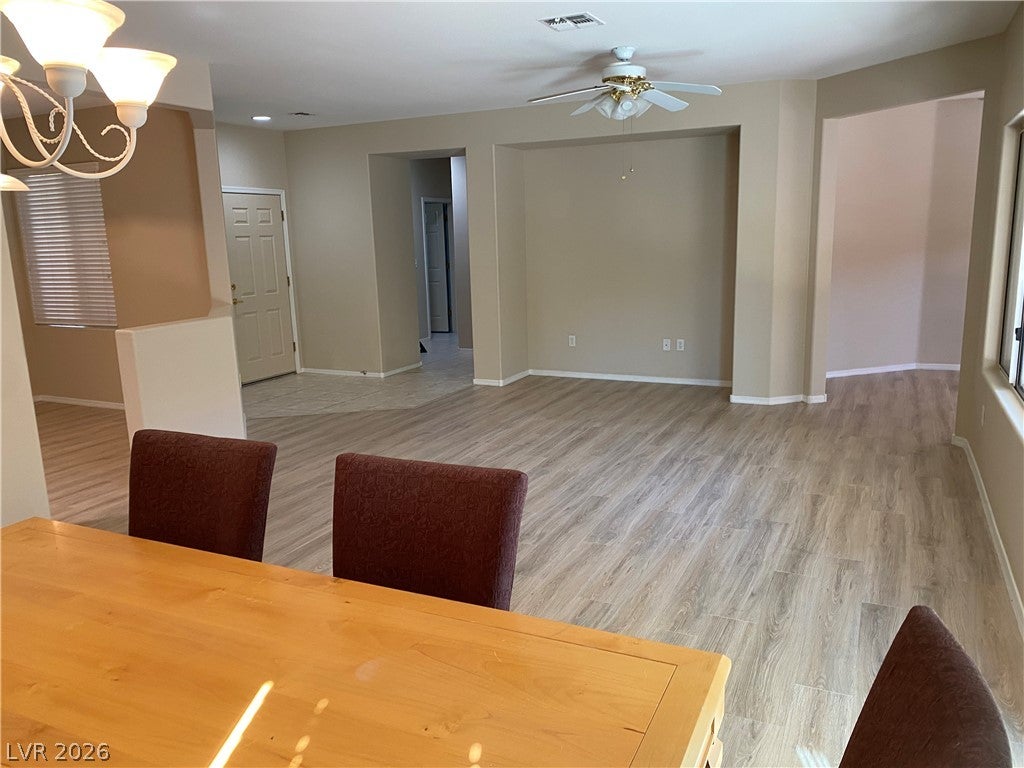
Come see this beautiful 2 bedroom home in Sun City Anthem with an office/den. This is a coveted Patriot model. Private courtyard entry, makes for a great spot to have that morning cup of Coffee. Fully paid off solar, makes power bill very low! Open floor plan with vaulted ceiling makes the living area feel very spacious. Too many updates made in the past 6 years to list. Quartz counter tops with stainless appliances in the kitchen, sliding glass door, hot water heater, A/C, Ect. This home is in one of the most desired 55+ communities in the country. Sun City Anthem has a plethora of recreational facilities at the homeowners disposal. Too many activities to list. There's almost 100 clubs that can be joined between the 3 clubhouses. There are indoor pools & outdoor pools, Fitness Centers, Pickleball, Tennis & Boche ball courts. The Revere golf course boasts 2 18 hole championship courses. Whether you like endless activities or want to enjoy the quiet neighborhood & parks, Anthem has it all.

Save
Ask
Tour
Hide
Share
Listing Snapshot
Price 
$509,000
Days On Site 
2 Days
Bedrooms 
2
Inside Area (SqFt) 
1,715 sqft
Total Baths 
2
Full Baths 
2
Partial Baths 
N/A
Lot Size 
0.17 Acres
Year Built 
2001
MLS® Number 
2814609
Status 
Active
Property Tax 
$2,730
HOA/Condo/Coop Fees 
$145 monthly
Sq Ft Source 
N/A
Friends & Family
Recent Activity
3 days agoListing first seen on site
3 days agoListing updated with changes from the MLS®
General Features
Acres 
0.17
Additional Property Use 
Residential
Attached Garage 
Yes
Direction Faces 
North
Garage 
Yes
Garage Spaces 
2
Green Energy Efficient 
DoorsWindows
Parking 
AttachedGarageGarage Door OpenerPrivate
Property Sub Type 
Single Family Residence
Sewer 
Public Sewer
SqFt Total 
1715
Style 
OneStory
Utilities 
Underground Utilities
Water Source 
Public
Zoning 
Single Family
Interior Features
Appliances 
DishwasherDisposalGas RangeGas Water HeaterMicrowaveRefrigeratorWater Heater
Cooling 
Ceiling Fan(s)Central AirElectric
Electric 
Photovoltaics Seller Owned
Flooring 
CarpetLaminate
Furnished 
Unfurnished
Heating 
Natural GasCentral
Interior 
Ceiling Fan(s)Master Downstairs
Laundry Features 
Gas Dryer HookupLaundry Room
Spa 
Yes
Window Features 
Window CoveringsBlindsDouble Pane Windows
Bedroom 2 
Dimensions - 13x12Description - Ceiling Fan
Kitchen 
Dimensions - 17x14Description - Breakfast Bar/Counter,Breakfast Nook/Eating Area,Pantry
PrimaryBedroom 
Dimensions - 16x13Description - Ceiling Fan,Walk-In Closet(s)
Save
Ask
Tour
Hide
Share
Exterior Features
Construction Details 
FrameStucco
Exterior 
CourtyardPrivate Yard
Fencing 
BlockBack YardWrought Iron
Lot Features 
Landscaped
Patio And Porch 
PatioCovered
Pool Features 
Community
Roof 
Tile
Spa 
Yes
Spa Features 
Above Ground
View 
None
Waterview 
None
Windows/Doors 
Window CoveringsBlindsDouble Pane Windows
Community Features
Association Amenities 
ClubhouseBarbecuePoolRacquetballRecreation Room
Association Dues 
435
Community Features 
Pool
Financing Terms Available 
CashConventionalFHAVA Loan
HOA Fee Frequency 
Quarterly
Horse Property 
None
Senior Community 
Yes
Schools
School District
Unknown
Elementary School
Lamping, Frank,Lamping, Frank
Middle School
Webb, Del E.
High School
Coronado High
Listing courtesy of Simply Vegas (702) 204-7202


Listing information is provided by Participants of the Greater Las Vegas Association of Realtors. IDX information is provided exclusively for personal, non-commercial use, and may not be used for any purpose other than to identify prospective properties consumers may be interested in purchasing. Information is deemed reliable but not guaranteed. Copyright 2026, Greater Las Vegas Association of Realtors.
Last checked: 2026-09-07 11:32 AM UTC

Neighborhood & Commute
Source: Walkscore
Disclosure: Community information and market data powered by Constellation Data Labs. Information is deemed reliable but not guaranteed.
Save
Ask
Tour
Hide
Share