

Save
Ask
Tour
Hide
$370,000
3 Days On Site
108 Yellow Flame AvenueNorth Las Vegas, NV 89084
For Sale|Single Family Residence|Active
3
Beds
3
Total Baths
2
Full Baths
1
Partial Bath
1,656
SqFt
$223
/SqFt
2004
Built
Subdivision:
Rome 20
County:
Clark
Listing courtesy of Coldwell Banker Premier (702) 524-8561
Save
Ask
Tour
Hide
Mortgage Calculator
Monthly Payment (Est.)
$1,688Calculator powered by Showcase IDX, a Constellation1 Company. Copyright ©2026 Information is deemed reliable but not guaranteed.
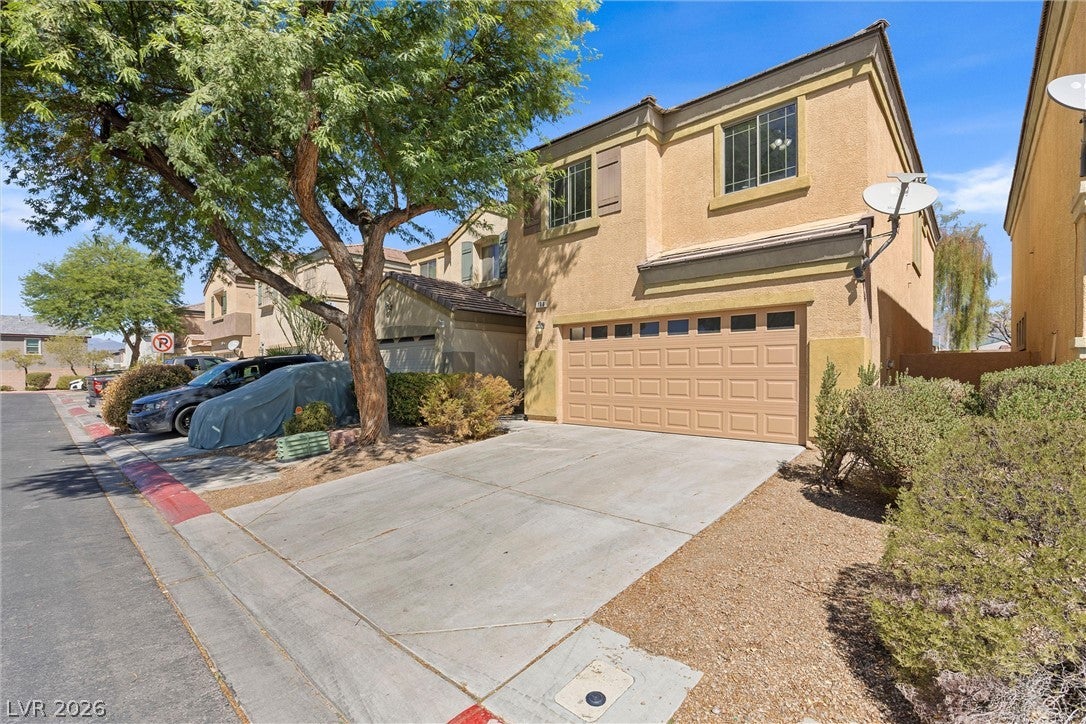
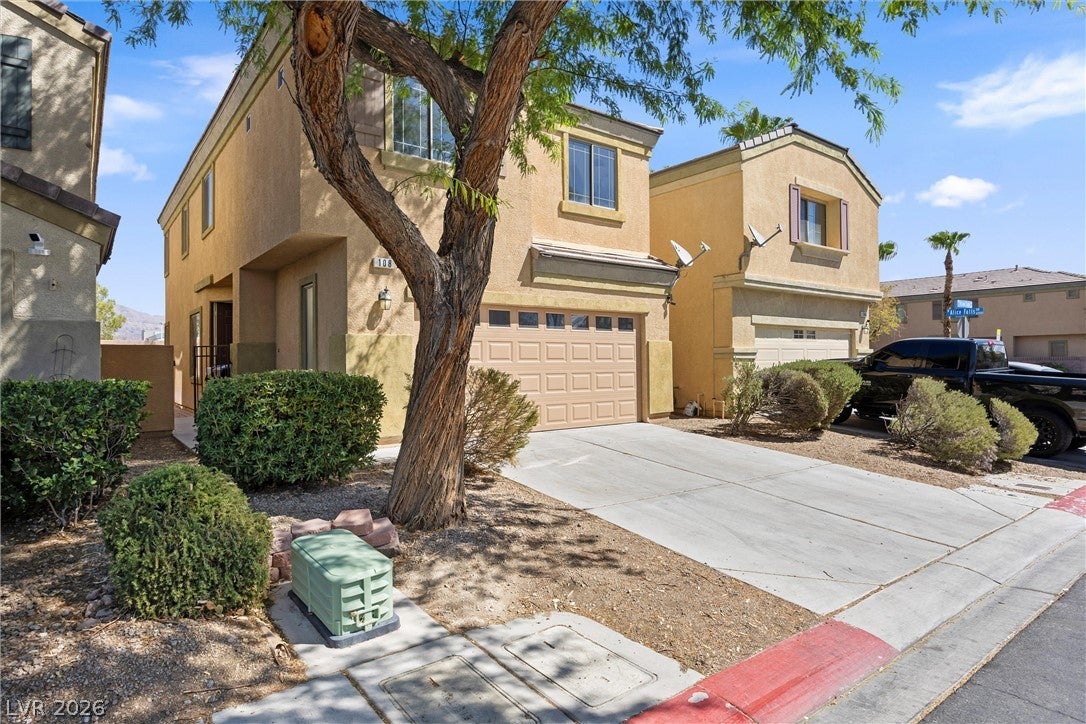
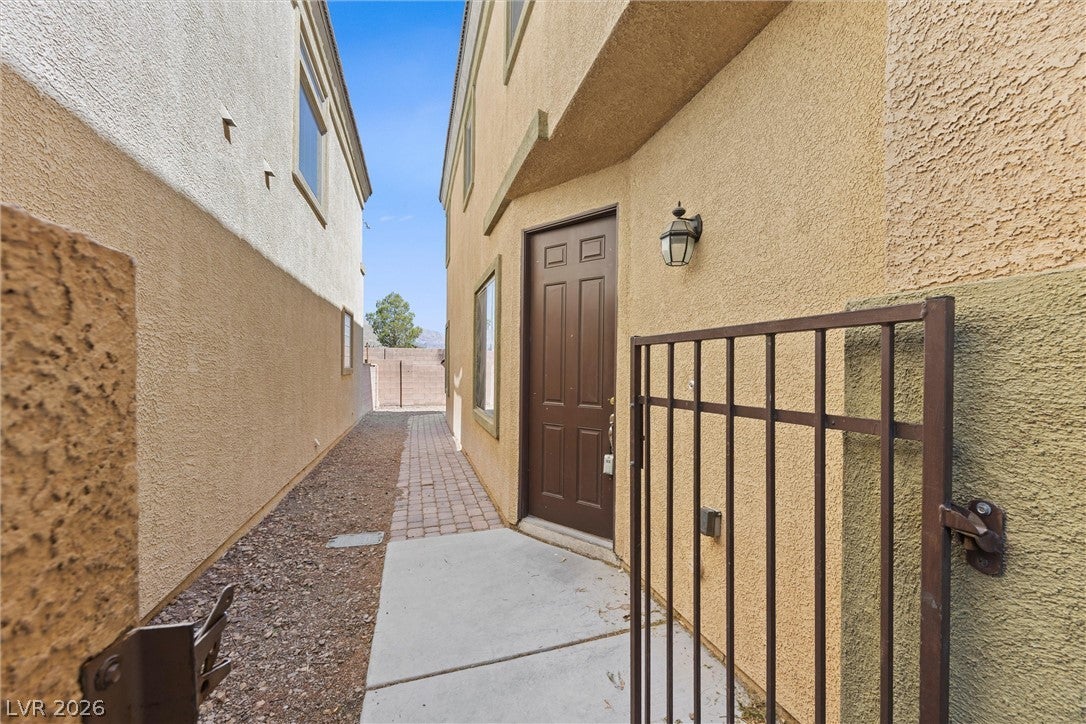
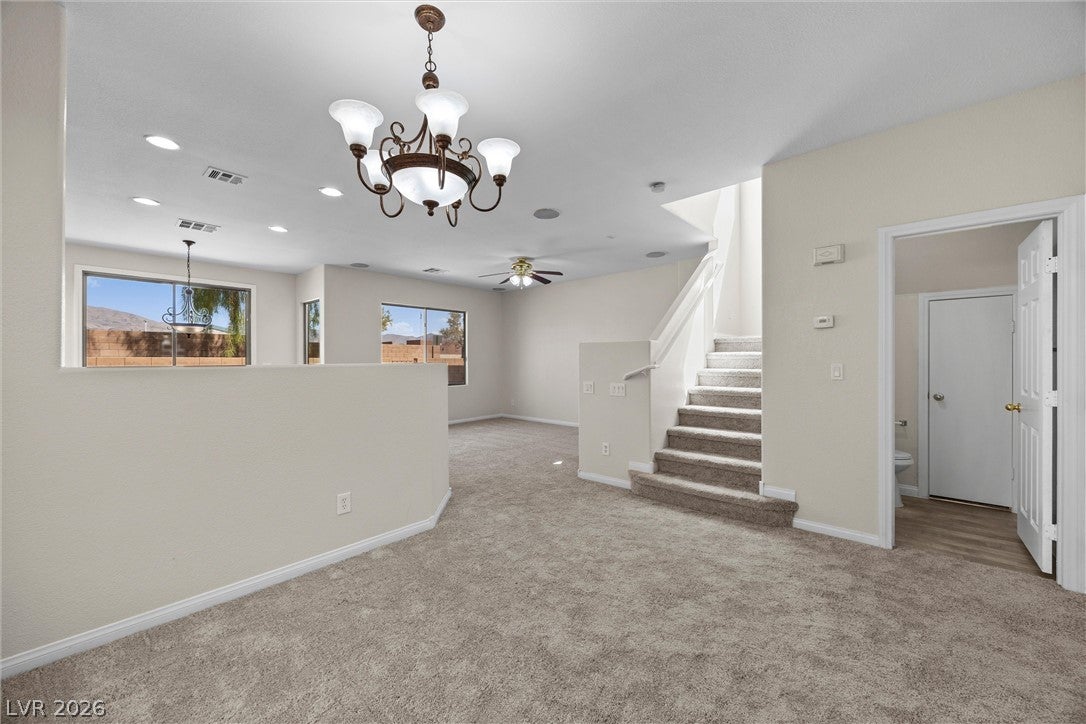
New flooring and fresh paint anchor the interior of this home, providing an inviting and refreshed atmosphere. A newer HVAC system is installed, ensuring comfort throughout the seasons. This property is move in ready and waiting for its next chapter. Daily routines are made simple with Hayden Elementary School located within walking distance of the property. The surrounding area offers convenient access to a variety of local amenities, including parks and shopping. Commuting and travel are facilitated by nearby freeway access. This location combines the convenience of suburban living with accessibility to everyday destinations.
Save
Ask
Tour
Hide
Listing Snapshot
Price
$370,000
Days On Site
3 Days
Bedrooms
3
Inside Area (SqFt)
1,656 sqft
Total Baths
3
Full Baths
2
Partial Baths
1
Lot Size
0.06 Acres
Year Built
2004
MLS® Number
2814591
Status
Active
Property Tax
$1,537
HOA/Condo/Coop Fees
$106 monthly
Sq Ft Source
N/A
Friends & Family
Recent Activity
| 4 days ago | Listing first seen on site | |
| 4 days ago | Listing updated with changes from the MLS® |
General Features
Acres
0.06
Attached Garage
Yes
Direction Faces
South
Disclosures
Covenants Restrictions Disclosure
Garage
Yes
Garage Spaces
2
Green Energy Efficient
Windows
Parking
AttachedGarageInside Entrance
Property Sub Type
Single Family Residence
Sewer
Public Sewer
SqFt Total
1656
Style
TwoStory
Utilities
Cable Available
Water Source
Public
Zoning
Single Family
Interior Features
Appliances
DryerDishwasherDisposalGas RangeGas Water HeaterMicrowaveWater HeaterWasher
Cooling
Ceiling Fan(s)Central AirElectric
Flooring
CarpetLinoleumTileVinyl
Furnished
Unfurnished
Heating
Natural GasCentral
Interior
Ceiling Fan(s)
Laundry Features
Gas Dryer HookupLaundry RoomUpper Level
Window Features
Double Pane Windows
Bedroom 2
Dimensions - 10x11Description - Ceiling Fan,Ceiling Light,Closet,Telephone Jack,TV/ Cable,Upstairs
Bedroom 3
Dimensions - 10x10Description - Ceiling Fan,Ceiling Light,Closet,Telephone Jack,TV/ Cable,Upstairs
Dining Room
Dimensions - 11x10Description - Living Room/Dining Combo
Kitchen
Description - Breakfast Nook/Eating Area,Island,Laminate Countertops,Lighting Recessed,Linoleum/Vinyl Flooring,Stainless Steel Appliances
Living Room
Dimensions - 11x16Description - Surround Sound
Loft
Dimensions - 12x14Description - Ceiling Fan
PrimaryBathroom
Description - Double Sink,Tub/Shower Combo
PrimaryBedroom
Dimensions - 14x17Description - Ceiling Fan,Ceiling Light,Pbr Separate From Other,Upstairs,Walk-In Closet(s)
Save
Ask
Tour
Hide
Exterior Features
Fencing
BlockBack Yard
Lot Features
Zero Lot Line
Patio And Porch
Patio
Roof
Tile
Windows/Doors
Double Pane Windows
Community Features
Association Amenities
Park
Association Dues
106
Financing Terms Available
CashConventionalFHAVA Loan
HOA Fee Frequency
Monthly
Horse Property
None
Schools
School District
Unknown
Elementary School
Hayden, Don E.,Hayden, Don E.
Middle School
Findlay Clifford O.
High School
Legacy
Listing courtesy of Coldwell Banker Premier (702) 524-8561

Listing information is provided by Participants of the Greater Las Vegas Association of Realtors. IDX information is provided exclusively for personal, non-commercial use, and may not be used for any purpose other than to identify prospective properties consumers may be interested in purchasing. Information is deemed reliable but not guaranteed. Copyright 2026, Greater Las Vegas Association of Realtors.
Last checked: 2026-09-07 12:59 PM UTC
Listing information is provided by Participants of the Greater Las Vegas Association of Realtors. IDX information is provided exclusively for personal, non-commercial use, and may not be used for any purpose other than to identify prospective properties consumers may be interested in purchasing. Information is deemed reliable but not guaranteed. Copyright 2026, Greater Las Vegas Association of Realtors.
Last checked: 2026-09-07 12:59 PM UTC
Neighborhood & Commute
Source: Walkscore
Disclosure: Community information and market data powered by Constellation Data Labs. Information is deemed reliable but not guaranteed.
Save
Ask
Tour
Hide