Save
Ask
Tour
Hide
Share
$243,000
2 Days On Site

4274 Rollingstone Drive
Las Vegas, NV 89103

For Sale|Townhouse|Active
2
Beds
2
Total Baths
2
Full Baths
840
SqFt
$289
/SqFt
1984
Built
Subdivision:
Glenview West Twnhs
County:
Clark
Listing courtesy of Signature Real Estate Group (702) 292-5904
4274 Rollingstone Drive4274 Rollingstone Drive4274 Rollingstone Drive4274 Rollingstone Drive
Save
Ask
Tour
Hide
Share

Mortgage Calculator

Monthly Payment (Est.)

$1,109
Calculator powered by Showcase IDX, a Constellation1 Company. Copyright ©2026 Information is deemed reliable but not guaranteed.

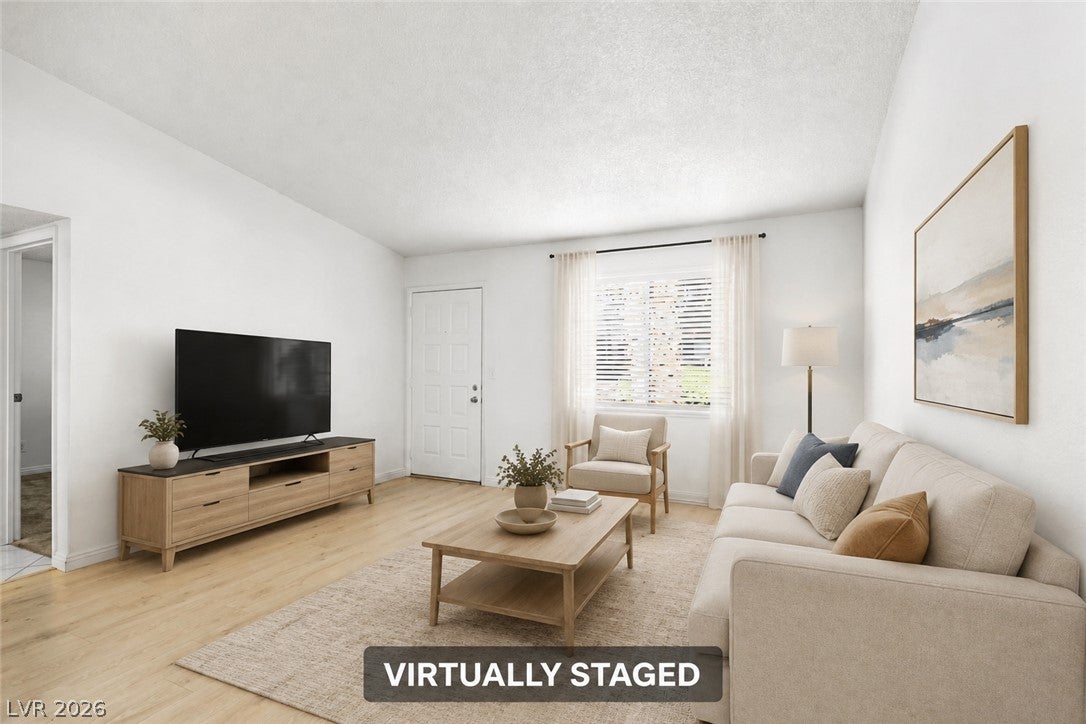
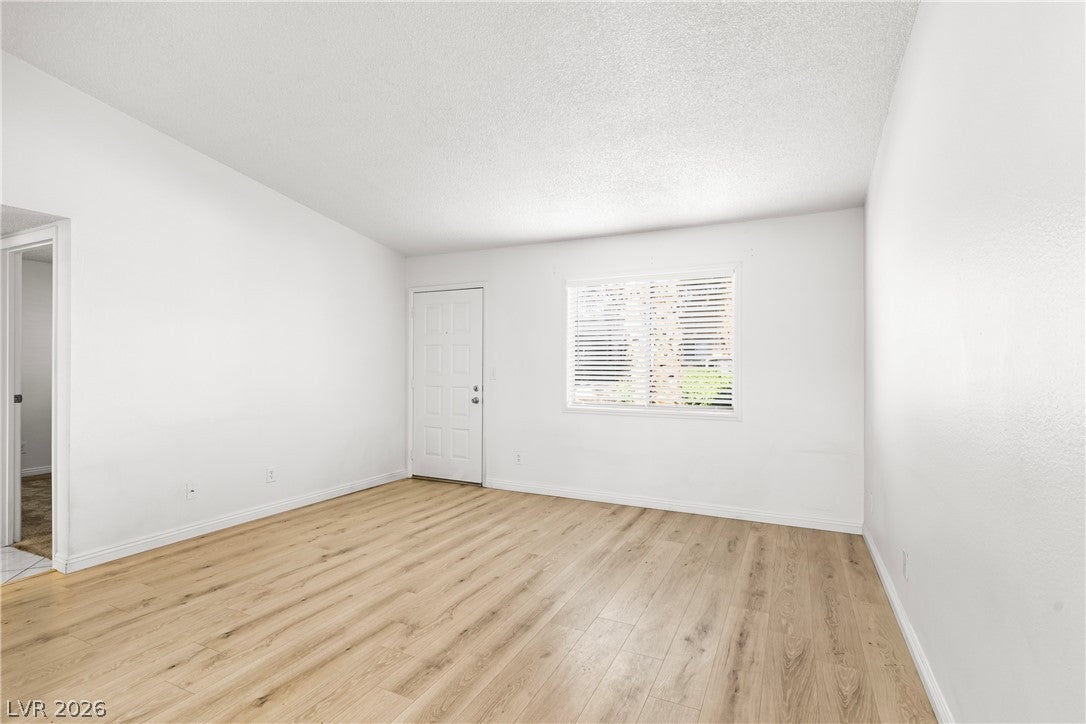
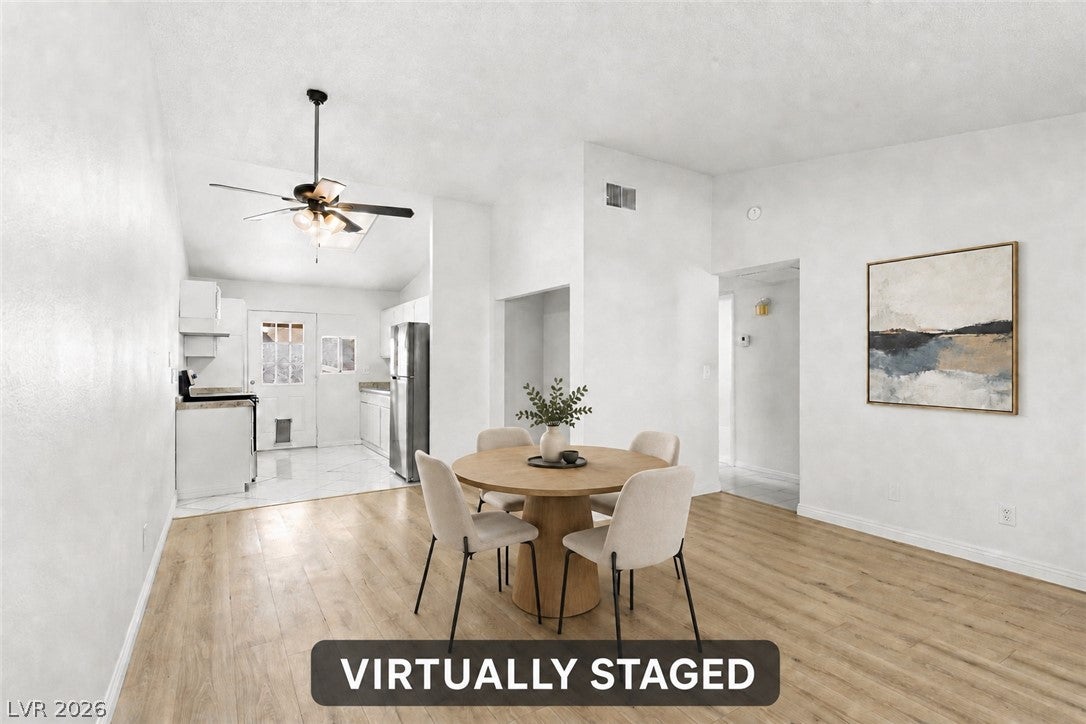
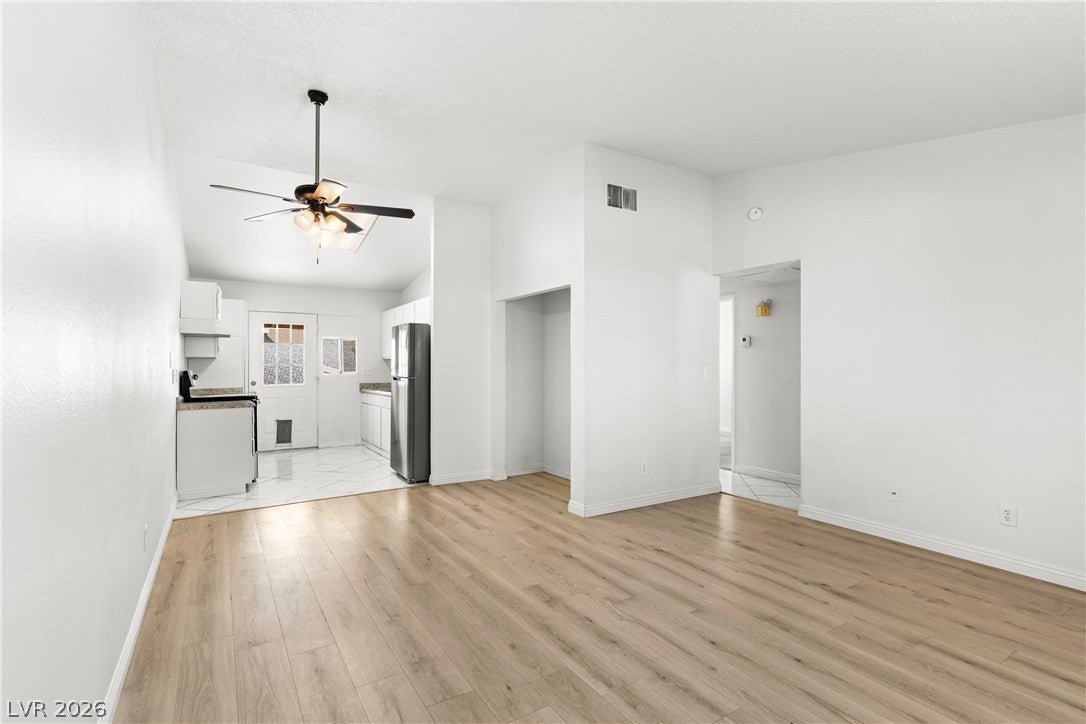
Both bathrooms in this single-story Glenview West townhome have been rebuilt large-format marble-look tile, new vanities, framed mirrors and the whole home sits on one level with no interior stairs and a vaulted ceiling over the living room. The kitchen opens to the dining area with white cabinetry, granite counters and a garden window above the sink. Refrigerator, washer and dryer stay with the home, along with blinds and ceiling fans throughout. Central electric heat and air. Carpet in the bedrooms, laminate wood through the living and dining areas, tile in the kitchen and baths. Out the back door is a private block-walled courtyard with a covered sitting area and an exterior storage closet. The low-maintenance version of a yard. Assigned covered parking sits just off the front walk, with guest spaces for visitors, and the community pool is steps from the door. This is a fee-simple townhome on its own recorded lot, not a condominium. HOA dues of $225 per month cover garbage pickup, ground maintenance and landscape maintenance, plus the pool, BBQ area and guest parking. Annual property taxes are $726. Location is the quiet advantage: off Jones Boulevard near Flamingo Road in Spring Valley, minutes from Chinatown's restaurant corridor on Spring Mountain, the Las Vegas Strip, UNLV and Harry Reid International, with the I-15 and the 215 Beltway both close enough to make the rest of the valley an easy drive. Some photos are virtually staged.

Save
Ask
Tour
Hide
Share
Listing Snapshot
Price 
$243,000
Days On Site 
2 Days
Bedrooms 
2
Inside Area (SqFt) 
840 sqft
Total Baths 
2
Full Baths 
2
Partial Baths 
N/A
Lot Size 
0.03 Acres
Year Built 
1984
MLS® Number 
2814581
Status 
Active
Property Tax 
$726
HOA/Condo/Coop Fees 
$225 monthly
Sq Ft Source 
N/A
Friends & Family
Recent Activity
3 days agoListing first seen on site
3 days agoListing updated with changes from the MLS®
General Features
Acres 
0.03
Direction Faces 
North
Disclosures 
Covenants Restrictions Disclosure
Parking 
AssignedCoveredGuest
Property Sub Type 
Townhouse
Sewer 
Public Sewer
SqFt Total 
840
Style 
OneStory
Utilities 
Underground Utilities
Water Source 
Public
Zoning 
Single Family
Interior Features
Appliances 
DryerDishwasherElectric CooktopElectric RangeDisposalRefrigeratorWater HeaterWasher
Cooling 
Ceiling Fan(s)Central AirElectric
Flooring 
CarpetVinyl
Furnished 
Unfurnished
Heating 
CentralElectric
Interior 
Ceiling Fan(s)Master Downstairs
Laundry Features 
Electric Dryer HookupMain Level
Window Features 
Window CoveringsBlinds
Bedroom 2 
Dimensions - 10X12Description - Closet
Dining Room 
Dimensions - 5X9Description - None
Family Room 
Dimensions - 12X15Description - Ceiling Fan
Kitchen 
Description - Breakfast Nook/Eating Area
Living Room 
Dimensions - 13X14Description - Front
PrimaryBathroom 
Description - None
PrimaryBedroom 
Dimensions - 11X15Description - Mirrored Door
Save
Ask
Tour
Hide
Share
Exterior Features
Exterior 
Private Yard
Fencing 
BlockFull
Patio And Porch 
EnclosedPatio
Pool Features 
Community
Roof 
CompositionShingle
Windows/Doors 
Window CoveringsBlinds
Community Features
Association Amenities 
BarbecuePool
Association Dues 
225
Community Features 
Pool
Financing Terms Available 
CashConventionalFHAVA Loan
HOA Fee Frequency 
Monthly
Horse Property 
None
Schools
School District
Unknown
Elementary School
Dondero, Harvey,Dondero, Harvey
Middle School
Guinn Kenny C.
High School
Clark Ed. W.
Listing courtesy of Signature Real Estate Group (702) 292-5904


Listing information is provided by Participants of the Greater Las Vegas Association of Realtors. IDX information is provided exclusively for personal, non-commercial use, and may not be used for any purpose other than to identify prospective properties consumers may be interested in purchasing. Information is deemed reliable but not guaranteed. Copyright 2026, Greater Las Vegas Association of Realtors.
Last checked: 2026-09-07 12:14 PM UTC

Neighborhood & Commute
Source: Walkscore
Disclosure: Community information and market data powered by Constellation Data Labs. Information is deemed reliable but not guaranteed.
Save
Ask
Tour
Hide
Share