

Save
Ask
Tour
Hide
$199,950
2 Days On Site
270 E Flamingo Road 136Las Vegas, NV 89169
For Sale|Condominium|Active
1
Bed
1
Total Bath
1
Full Bath
692
SqFt
$289
/SqFt
1992
Built
Subdivision:
Meridian At Hughes Center
County:
Clark
Listing courtesy of IMS Realty LLC (702) 858-6068
Save
Ask
Tour
Hide
Mortgage Calculator
Monthly Payment (Est.)
$912Calculator powered by Showcase IDX, a Constellation1 Company. Copyright ©2026 Information is deemed reliable but not guaranteed.
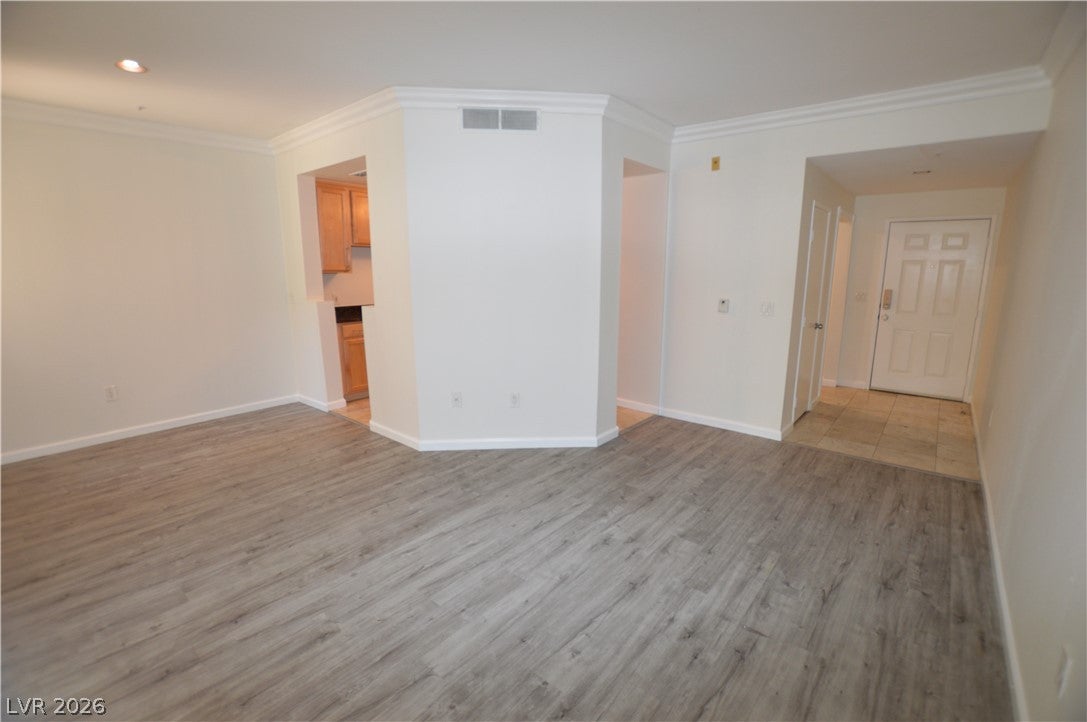
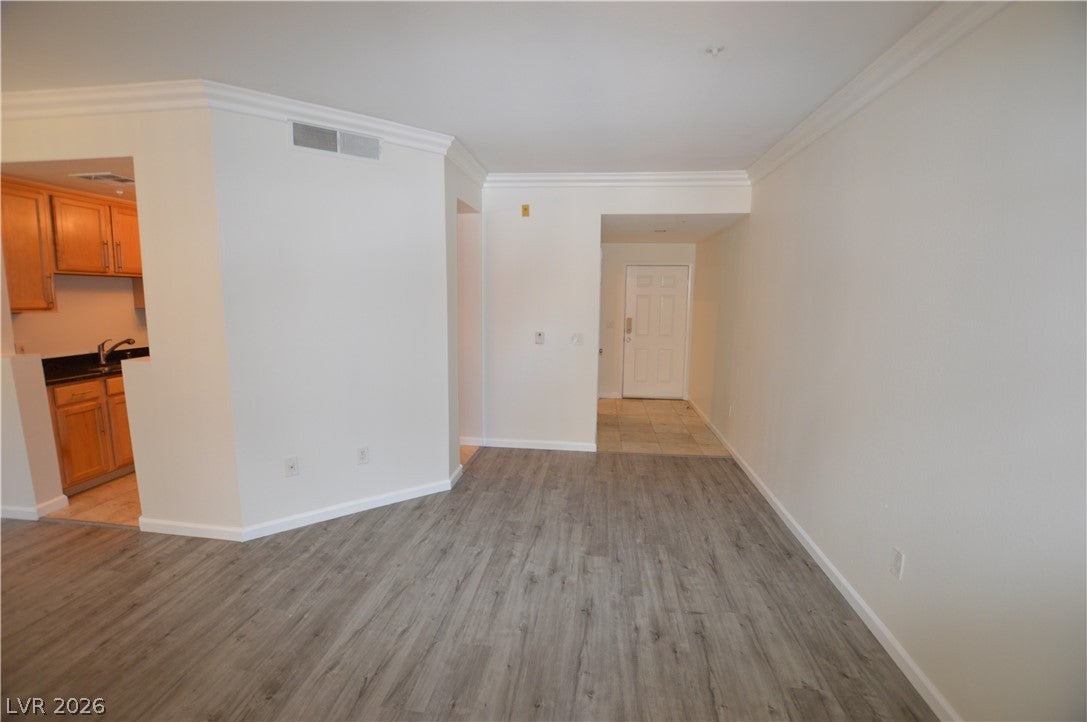
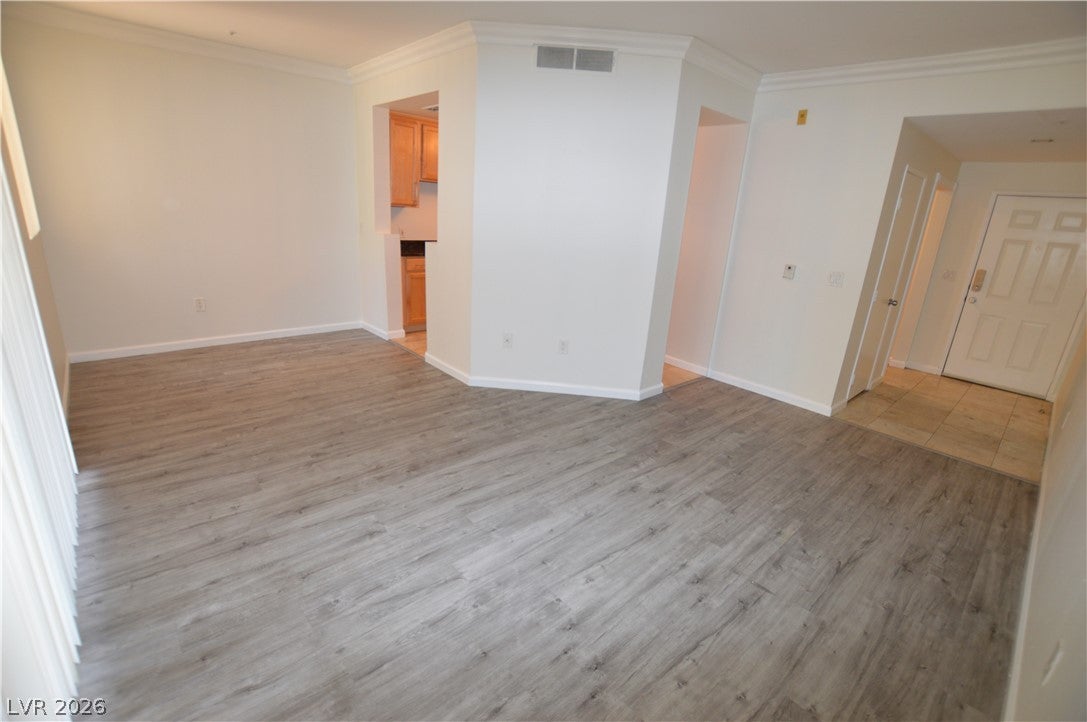
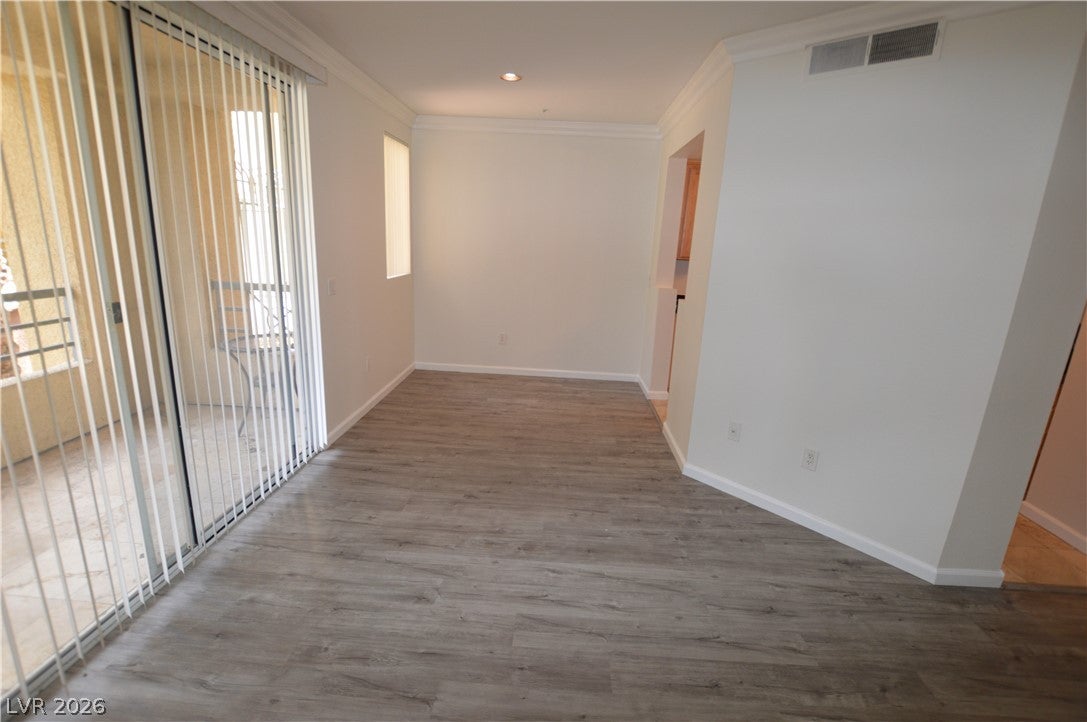
Luxury Condo – Resort Living Near the Strip! This beautifully updated condo is set within a lush 16-acre resort-style community. Enjoy premium amenities including two pools, spa, fitness center, sauna, racquetball, tennis and pickleball courts, pool cabanas, BBQ areas, and 24-hour access. The unit features laminate and stone flooring, stainless steel appliances, in-unit washer/dryer, walk-in closet, and a spacious covered patio. A full HVAC system replacement was completed in May of this year. Just 1.5 blocks from the vibrant Las Vegas Strip and also in close proximity to the new Las Vegas Ballpark for the Athletics Major League Baseball team, currently under construction. Unmatched for convenience and location.
Save
Ask
Tour
Hide
Listing Snapshot
Price
$199,950
Days On Site
2 Days
Bedrooms
1
Inside Area (SqFt)
692 sqft
Total Baths
1
Full Baths
1
Partial Baths
N/A
Lot Size
N/A
Year Built
1992
MLS® Number
2814578
Status
Active
Property Tax
$1,230
HOA/Condo/Coop Fees
$389 monthly
Sq Ft Source
N/A
Friends & Family
Recent Activity
| 3 days ago | Listing first seen on site | |
| 3 days ago | Listing updated with changes from the MLS® |
General Features
Direction Faces
North
Disclosures
Covenants Restrictions Disclosure
Levels
Three Or More
Parking
AssignedCoveredGuest
Property Sub Type
Condominium
Sewer
Public Sewer
SqFt Total
692
Utilities
Underground Utilities
Water Source
Public
Zoning
Multi-Family
Interior Features
Appliances
DryerDishwasherDisposalGas RangeMicrowaveRefrigeratorWasher
Cooling
Central AirElectric
Flooring
LaminateMarble
Furnished
Unfurnished
Heating
Natural GasCentral
Interior
Elevator
Laundry Features
Gas Dryer HookupLaundry Closet
Window Features
Window CoveringsWindow Treatments
Dining Room
Dimensions - 8x8Description - Living Room/Dining Combo
Kitchen
Description - Granite Countertops
Living Room
Dimensions - 19x10Description - Entry Foyer
PrimaryBathroom
Description - Tub/Shower Combo
PrimaryBedroom
Dimensions - 12x12Description - Mirrored Door
Save
Ask
Tour
Hide
Exterior Features
Construction Details
FrameStucco
Fencing
None
Lot Features
Landscaped
Patio And Porch
PatioCovered
Pool Features
Community
Roof
Tile
View
None
Waterview
None
Windows/Doors
Window CoveringsWindow Treatments
Community Features
Association Amenities
Basketball CourtClubhouseFitness CenterGatedBarbecuePoolRacquetballSpa/Hot TubTennis Court(s)Security
Association Dues
389
Community Features
Pool
Financing Terms Available
CashConventional
HOA Fee Frequency
Monthly
Horse Property
None
Schools
School District
Unknown
Elementary School
Paradise,Paradise
Middle School
Orr William E.
High School
Valley
Listing courtesy of IMS Realty LLC (702) 858-6068

Listing information is provided by Participants of the Greater Las Vegas Association of Realtors. IDX information is provided exclusively for personal, non-commercial use, and may not be used for any purpose other than to identify prospective properties consumers may be interested in purchasing. Information is deemed reliable but not guaranteed. Copyright 2026, Greater Las Vegas Association of Realtors.
Last checked: 2026-09-07 12:25 PM UTC
Listing information is provided by Participants of the Greater Las Vegas Association of Realtors. IDX information is provided exclusively for personal, non-commercial use, and may not be used for any purpose other than to identify prospective properties consumers may be interested in purchasing. Information is deemed reliable but not guaranteed. Copyright 2026, Greater Las Vegas Association of Realtors.
Last checked: 2026-09-07 12:25 PM UTC
Neighborhood & Commute
Source: Walkscore
Disclosure: Community information and market data powered by Constellation Data Labs. Information is deemed reliable but not guaranteed.
Save
Ask
Tour
Hide