Save
Ask
Tour
Hide
Share
$299,000
2 Days On Site

5676 Hobble Creek Drive
Las Vegas, NV 89120

For Sale|Manufactured Home|Active
3
Beds
2
Total Baths
2
Full Baths
1,317
SqFt
$227
/SqFt
1986
Built
Subdivision:
Greenridge 1
County:
Clark
Listing courtesy of Barbarita Realty Consultants (702) 826-9188
5676 Hobble Creek Drive5676 Hobble Creek Drive5676 Hobble Creek Drive5676 Hobble Creek Drive
Save
Ask
Tour
Hide
Share

Mortgage Calculator

Monthly Payment (Est.)

$1,364
Calculator powered by Showcase IDX, a Constellation1 Company. Copyright ©2026 Information is deemed reliable but not guaranteed.

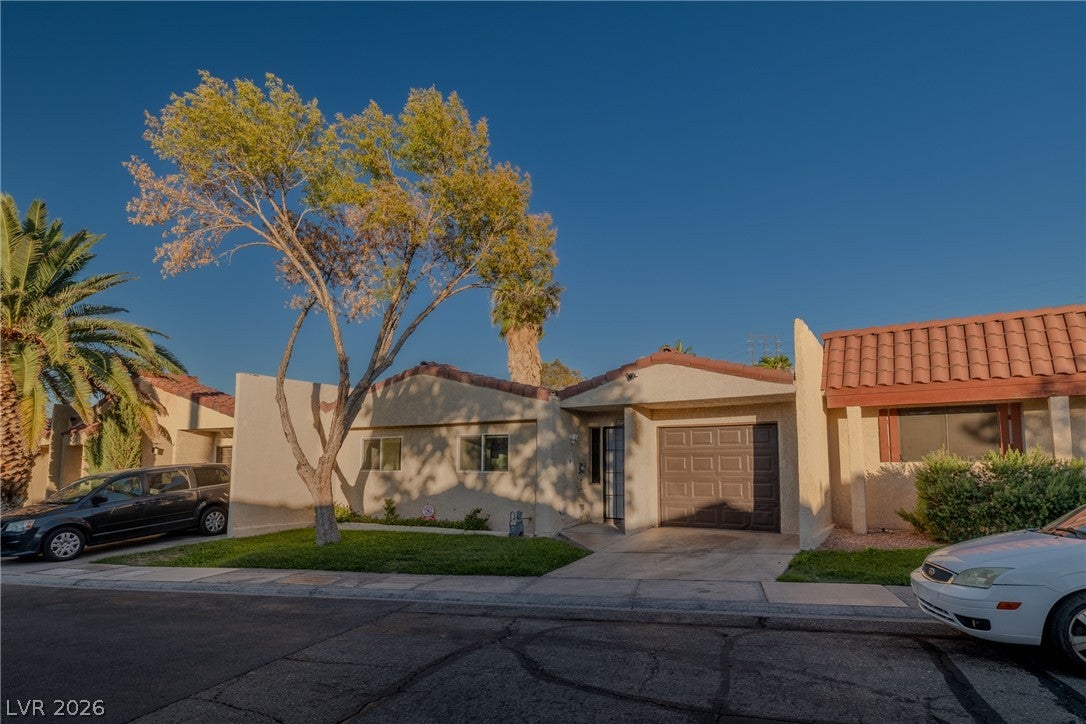
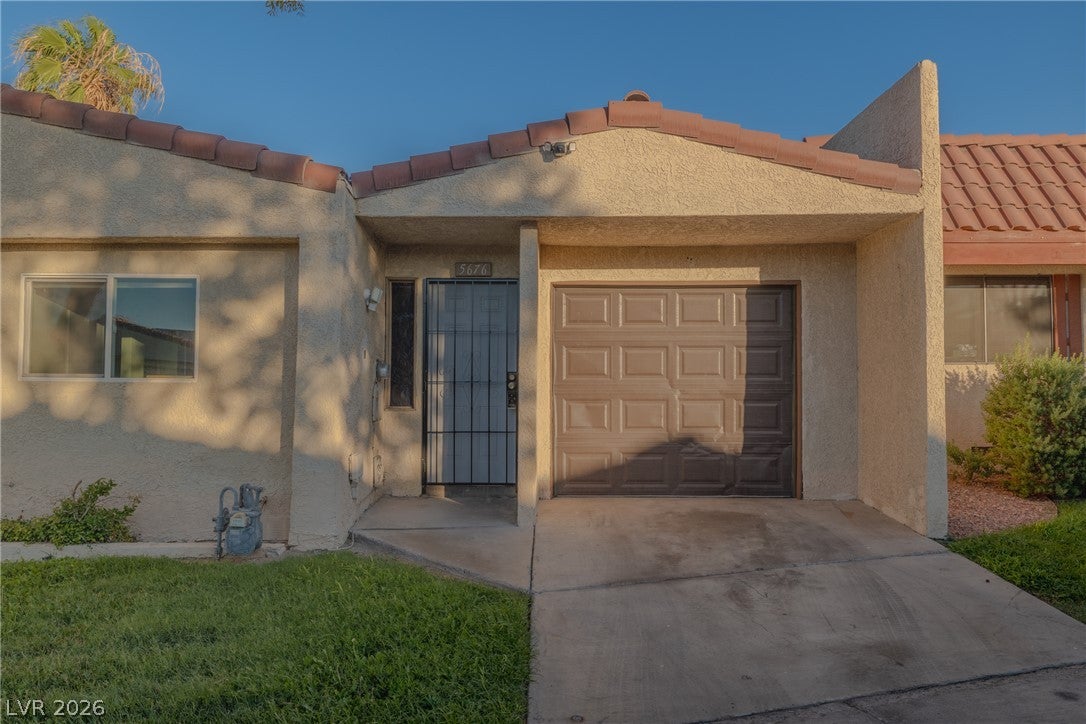
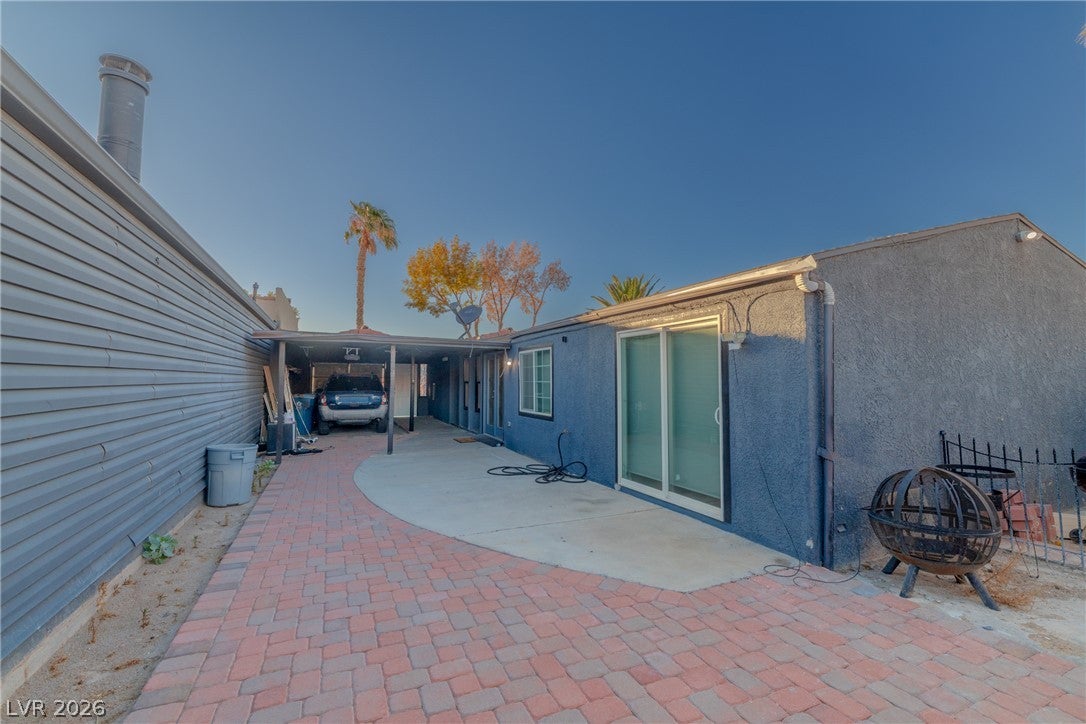
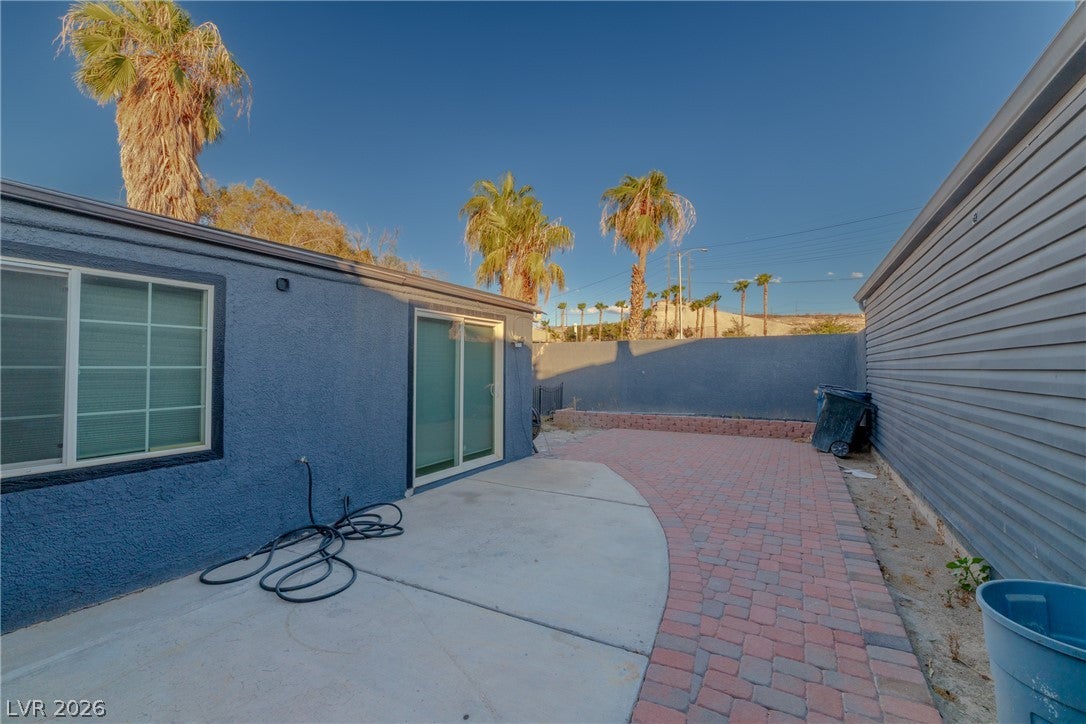
Welcome to 5676 Hobble Creek Drive, a beautifully transformed Las Vegas residence offering modern style, quality updates, and exceptional convenience. Fully remodeled from top to bottom, this move-in-ready home has been thoughtfully updated to provide a fresh, contemporary living experience. 3-bedroom 2-bathroom with an open living room & kitchen area. The property features a brand-new HVAC system and new water heater, providing added comfort, efficiency, and peace of mind. From the updated finishes to the refreshed interior, every detail has been carefully considered to create a clean and inviting atmosphere throughout the home. Prime location in the Las Vegas valley, this property offers easy access to everyday amenities, shopping, dining, entertainment, and major roadways. Whether you’re a first-time buyer, looking for a turnkey investment, or simply seeking a beautifully updated home, this property has got it all. With extensive renovations already completed and major systems updated, this home allows you to enjoy the benefits of a remodeled property without the hassle of taking on a major renovation project. Come see all that this exceptional home has to offer!

Save
Ask
Tour
Hide
Share
Listing Snapshot
Price 
$299,000
Days On Site 
2 Days
Bedrooms 
3
Inside Area (SqFt) 
1,317 sqft
Total Baths 
2
Full Baths 
2
Partial Baths 
N/A
Lot Size 
0.08 Acres
Year Built 
1986
MLS® Number 
2814567
Status 
Active
Property Tax 
$532
HOA/Condo/Coop Fees 
$180 monthly
Sq Ft Source 
N/A
Friends & Family
Recent Activity
3 days agoListing first seen on site
3 days agoListing updated with changes from the MLS®
General Features
Acres 
0.08
Carport 
1
Direction Faces 
North
Disclosures 
Covenants Restrictions Disclosure
Green Energy Efficient 
Windows
Parking 
Attached CarportGaragePrivate
Property Sub Type 
Manufactured Home
Sewer 
Public Sewer
SqFt Total 
1317
Style 
OneStory
Utilities 
Underground Utilities
Water Source 
Public
Zoning 
Single Family
Interior Features
Appliances 
DishwasherDisposalGas RangeGas Water HeaterWater Heater
Cooling 
Ceiling Fan(s)Central AirElectric
Fireplace 
Yes
Fireplace Features 
ElectricLiving Room
Fireplaces 
1
Flooring 
Vinyl
Furnished 
Unfurnished
Heating 
Natural GasCentral
Interior 
Ceiling Fan(s)Master Downstairs
Laundry Features 
Gas Dryer HookupLaundry Room
Window Features 
Double Pane Windows
Bedroom 2 
Dimensions - 8x9Description - Closet
Bedroom 3 
Dimensions - 8x9Description - Closet
Kitchen 
Dimensions - 12x14Description - Breakfast Bar/Counter
PrimaryBedroom 
Dimensions - 10x11Description - Closet
Save
Ask
Tour
Hide
Share
Exterior Features
Exterior 
Private Yard
Fencing 
FencedBack Yard
Pool Features 
Community
Roof 
CompositionShingle
Windows/Doors 
Double Pane Windows
Community Features
Association Amenities 
Pool
Association Dues 
180
Community Features 
Pool
Financing Terms Available 
CashConventionalVA Loan
HOA Fee Frequency 
Monthly
Horse Property 
None
Roads 
Paved
Schools
School District
Unknown
Elementary School
Tomiyasu,Tomiyasu
Middle School
Cannon Helen C.
High School
Del Sol HS
Listing courtesy of Barbarita Realty Consultants (702) 826-9188


Listing information is provided by Participants of the Greater Las Vegas Association of Realtors. IDX information is provided exclusively for personal, non-commercial use, and may not be used for any purpose other than to identify prospective properties consumers may be interested in purchasing. Information is deemed reliable but not guaranteed. Copyright 2026, Greater Las Vegas Association of Realtors.
Last checked: 2026-09-07 11:43 AM UTC

Neighborhood & Commute
Source: Walkscore
Disclosure: Community information and market data powered by Constellation Data Labs. Information is deemed reliable but not guaranteed.
Save
Ask
Tour
Hide
Share